← Back to Search



1 / 41
2 / 41
3 / 41
4 / 41
5 / 41
6 / 41
7 / 41
8 / 41
9 / 41
10 / 41
11 / 41
12 / 41
13 / 41
14 / 41
15 / 41
16 / 41
17 / 41
18 / 41
19 / 41
20 / 41
21 / 41
22 / 41
23 / 41
24 / 41
25 / 41
26 / 41
27 / 41
28 / 41
29 / 41
30 / 41
31 / 41
32 / 41
33 / 41
34 / 41
35 / 41
36 / 41
37 / 41
38 / 41
39 / 41
40 / 41
41 / 41
$373,000
Active
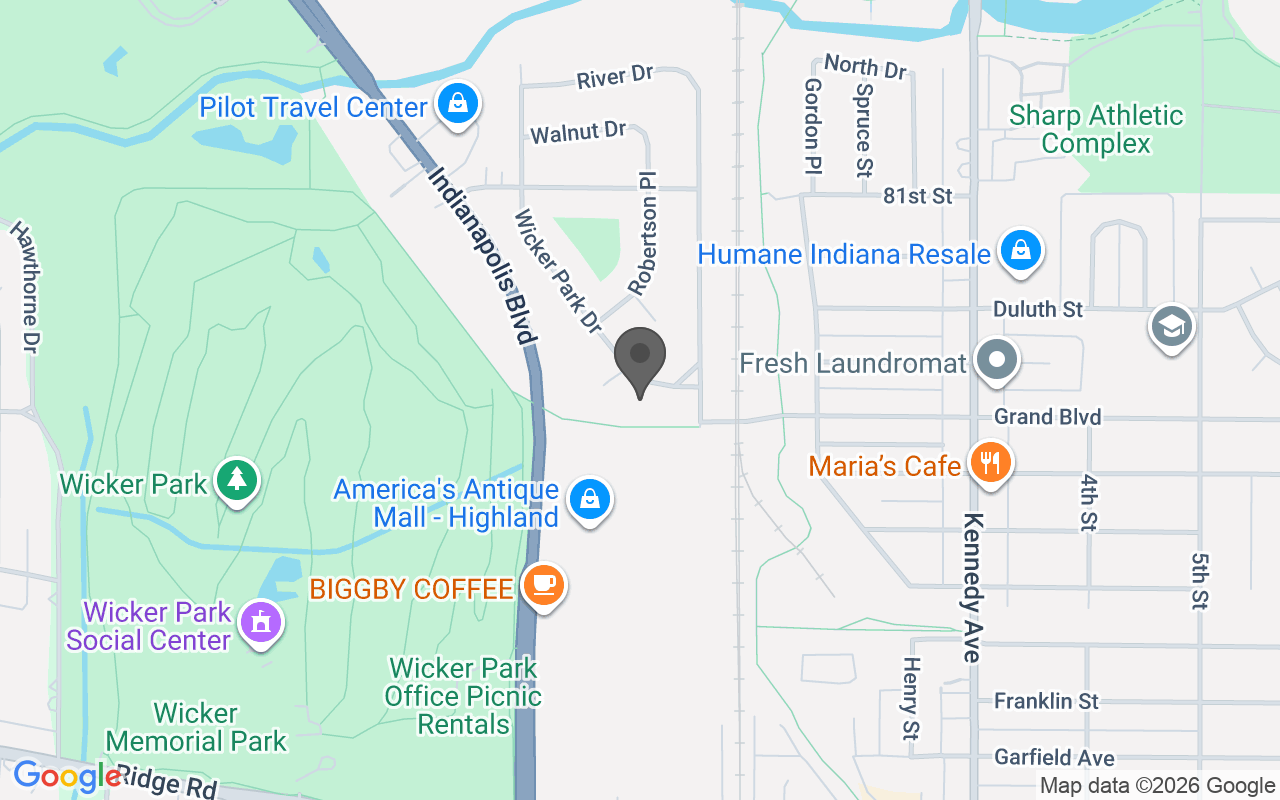
2508 Wicker Park Drive, Highland, IN 46322
Beds
4
Baths
3
Sq Ft
2,379
Lot (Acres)
0.2405
Year Built
1955
Type
Single Family Residence
MLS #
NRA847984
About This Property
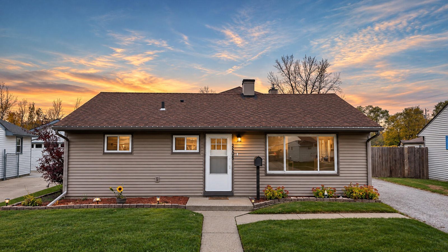
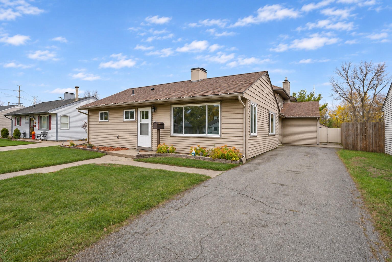
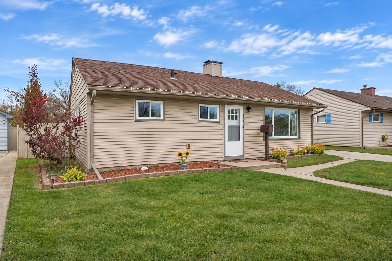
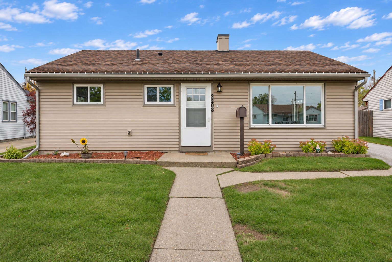
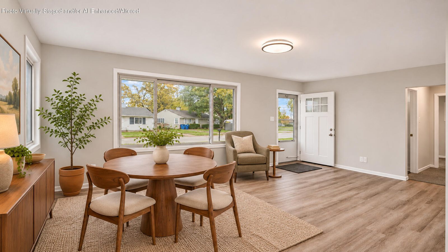
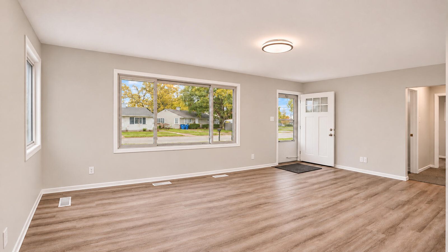
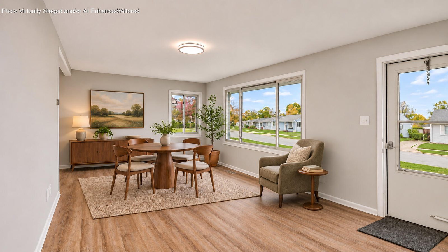
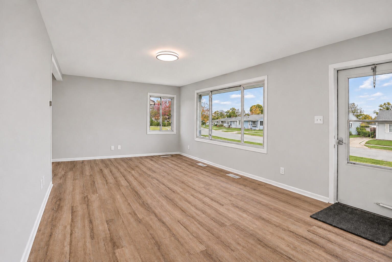
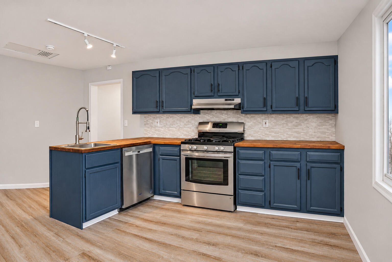
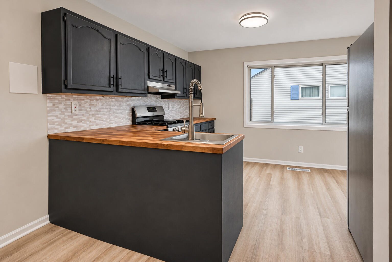
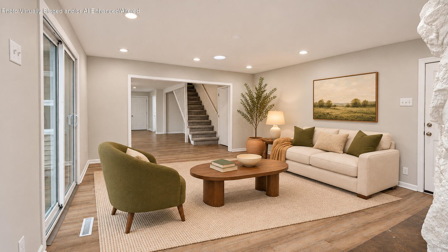
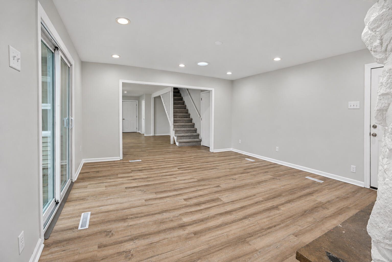
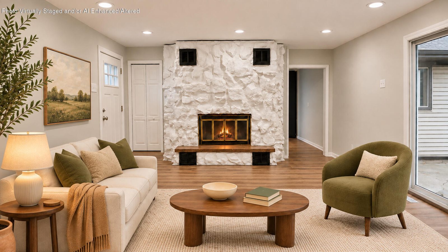
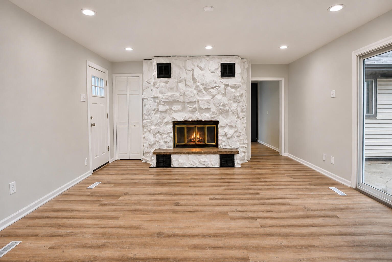
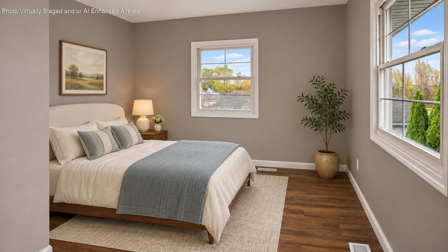
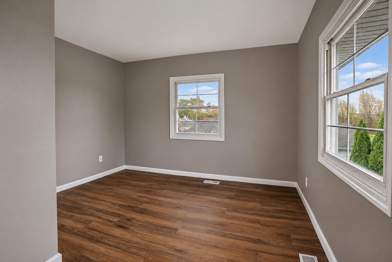
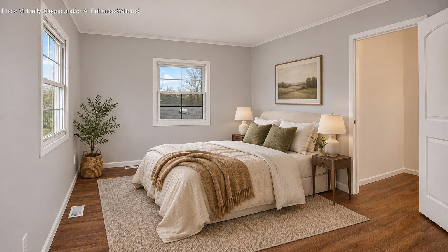
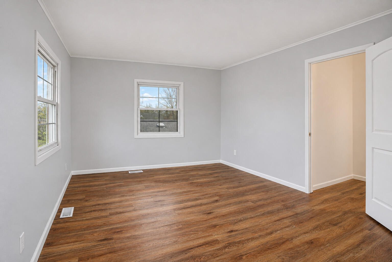
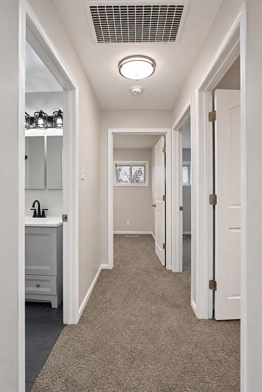
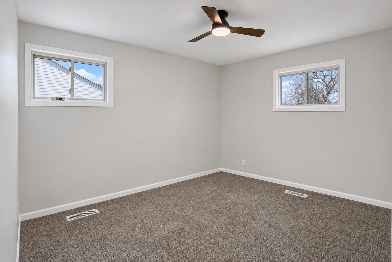
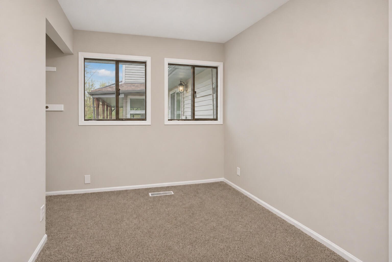
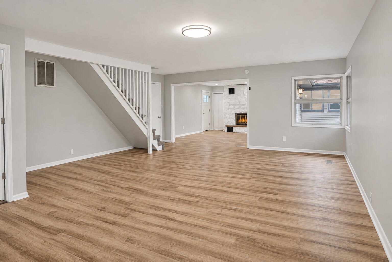
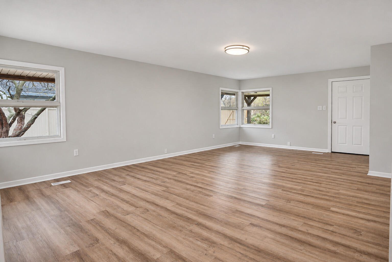
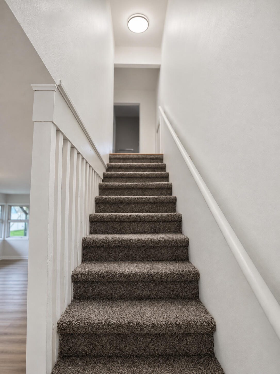
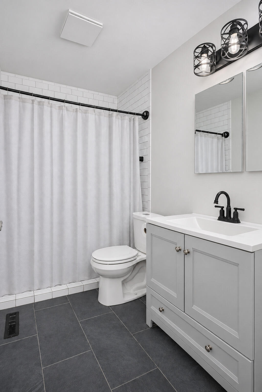
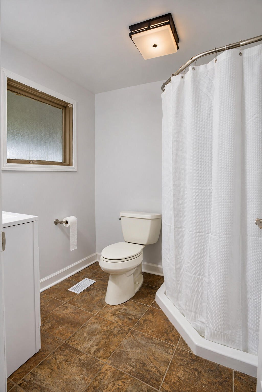
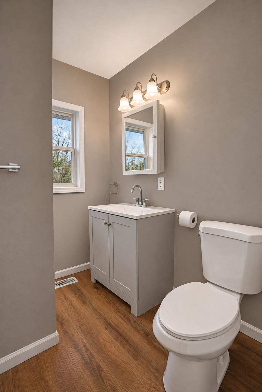
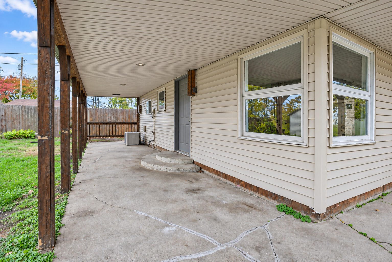
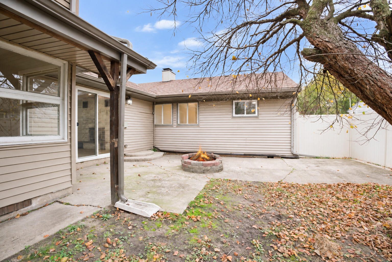
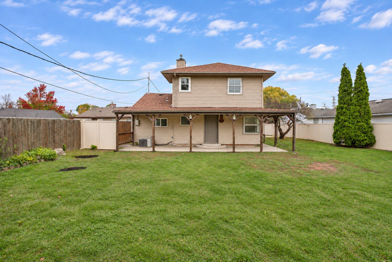
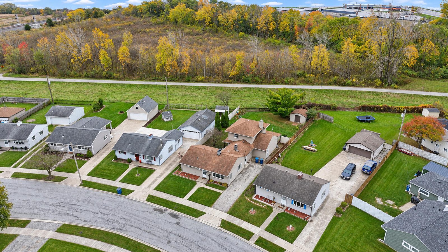
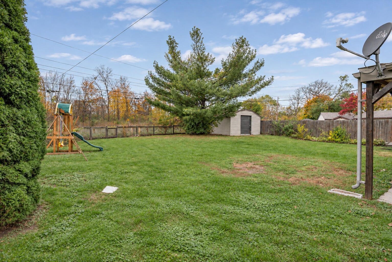
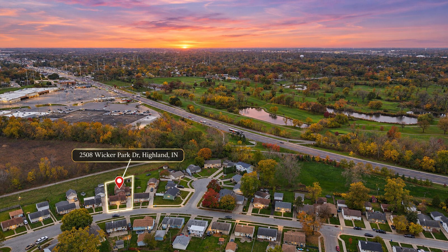
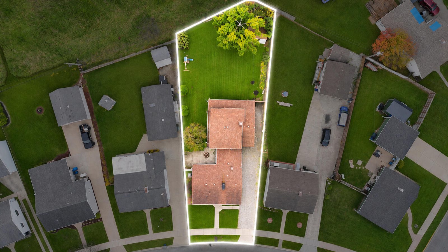
A popular walking path behind the property, a beautiful park nearby, and five bedrooms to make your own--there's plenty to love about the completely remodeled home at 2508 Wicker Park Drive in Highland! This inviting five-bedroom, three-bathroom home offers multiple living areas and the flexibility to fit your everyday life. Large windows bring in natural light, while neutral finishes and warm wood-look flooring create a welcoming backdrop. The kitchen makes a statement with rich blue cabinetry, warm-toned countertops, a tile backsplash, and stainless steel appliances. Gather around the striking white stone fireplace in the family room, create a dining and sitting area for entertaining, or enjoy having separate spaces to unwind. With five bedrooms, there's room for guests, a home office, hobbies, and more. Outside, the fenced backyard offers space to relax and entertain, with a covered patio and a fire pit ready for memorable evenings. The walking path behind the home and nearby park add even more opportunities to get outside and enjoy the setting. Space, character, and outdoor enjoyment come together here. Schedule your showing and discover how much this Highland home has to offer!
Location
Property Details
Interior
Bedrooms & bathrooms
- Bedrooms: 4
- Bathrooms: 3
- Full bathrooms: 0
- Half bathrooms: 0
- 3/4 bathrooms: 3
Living Room
- Level: Main
- Area: 192 sqft
- Dimensions: 16.0 x 12.0
Dining Room
- Level: Main
- Area: 270 sqft
- Dimensions: 18.0 x 15.0
Kitchen
- Level: Main
- Area: 216 sqft
- Dimensions: 18.0 x 12.0
Primary Bedroom
- Level: Upper
- Area: 224 sqft
- Dimensions: 16.0 x 14.0
Office
- Level: Upper
- Area: 90 sqft
- Dimensions: 10.0 x 9.0
Bedroom 3
- Level: Main
- Area: 120 sqft
- Dimensions: 12.0 x 10.0
Bedroom 4
- Level: Main
- Area: 110 sqft
- Dimensions: 11.0 x 10.0
Bedroom 2
- Level: Main
- Area: 72 sqft
- Dimensions: 9.0 x 8.0
Heating & cooling
- Heating: Forced Air, Natural Gas
- Cooling: Central Air
Appliances
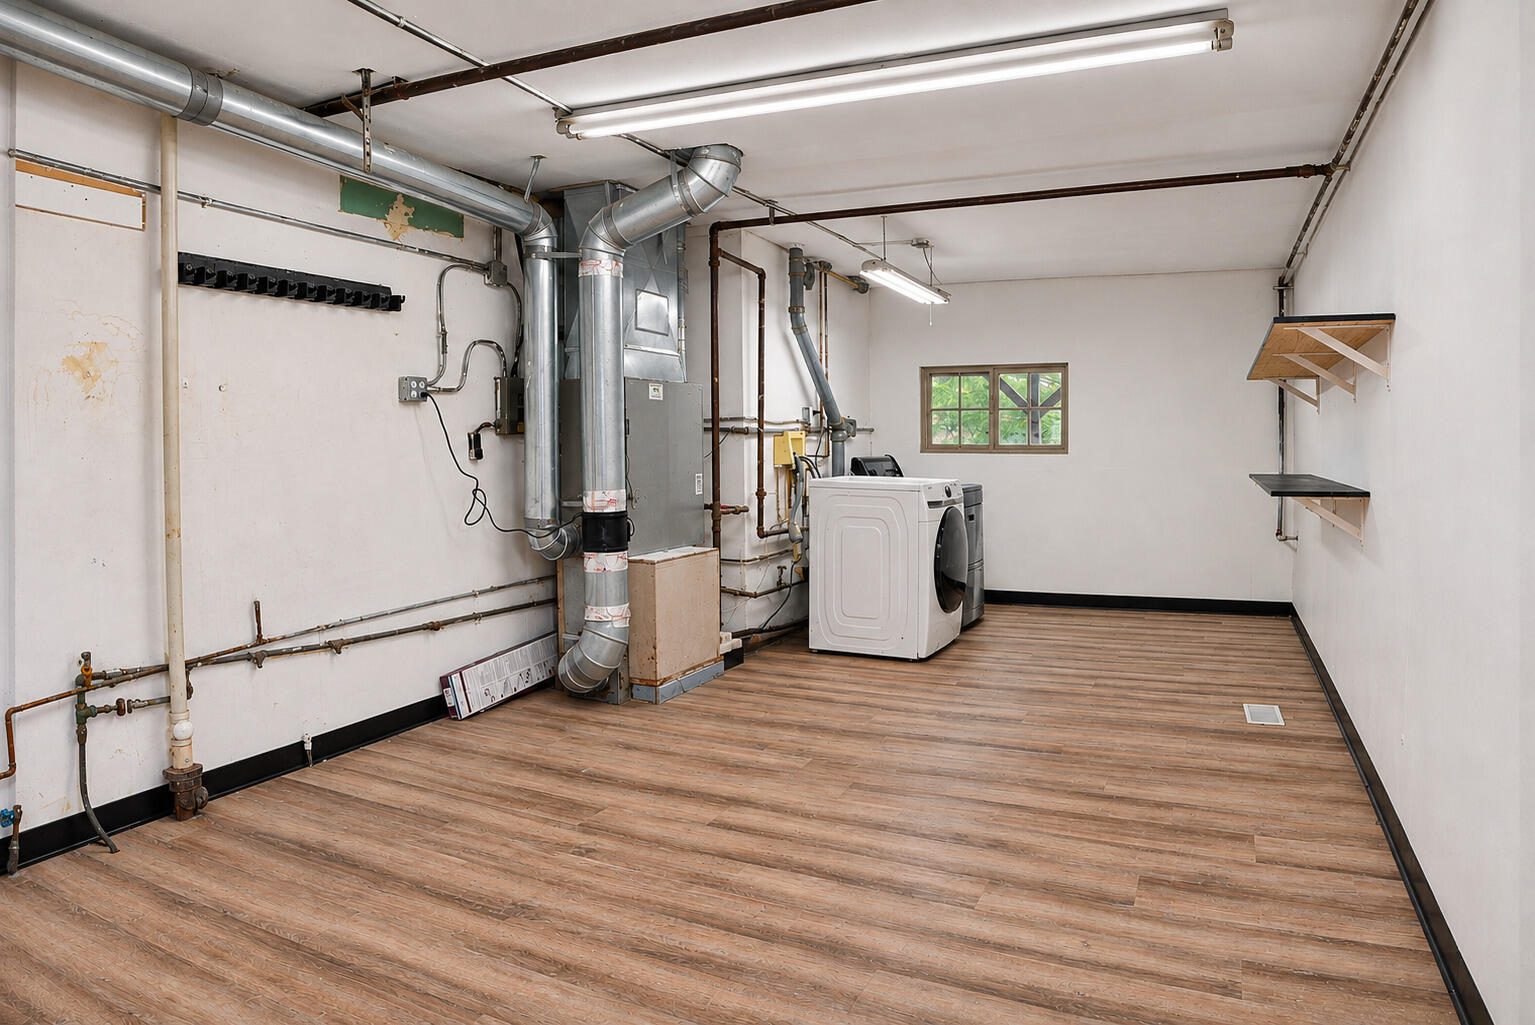
- Included: Dryer, Washer, Range Hood, Refrigerator, Range, Dishwasher
Features
- Interior features: None
- Basement: No
- Number of fireplaces: 1
- Fireplace features: Gas
Interior area
- Total interior livable area: 2,379 sqft
- Finished area above ground: 2,379
Property
Parking
- Parking features: Driveway
Features
- Levels: One and One Half
- View: Neighborhood
- Waterfront: No
- Patio & porch: Covered, Rear Porch, Patio
Lot
- Size: 0.2405 Acres
- Features: Back Yard, Landscaped, Front Yard
Details
- Parcel number: 450721101026000026
- Special conditions: None
Construction
Type & style
- Home type: Residential
- Property subtype: Single Family Residence
Condition
- New construction: No
- Year built: 1955
Utilities
Utilities & green energy
- Sewer: Public Sewer
- Water: Public
Community & HOA
Community
- Subdivision: Wicker Park Manor
HOA
- Has HOA: No
Location
- Region: Highland
- County: Lake
- Township: North
- School district: Highland School Town
Financial & listing details
Details
- Price per square foot: $157/sqft
- Annual tax amount: $6,545
- Tax year: 2025
- Date on market: 11/6/2026
- Listing agreement: Exclusive Right To Sell
- Listing terms: Cash, VA Loan, FHA, Conventional
- Possession: Close Of Escrow
Listing courtesy of Kyle Bowen and Jackson Tyson, McColly Real Estate
Based on information submitted to the MLS GRID as of 11/9/2026, 10:57:14 AM CT. All data is obtained from various sources and may not have been verified by broker or MLS GRID. Supplied Open House Information is subject to change without notice. All information should be independently reviewed and verified for accuracy. Properties may or may not be listed by the office/agent presenting the information.