← Back to Search
1 / 31
2 / 31
3 / 31
4 / 31
5 / 31
6 / 31
7 / 31
8 / 31
9 / 31
10 / 31
11 / 31
12 / 31
13 / 31
14 / 31
15 / 31
16 / 31
17 / 31
18 / 31
19 / 31
20 / 31
21 / 31
22 / 31
23 / 31
24 / 31
25 / 31
26 / 31
27 / 31
28 / 31
29 / 31
30 / 31
31 / 31
$374,500
Active
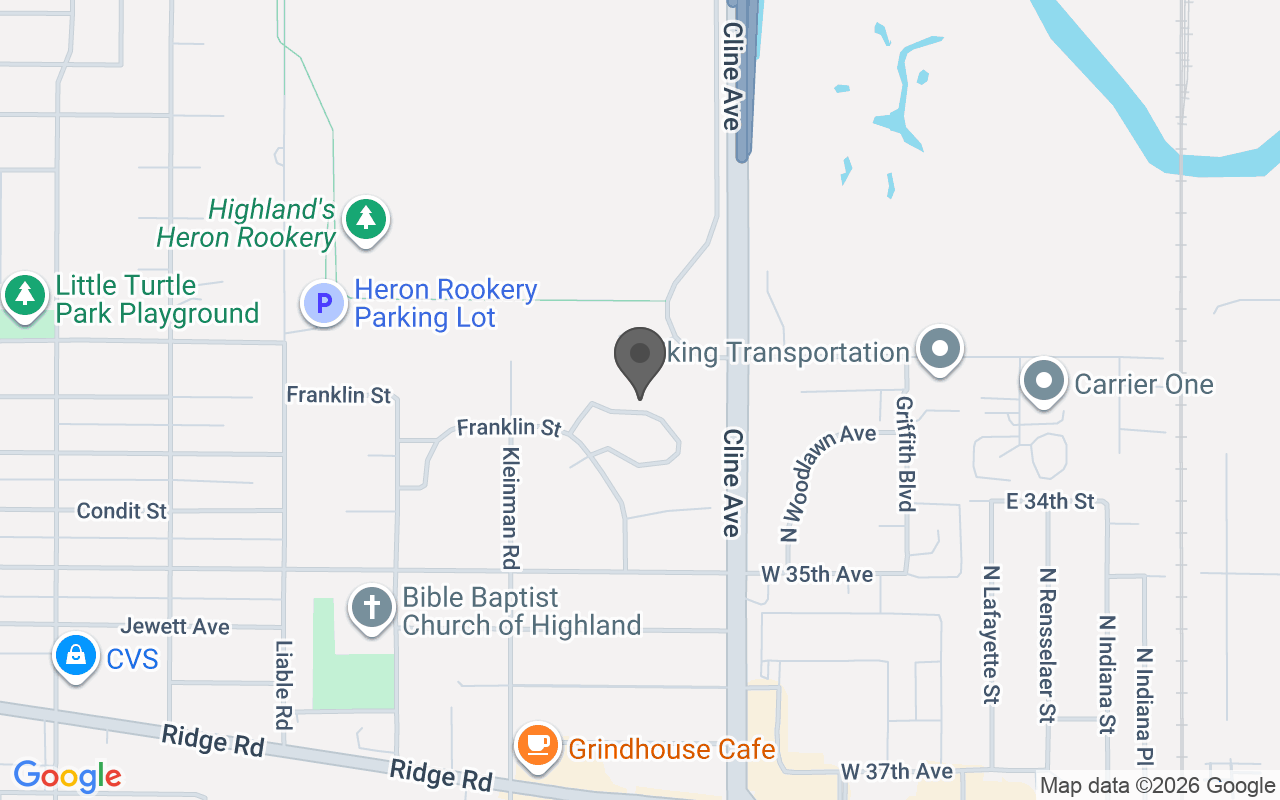
3967 Juniper Trail, Highland, IN 46322
Beds
3
Baths
3
Sq Ft
1,860
Lot (Acres)
0.0888
Year Built
2002
Type
Single Family Residence
MLS #
NRA847969
About This Property
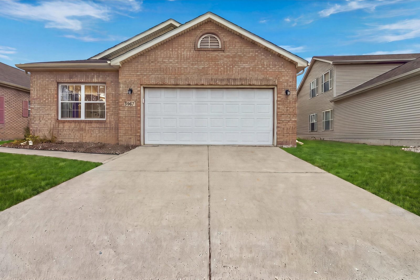
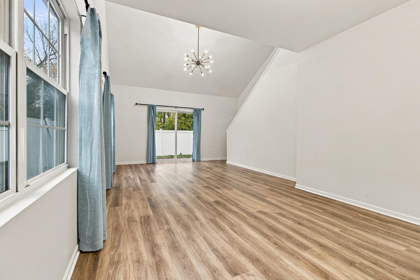
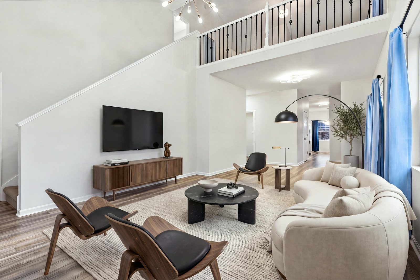
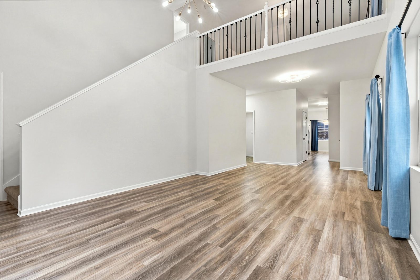
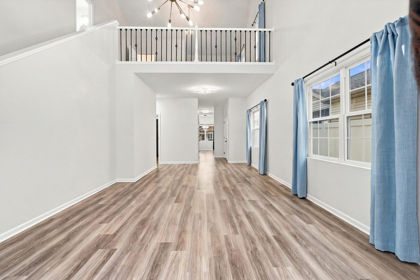
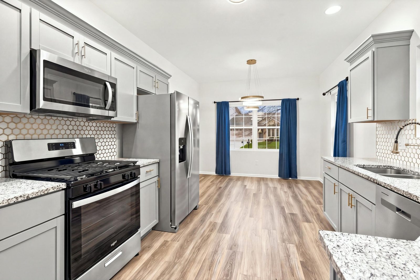
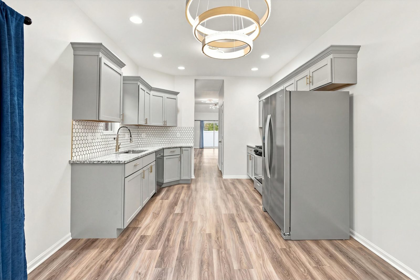
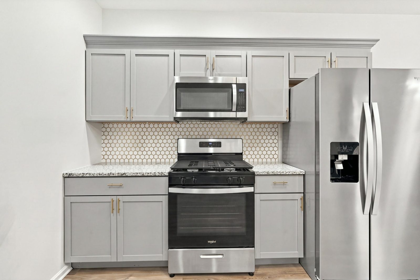
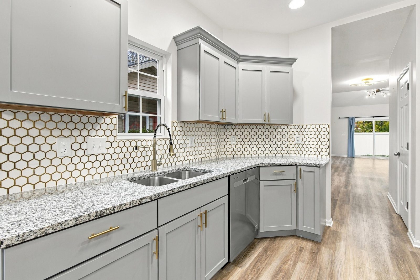
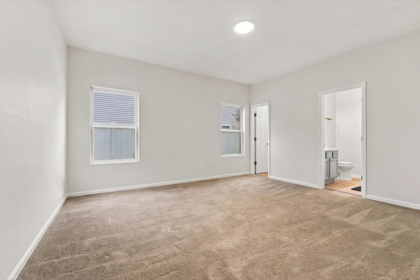
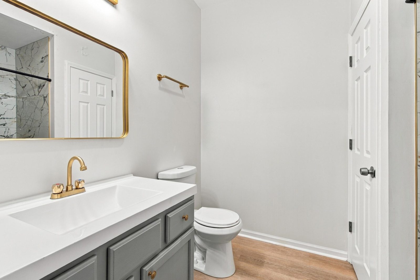
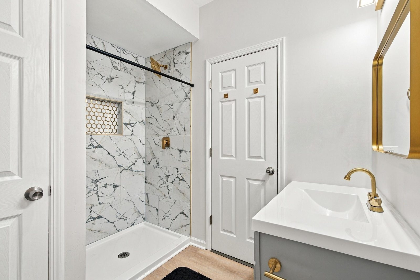
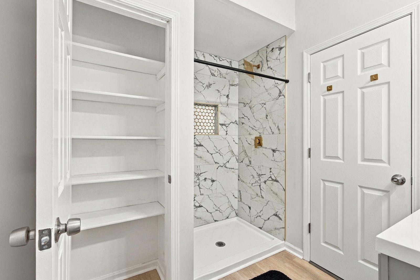
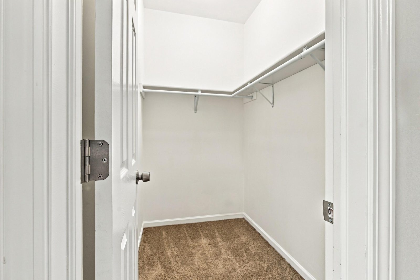
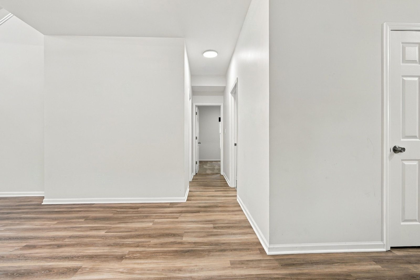
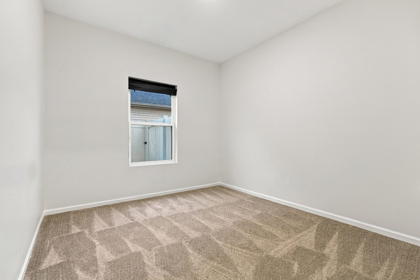
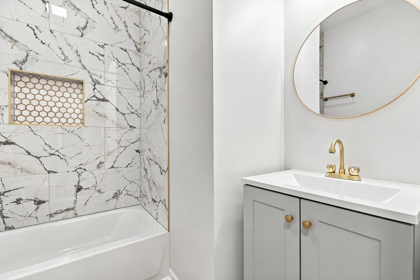
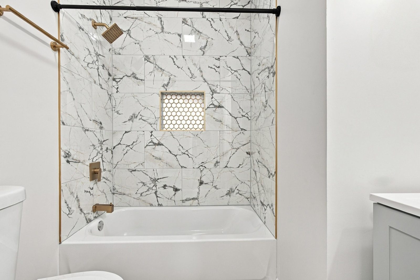
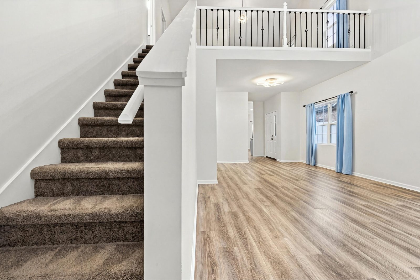
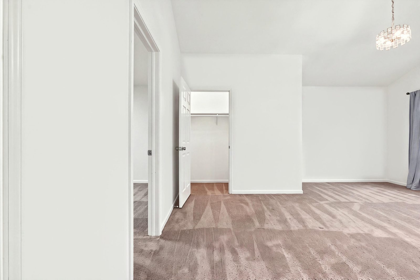
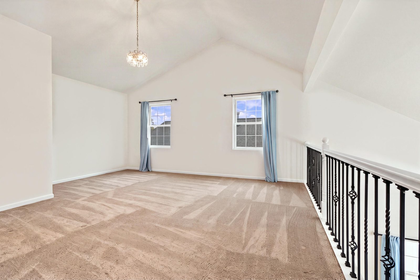
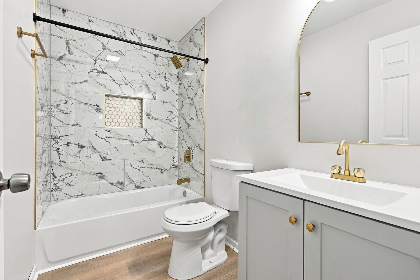
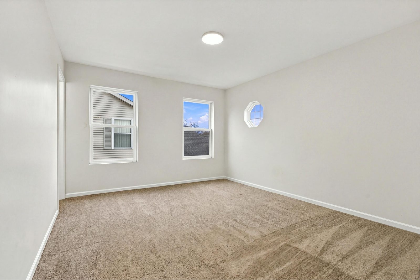
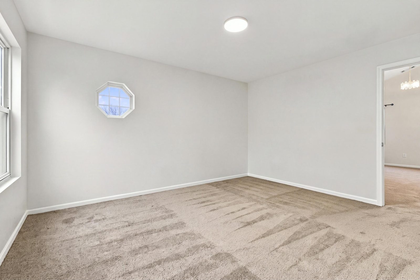
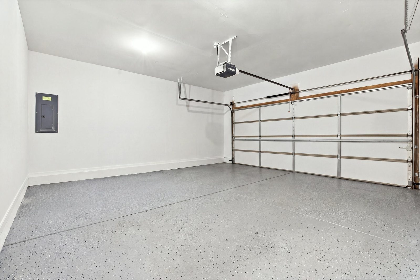
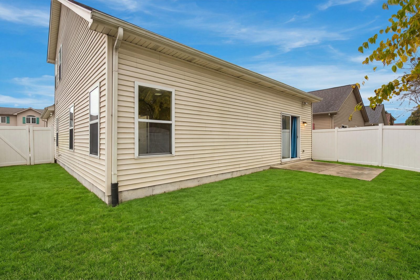
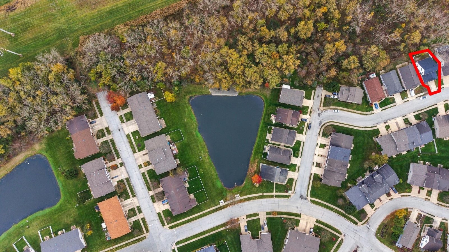
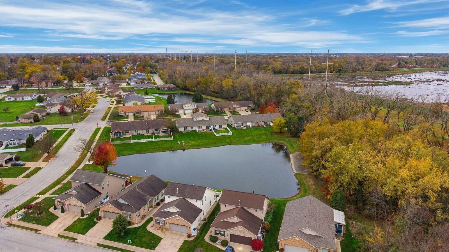
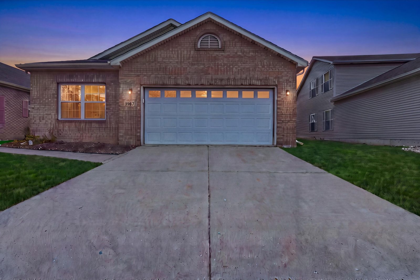
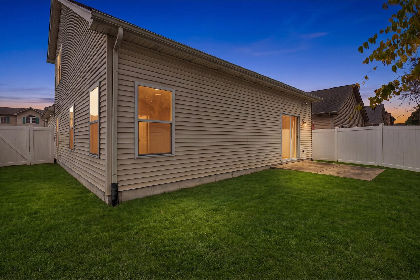
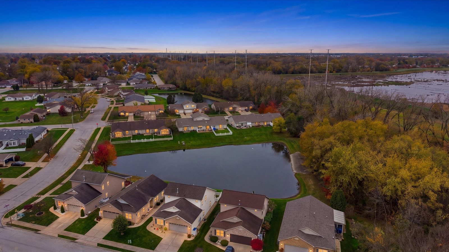
Welcome home to this beautifully updated 3 bedroom, 3 full bathroom single family home nestled in Highland's desirable community of Sandalwood subdivision! Offering the perfect blend of modern finishes, comfort, and functionality. Step inside to the inviting living area featuring updated vinyl flooring and soaring ceilings. The kitchen offers GRANITE countertops, stainless steel appliances and dedicated dining room area. The main level offers a primary bedroom with an en-suite full bathroom and walk-in closet! There is another bedroom on the main level as well as the washer and dryer hookups. Upstairs you will find large loft that is ideal for a home office, playroom, or additional lounge area, as well as the third bedroom and another full bathroom. An attached 2 car garage provided added convenience and plenty of storage space. A fully fenced backyard with NO BACKSIDE NEIGHBORS allows for a relaxing get away and close to highways for those that need to commute! Don't miss out!
Location
Property Details
Interior
Bedrooms & bathrooms
- Bedrooms: 3
- Bathrooms: 3
- Full bathrooms: 2
- Half bathrooms: 0
- 3/4 bathrooms: 1
Living Room
- Level: Main
- Area: 325 sqft
- Dimensions: 25.0 x 13.0
Kitchen
- Level: Main
- Area: 110 sqft
- Dimensions: 11.0 x 10.0
Primary Bedroom
- Level: Main
- Area: 210 sqft
- Dimensions: 15.0 x 14.0
Bedroom 2
- Level: Main
- Area: 168 sqft
- Dimensions: 14.0 x 12.0
Bedroom 3
- Level: Upper
- Area: 120 sqft
- Dimensions: 12.0 x 10.0
Loft
- Level: Upper
- Area: 238 sqft
- Dimensions: 17.0 x 14.0
Dining Room
- Level: Main
- Area: 99 sqft
- Dimensions: 11.0 x 9.0
Heating & cooling
- Heating: Forced Air, Natural Gas
- Cooling: Central Air
Appliances
- Included: Dishwasher, Stainless Steel Appliance(s), Refrigerator, Range, Microwave
Features
- Interior features: High Ceilings, Other
- Flooring: Carpet, Vinyl
- Basement: No
Interior area
- Total interior livable area: 1,860 sqft
- Finished area above ground: 1,860
Property
Parking
- Garage spaces: 2
- Parking features: Attached, Driveway
Features
- Levels: Two
- View: Neighborhood, Trees/Woods
- Waterfront: No
Lot
- Size: 0.0888 Acres
- Features: Other
Details
- Parcel number: 450722428005000026
- Zoning: residential
- Special conditions: None
Construction
Type & style
- Home type: Residential
- Property subtype: Single Family Residence
Materials
- Construction materials: Brick, Vinyl Siding
- Roof: Asphalt
Condition
- New construction: No
- Year built: 2002
Utilities
Utilities & green energy
- Electric: 200+ Amp Service
- Sewer: Public Sewer
- Water: Public
Community & HOA
Community
- Subdivision: Sandalwood Ph 03
HOA
- Has HOA: Yes
- HOA fee: $200 annually
- Amenities included: Other
- HOA name: Resource Management
Location
- Region: Highland
- County: Lake
- Township: North
- School district: Highland
Financial & listing details
Details
- Price per square foot: $201/sqft
- Tax assessed value: $282,500
- Annual tax amount: $2,825
- Tax year: 2024
- Date on market: 11/5/2026
- Listing agreement: Exclusive Right To Sell
- Listing terms: Cash, VA Loan, FHA, Conventional
- Possession: Close Of Escrow
Listing courtesy of Missy Green and Michael Tezak, Realty Executives Premier
Based on information submitted to the MLS GRID as of 11/7/2026, 5:04:15 PM CT. All data is obtained from various sources and may not have been verified by broker or MLS GRID. Supplied Open House Information is subject to change without notice. All information should be independently reviewed and verified for accuracy. Properties may or may not be listed by the office/agent presenting the information.