← Back to Search
1 / 42
2 / 42
3 / 42
4 / 42
5 / 42
6 / 42
7 / 42
8 / 42
9 / 42
10 / 42
11 / 42
12 / 42
13 / 42
14 / 42
15 / 42
16 / 42
17 / 42
18 / 42
19 / 42
20 / 42
21 / 42
22 / 42
23 / 42
24 / 42
25 / 42
26 / 42
27 / 42
28 / 42
29 / 42
30 / 42
31 / 42
32 / 42
33 / 42
34 / 42
35 / 42
36 / 42
37 / 42
38 / 42
39 / 42
40 / 42
41 / 42
42 / 42
$318,000
Pending
8929 Prairie Avenue, Highland, IN 46322
Beds
3
Baths
2
Sq Ft
2,967
Lot (Acres)
0.17
Year Built
1951
Type
Single Family Residence
MLS #
NRA847919
About This Property
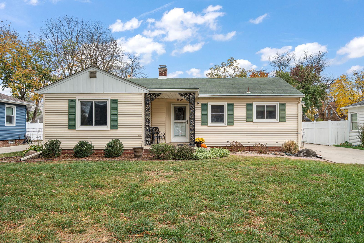
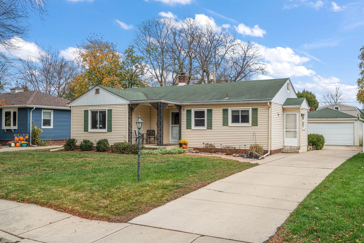
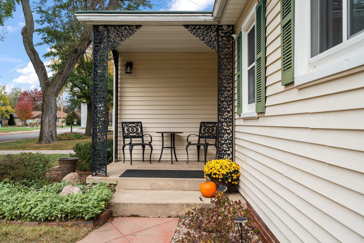
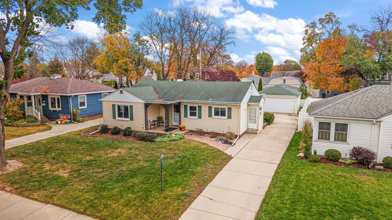
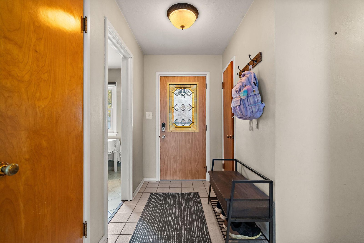
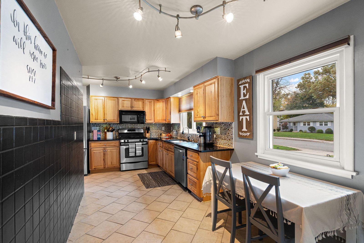
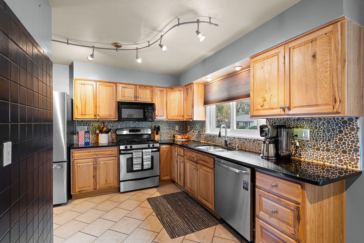
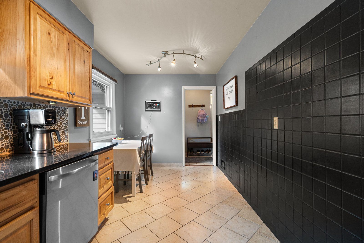
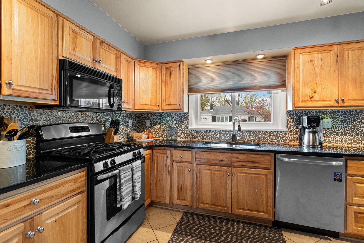
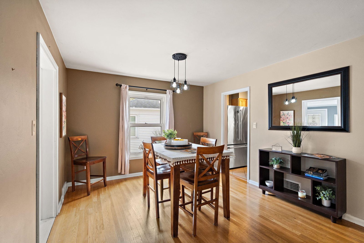
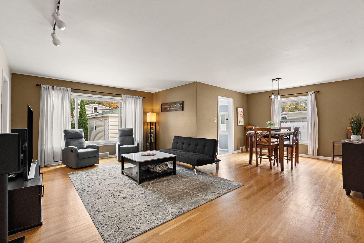
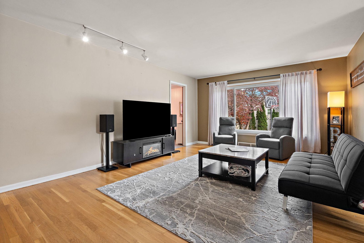
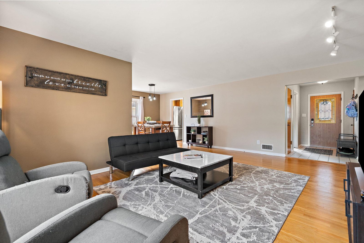
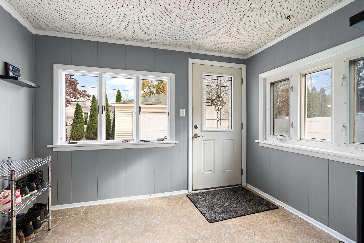
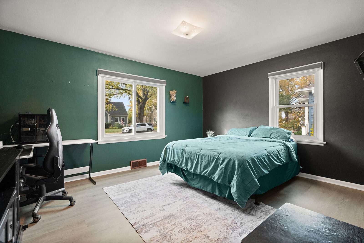
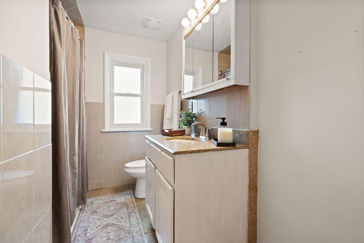
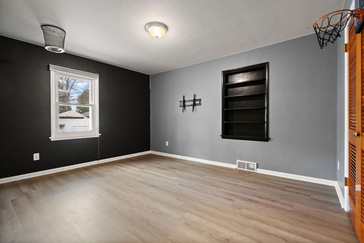
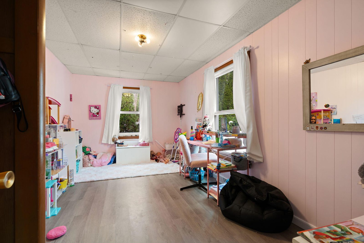
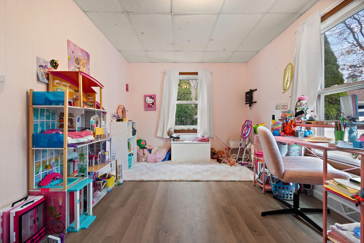
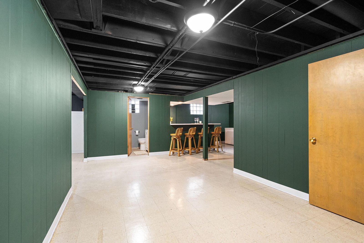
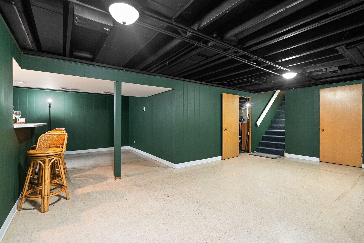
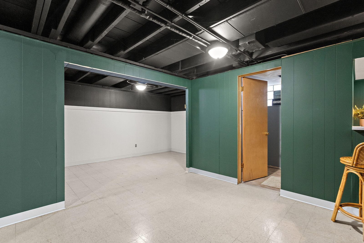
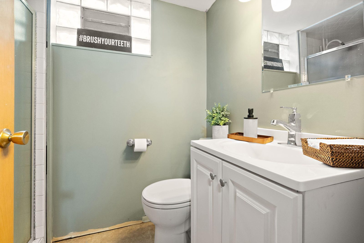
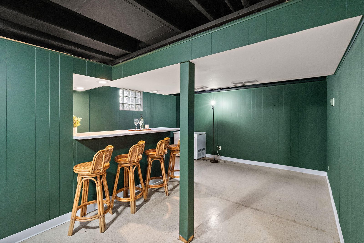
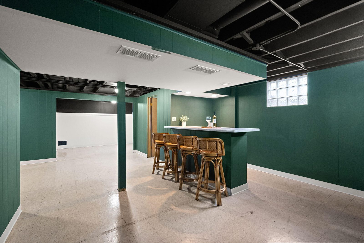
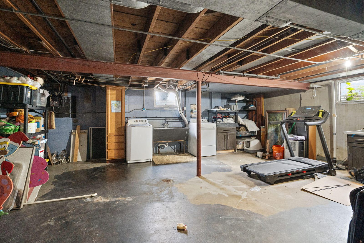
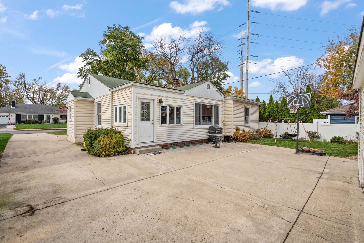
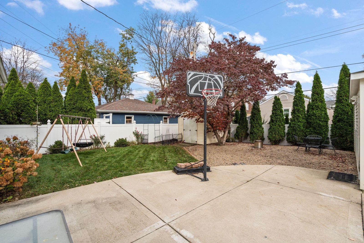
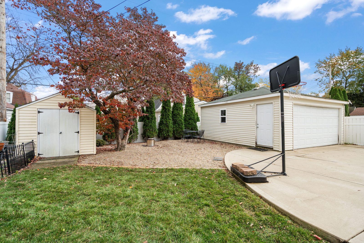
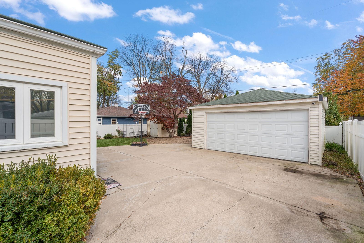
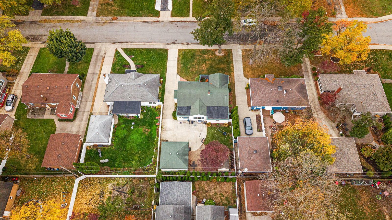
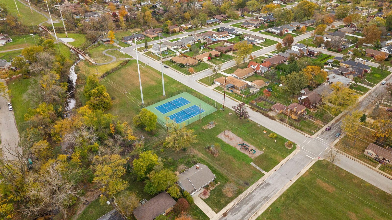
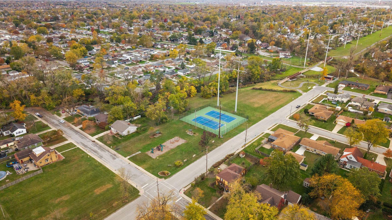
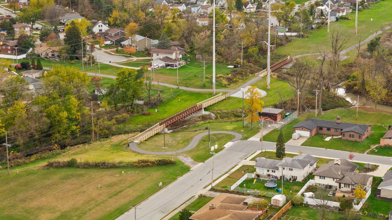
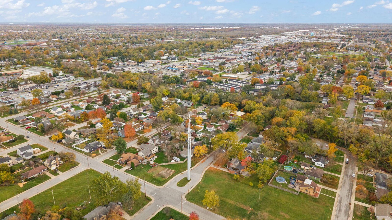
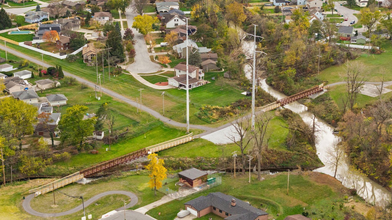
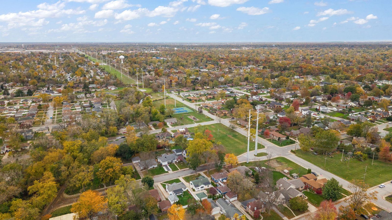
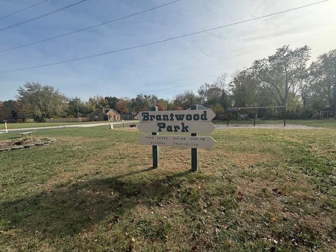
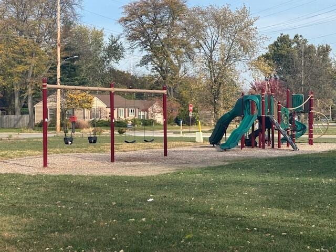
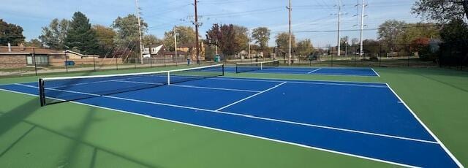
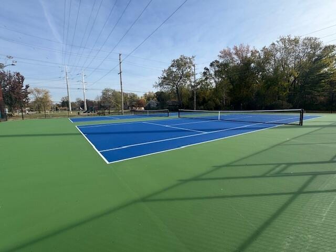
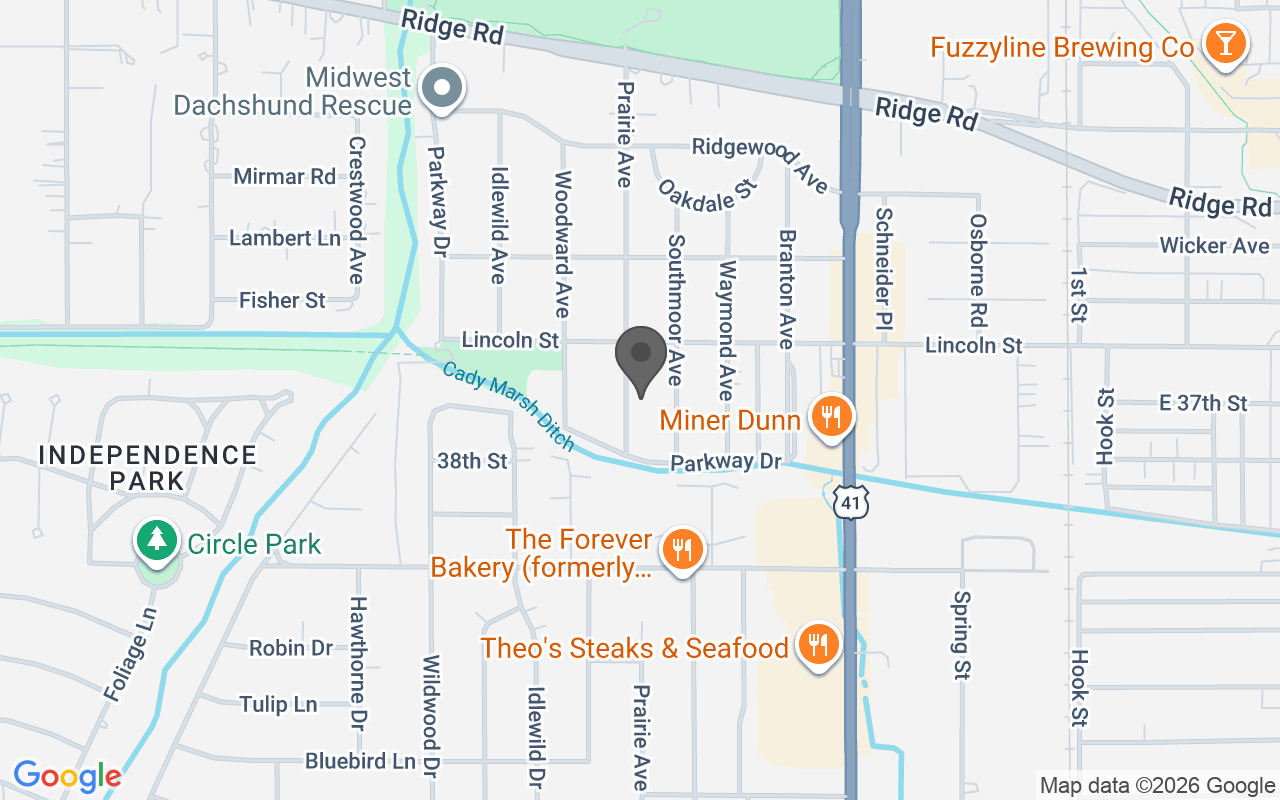
Welcome home to this spacious 3-bedroom, 2-bath ranch in Highland's highly sought-after Brantwood neighborhood! From the inviting covered front porch to the wide, welcoming foyer, this home has so much to offer. The bright, open living and dining rooms feature beautiful hardwood floors and plenty of natural light. The eat-in kitchen boasts granite countertops, stainless steel appliances, and a beautiful, unique glass tile backsplash. Just off the dining room is a convenient mudroom with backyard access, perfect for dropping shoes, coats, and everyday essentials as you come in from the driveway or garage. Three generously sized bedrooms complete the main level.The partially finished basement offers even more room to spread out, featuring a bar area, 3/4 bathroom, den, and versatile bonus room with potential for a fourth bedroom with the addition of a code-compliant egress window and any other required improvements. A large laundry/utility room provides an abundance of additional storage space.Outside, enjoy a partially fenced backyard, spacious 2.5-car garage, and a fantastic neighborhood location! Just one block from the neighborhood park and tennis courts, a few blocks from bike trails connecting to Munster, the Meadows neighborhood, and the Erie Lackawanna Trail, and just minutes from Wicker Memorial Park. Conveniently located near shopping, dining, Downtown Highland, expressways, and the South Shore Line's Munster and Munster/Dyer train stations. A wonderful opportunity to enjoy the charm, convenience, and location that make Brantwood such a desirable place to call home!
Location
Property Details
Interior
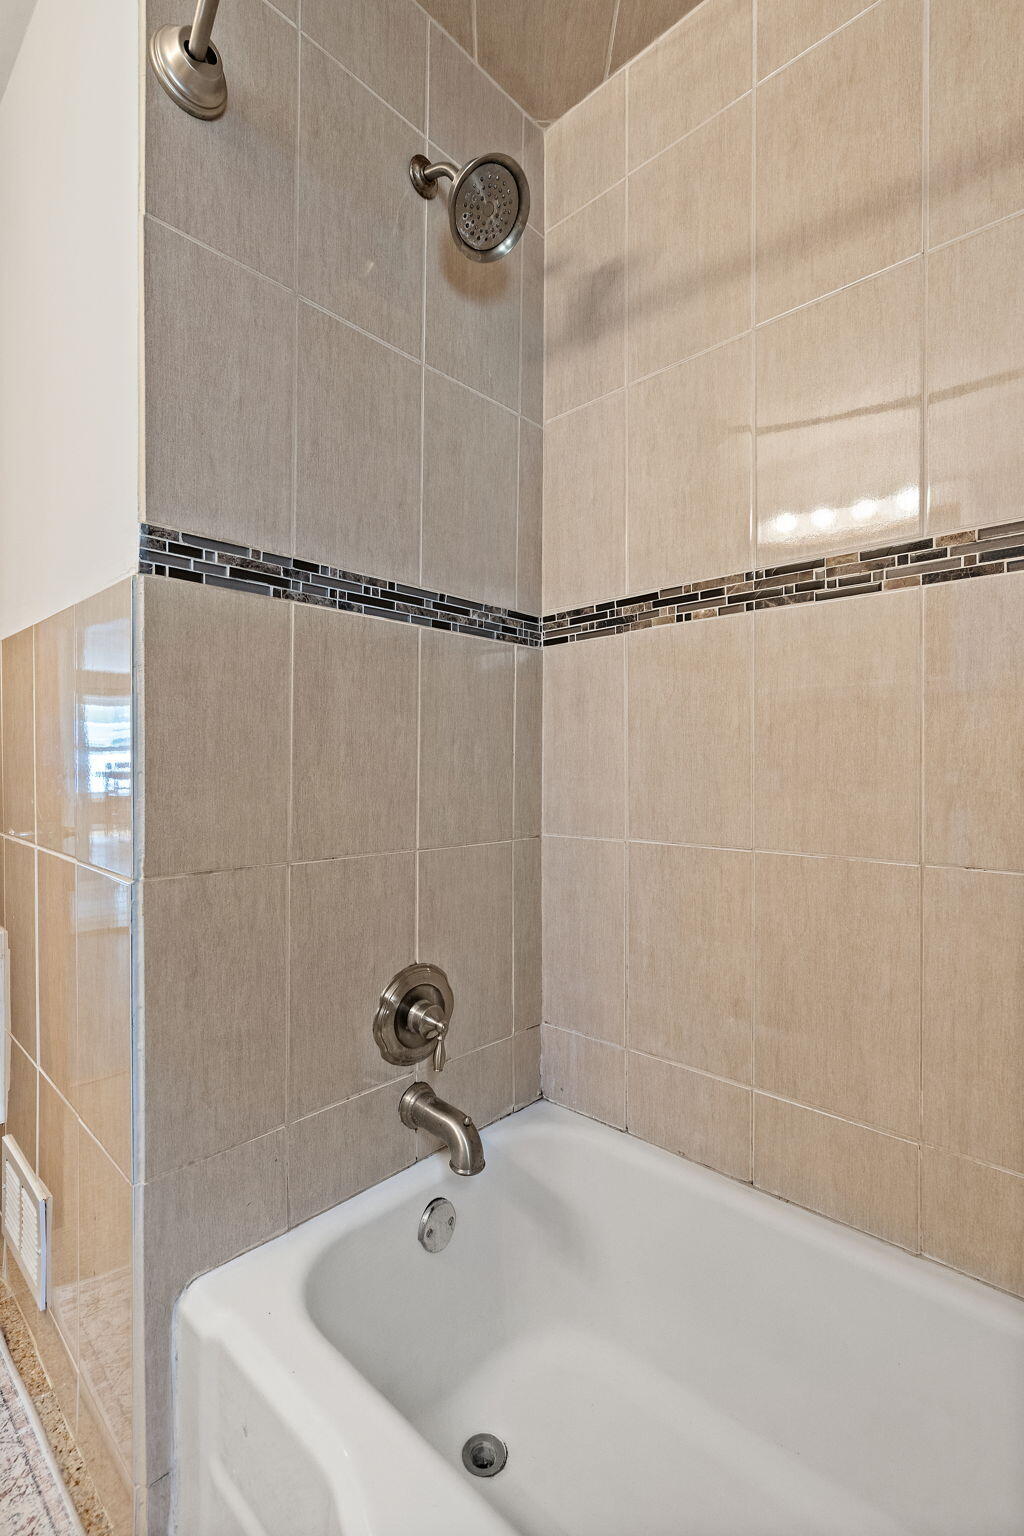
Bedrooms & bathrooms
- Bedrooms: 3
- Bathrooms: 2
- Full bathrooms: 1
- Half bathrooms: 0
- 3/4 bathrooms: 1
Rooms
- Room types: Bathroom, Other Room, Primary Bedroom, Living Room, Kitchen, Dining Room, Bedroom 3, Bedroom 2, Bonus Room
Living Room
- Level: Main
- Area: 266 sqft
- Dimensions: 19.0 x 14.0
Kitchen
- Level: Main
- Area: 144 sqft
- Dimensions: 18.0 x 8.0
Mudroom
- Description: mudroom rear entrance
- Level: Main
- Area: 70 sqft
- Dimensions: 7.0 x 10.0
Den
- Level: Basement
- Area: 220.5 sqft
- Dimensions: 21.0 x 10.5
Primary Bedroom
- Level: Main
- Area: 168 sqft
- Dimensions: 12.0 x 14.0
Bedroom 2
- Level: Main
- Area: 154 sqft
- Dimensions: 11.0 x 14.0
Bedroom 3
- Level: Main
- Area: 156.75 sqft
- Dimensions: 16.5 x 9.5
Other
- Description: Basement Bar Area
- Level: Main
- Area: 161 sqft
- Dimensions: 11.5 x 14.0
Dining Room
- Level: Main
- Area: 126.5 sqft
- Dimensions: 11.0 x 11.5
Bonus Room
- Level: Basement
- Area: 104 sqft
- Dimensions: 8.0 x 13.0
Utility Room
- Level: Basement
- Area: 484.5 sqft
- Dimensions: 19.0 x 25.5
Other
- Description: Storage area in Utility Room
- Level: Basement
- Area: 96 sqft
- Dimensions: 12.0 x 8.0
Heating & cooling
- Heating: Forced Air, Natural Gas
- Cooling: Central Air
Appliances
- Included: Dryer, Washer, Stainless Steel Appliance(s), Refrigerator, Microwave, Gas Water Heater, Gas Range, Dishwasher
Features
- Interior features: Entrance Foyer, Granite Counters, Eat-in Kitchen
- Flooring: Carpet, Vinyl, Tile, Linoleum, Hardwood
- Basement: Bath/Stubbed, Storage Space, Sump Pump, Partially Finished, Interior Entry
Interior area
- Total interior livable area: 2,967 sqft
- Finished area above ground: 1,594
- Finished area below ground: 1,373
Property
Parking
- Garage spaces: 2.5
- Parking features: Detached, Garage Faces Front, Off Street, Garage Door Opener
Features
- Levels: One
- View: Neighborhood
- Waterfront: No
- Exterior features: Private Yard
- Patio & porch: Covered, Patio, Front Porch
Lot
- Size: 0.17 Acres
- Features: Back Yard, Landscaped, Front Yard
Details
- Parcel number: 450729226006000026
- Zoning: residential
- Special conditions: Standard
Construction
Type & style
- Home type: Residential
- Property subtype: Single Family Residence
Materials
- Construction materials: Vinyl Siding
- Roof: Shingle
Condition
- New construction: No
- Year built: 1951
Utilities
Utilities & green energy
- Sewer: Public Sewer
- Water: Public
- Utilities: Electricity Connected, Water Connected, Sewer Connected, Natural Gas Connected
Community & HOA
Community
- Subdivision: Brantwood 02 Add/Hlnd
HOA
- Has HOA: No
Location
- Region: Highland
- County: Lake
- Township: North
- School district: Highland School Town
Financial & listing details
Details
- Price per square foot: $107/sqft
- Tax assessed value: $318,000
- Annual tax amount: $3,117
- Tax year: 2025
- Date on market: 11/5/2026
- Listing agreement: Exclusive Right To Sell
- Listing terms: Cash, VA Loan, FHA, Conventional
- Possession: Close Of Escrow
Listing courtesy of Alison Gargas, Better Homes and Gardens Real
Based on information submitted to the MLS GRID as of 11/8/2026, 7:43:14 PM CT. All data is obtained from various sources and may not have been verified by broker or MLS GRID. Supplied Open House Information is subject to change without notice. All information should be independently reviewed and verified for accuracy. Properties may or may not be listed by the office/agent presenting the information.