← Back to Search
$592,092
Active
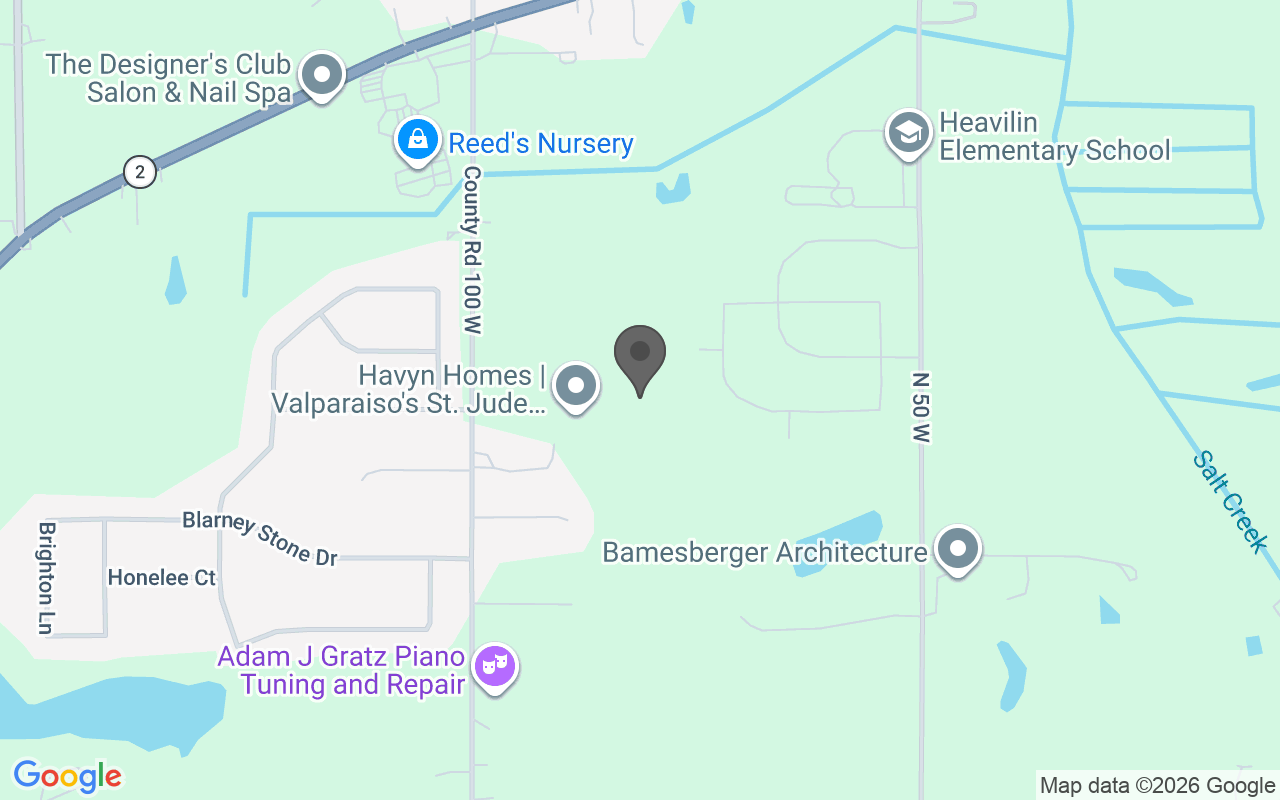
2850 Calabria Lane, Valparaiso, IN 46385
Beds
3
Baths
2
Sq Ft
1,914
Lot (Acres)
0.26
Year Built
2026
Type
Single Family Residence
MLS #
NRA846629
About This Property
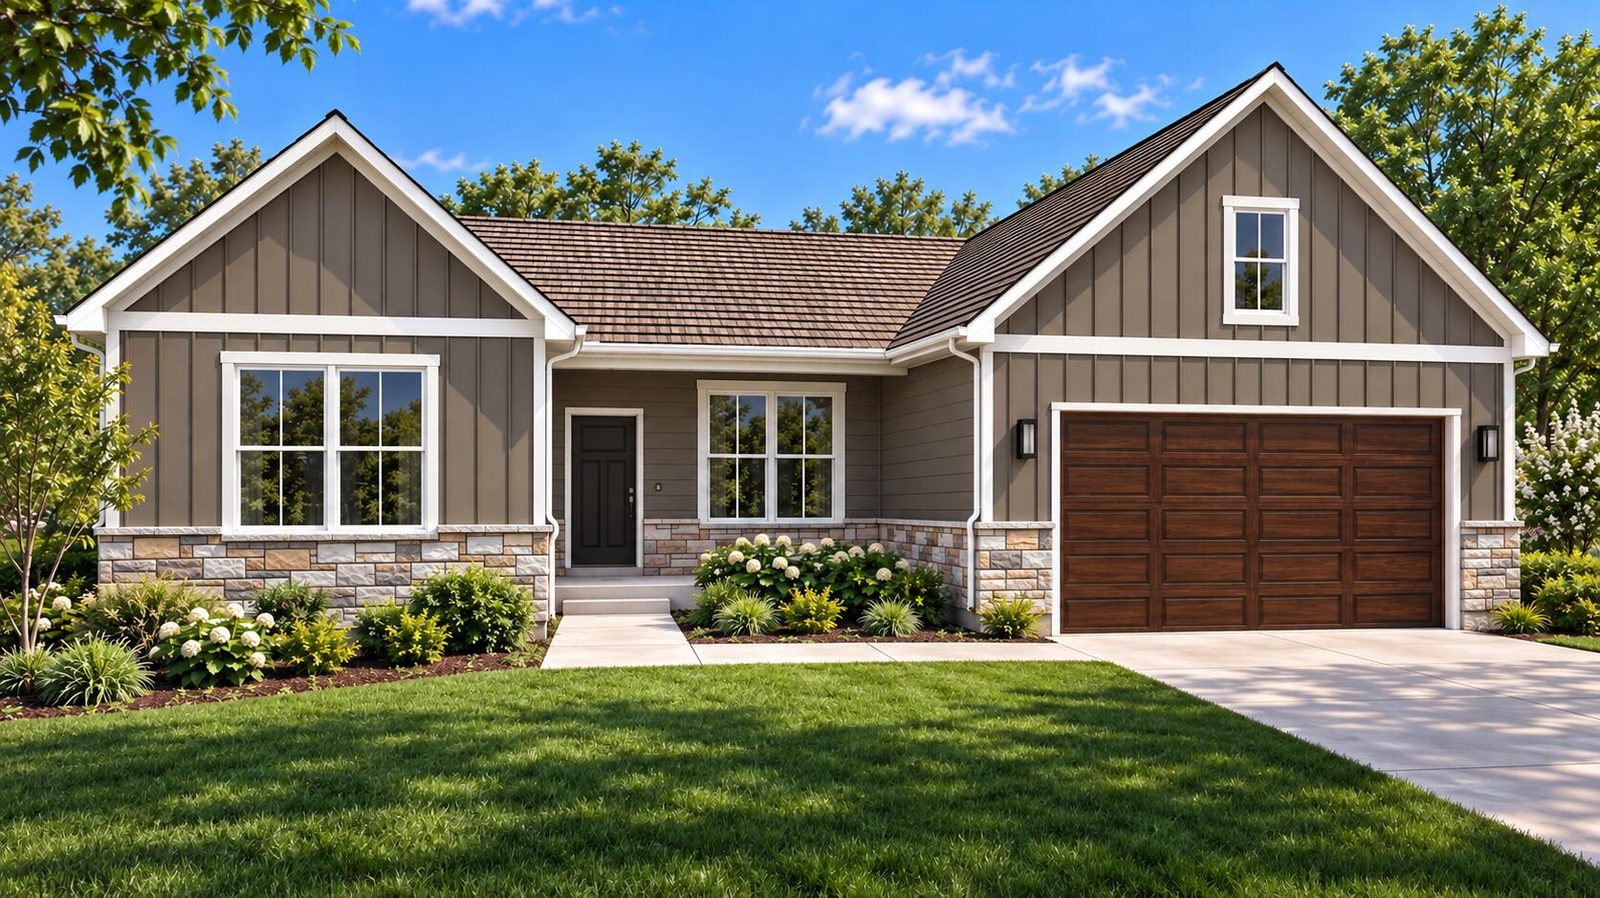
Welcome to the Morgan, a beautifully designed ranch home offering 3 bedrooms, 2 baths, and nearly 2,000 square feet of thoughtfully planned living space. This single-story layout features an open-concept great room, kitchen, and dining nook--ideal for both everyday living and entertaining. The spacious kitchen includes a large center island, ample cabinetry, and flows seamlessly into the great room, creating a warm and inviting gathering space. The private primary suite is tucked away for comfort and features a generous bedroom, walk-in closet, and en-suite bath with dual vanities and a walk-in shower. Two additional bedrooms and a full bath are located on the opposite side of the home, providing flexibility for guests, family, or a home office. A dedicated study near the entry adds even more versatility for remote work or hobbies. Additional highlights include a convenient laundry and utility area, a covered front porch, and a 2-car garage with an option to expand to a 3-car garage. The home also offers an optional finished basement, providing additional living space with a family room, bedroom, and full bath. Blending comfort, functionality, and modern design, the Morgan is a perfect fit for today's lifestyle in a beautiful new construction setting.
Location
Property Details
Interior
Bedrooms & bathrooms
- Bedrooms: 3
- Bathrooms: 2
- Full bathrooms: 2
- Half bathrooms: 0
- 3/4 bathrooms: 0
Rooms
- Room types: Bedroom 2, Utility Room, Primary Bedroom, Office, Laundry, Kitchen, Great Room, Dining Room, Bedroom 3
Kitchen
- Level: Main
- Area: 182 sqft
- Dimensions: 14.0 x 13.0
Dining Room
- Level: Main
- Area: 143 sqft
- Dimensions: 13.0 x 11.0
Great Room
- Level: Main
- Area: 240 sqft
- Dimensions: 15.0 x 16.0
Primary Bedroom
- Level: Main
- Area: 210 sqft
- Dimensions: 15.0 x 14.0
Bedroom 2
- Level: Main
- Area: 120 sqft
- Dimensions: 12.0 x 10.0
Bedroom 3
- Level: Main
- Area: 110 sqft
- Dimensions: 10.0 x 11.0
Office
- Level: Main
- Area: 90 sqft
- Dimensions: 9.0 x 10.0
Laundry
- Level: Main
- Area: 40 sqft
- Dimensions: 5.0 x 8.0
Utility Room
- Level: Main
- Area: 60 sqft
- Dimensions: 6.0 x 10.0
Heating & cooling
- Heating: Forced Air
- Cooling: Central Air, Ceiling Fan(s)
Appliances
- Included: Disposal, Stainless Steel Appliance(s), Range Hood, Microwave, Gas Range, Dishwasher
Features
- Interior features: Ceiling Fan(s), Walk-In Closet(s), Tray Ceiling(s), Soaking Tub, Pantry, Granite Counters, Eat-in Kitchen, Entrance Foyer
- Basement: Bath/Stubbed, Unfinished, Full
Interior area
- Total interior livable area: 1,914 sqft
- Finished area above ground: 1,914
- Finished area below ground: 0
Property
Parking
- Garage spaces: 2
- Parking features: Garage Door Opener, Driveway
Features
- Levels: One
- View: Neighborhood
- Waterfront: No
- Patio & porch: Covered, Patio, Front Porch
Lot
- Size: 0.26 Acres
- Features: Front Yard
Details
- Parcel number: 64 09 35 152 014 000 003
- Special conditions: Agent Owned
Construction
Type & style
- Home type: Residential
- Property subtype: Single Family Residence
Condition
- New construction: Yes
- Year built: 2026
Utilities
Utilities & green energy
- Sewer: Public Sewer
- Water: Public
- Utilities: Cable Available, Water Connected, Sewer Connected, Electricity Connected
Community & HOA
Community
- Subdivision: Scianna
HOA
- Has HOA: Yes
- HOA fee: $50 monthly
- Amenities included: Other
- HOA name: Scianna HOA
Location
- Region: Valparaiso
- County: Porter
- Township: Center
Financial & listing details
Details
- Price per square foot: $309/sqft
- Annual tax amount: $0
- Tax year: 2026
- Date on market: 10/8/2026
- Listing agreement: Exclusive Right To Sell
- Listing terms: Cash, VA Loan, FHA, Conventional
- Possession: Close Of Escrow
Listing courtesy of Andrew Knies, Brokerworks Group
Based on information submitted to the MLS GRID as of 10/9/2026, 3:19:14 PM CT. All data is obtained from various sources and may not have been verified by broker or MLS GRID. Supplied Open House Information is subject to change without notice. All information should be independently reviewed and verified for accuracy. Properties may or may not be listed by the office/agent presenting the information.