← Back to Search
1 / 22
2 / 22
3 / 22
4 / 22
5 / 22
6 / 22
7 / 22
8 / 22
9 / 22
10 / 22
11 / 22
12 / 22
13 / 22
14 / 22
15 / 22
16 / 22
17 / 22
18 / 22
19 / 22
20 / 22
21 / 22
22 / 22
$330,000
Active
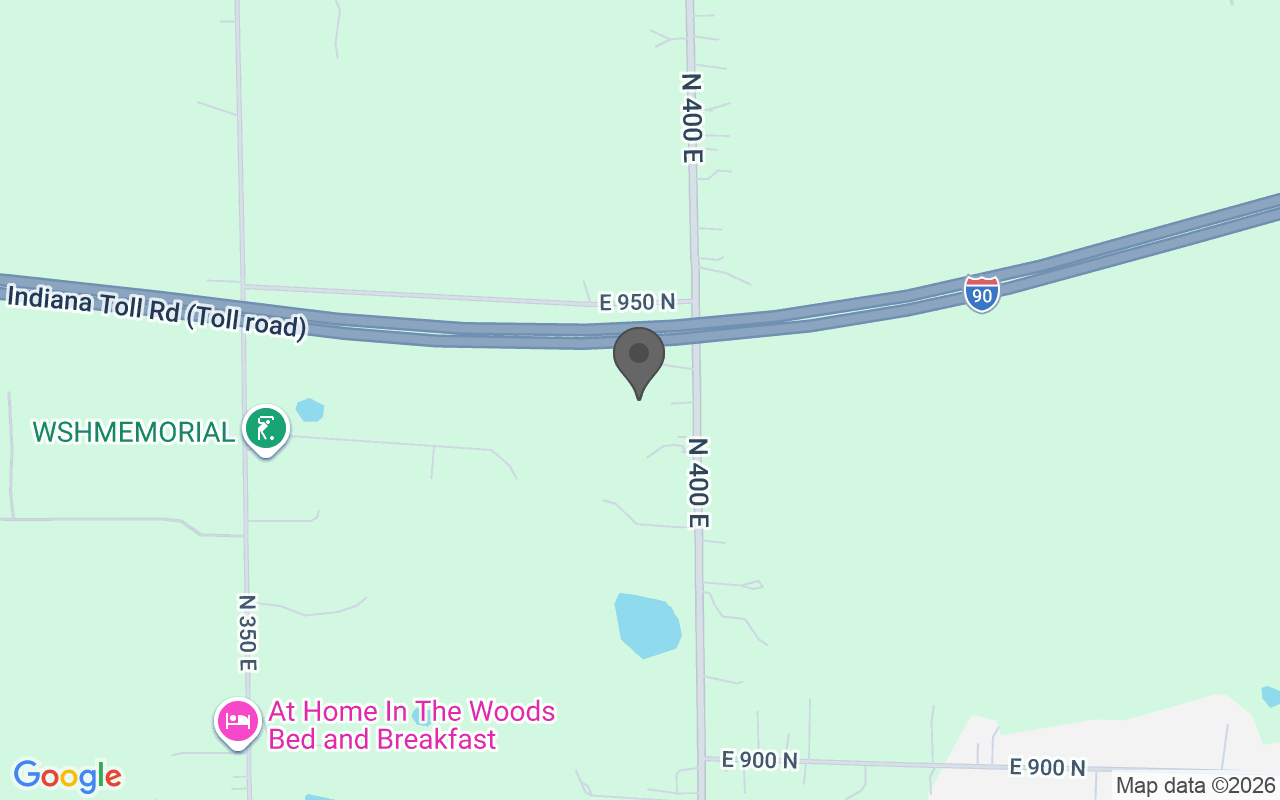
938 N 400, Chesterton, IN 46304
Beds
3
Baths
2
Sq Ft
1,812
Lot (Acres)
2.58
Year Built
1976
Type
Single Family Residence
MLS #
NRA846682
About This Property
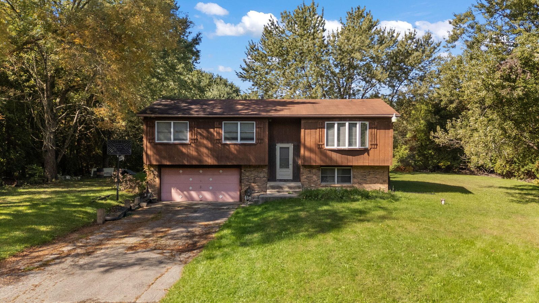
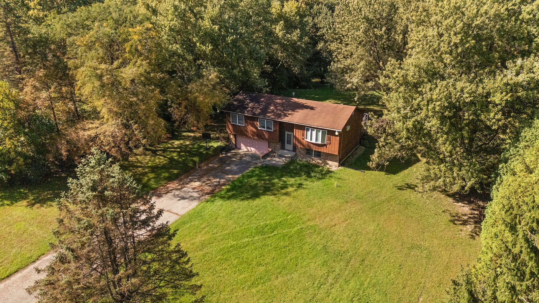
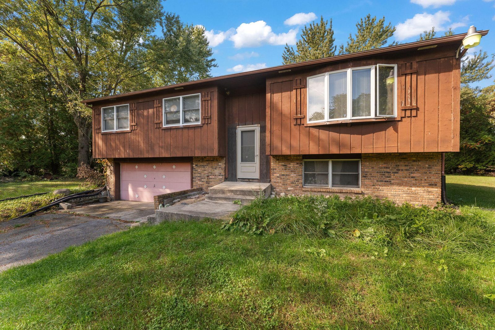
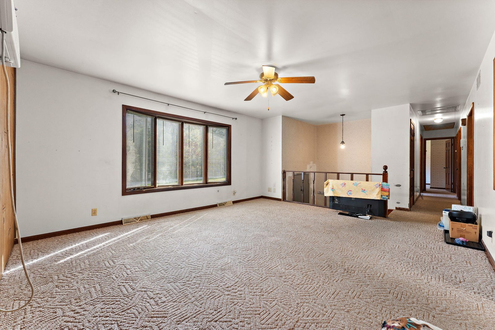
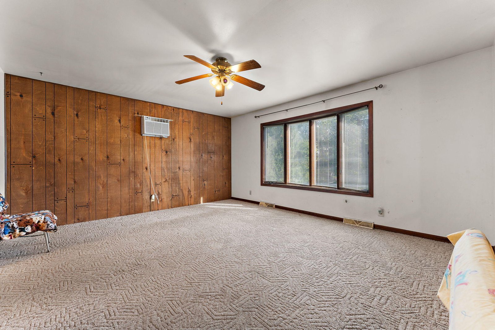
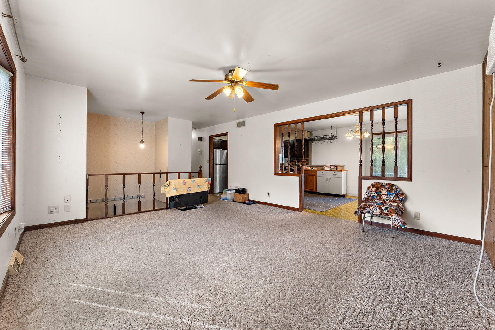
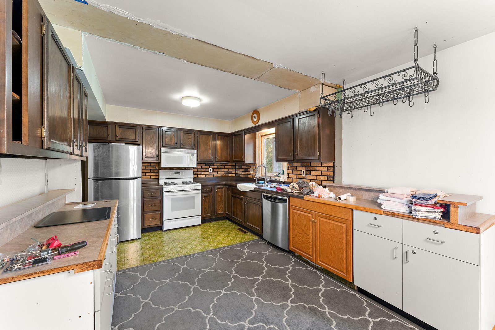
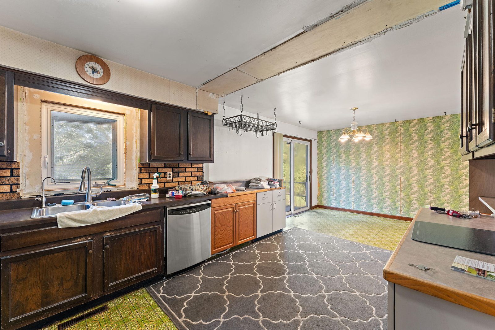
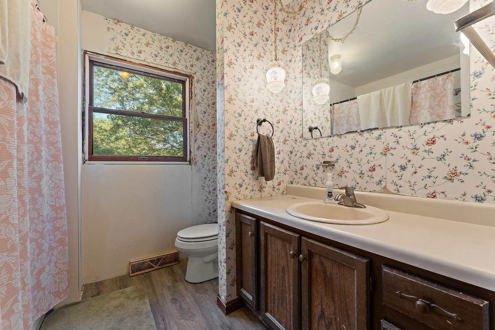
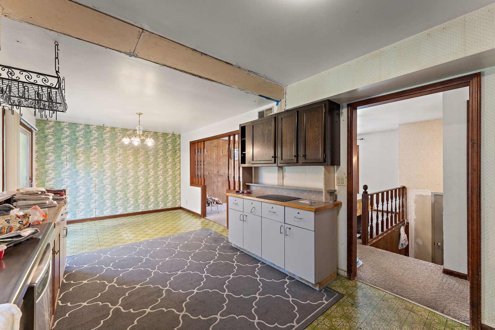
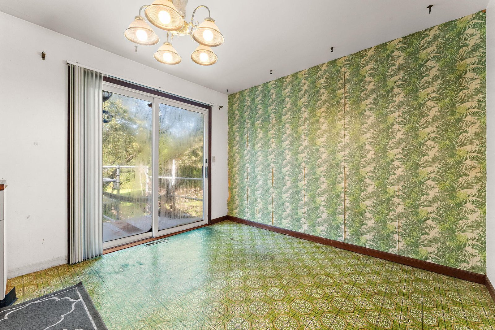
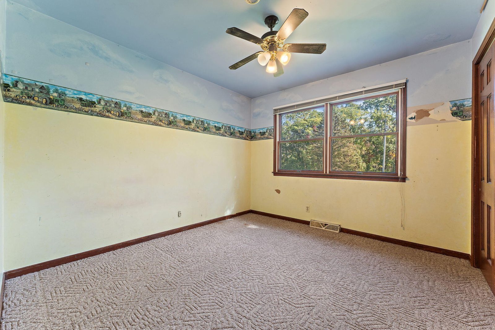
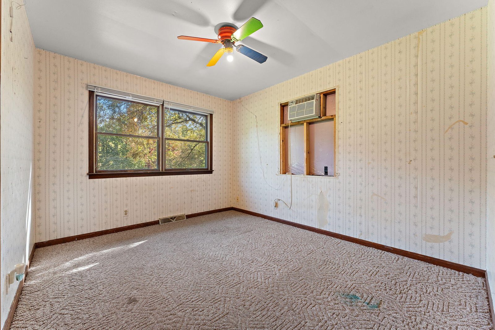
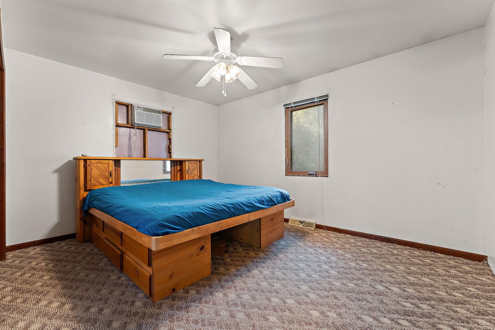
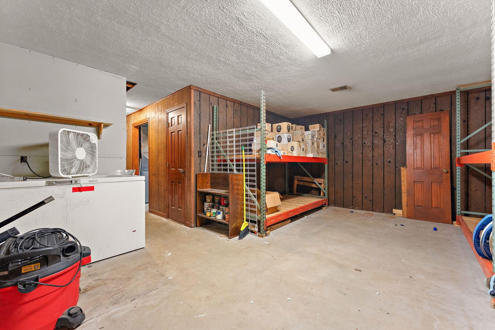
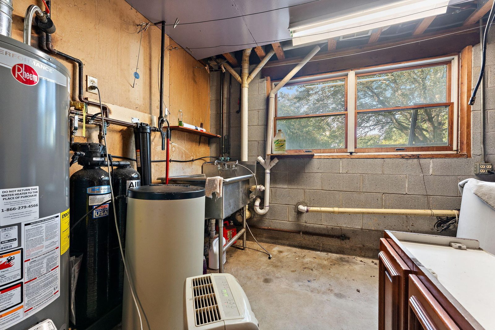
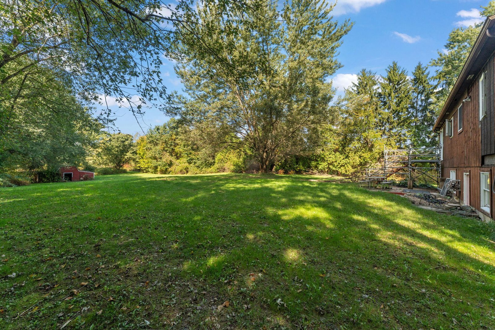
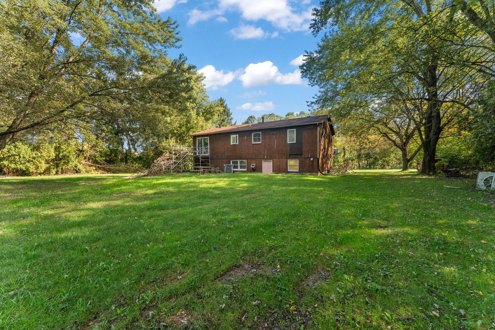
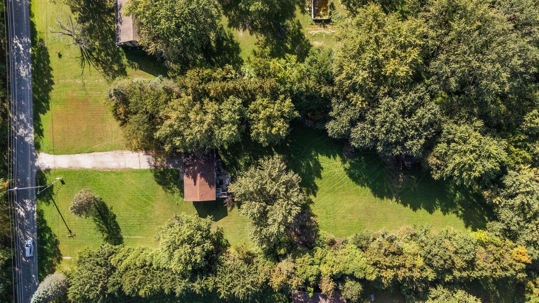
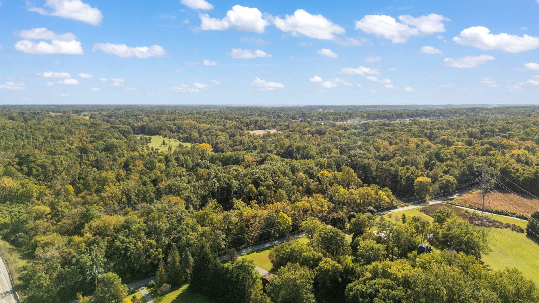
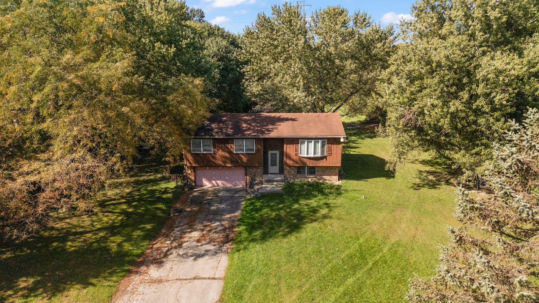
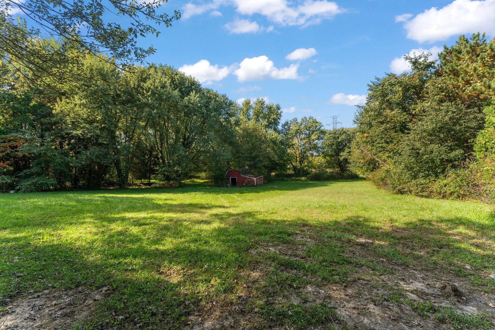
Discover incredible land value and endless possibilities! Set far back from the road down a long driveway, this 3-bedroom, 2-bathroom bi-level is your private 2.58-acre oasis in the heart of Chesterton. This is the ultimate canvas for an investor looking to add to their portfolio, or a DIY homeowner looking for a live-in renovation with immediate equity potential. This home is a fantastic equity-building opportunity that is totally livable from day one. Move right in and take your time bringing your vision to life! The upper level features comfortable living spaces, open concept kitchen and dining area, 3 bedrooms, and a refreshed, newer bathroom. Downstairs, the lower level is far from just an unfinished basement; it's a bright, open canvas ready to be reimagined. Complete with a half bath and laundry area, this space could easily be transformed into a sprawling entertainment room, a dedicated home gym, a private guest suite, or a quiet home office.You'll also love the attached 2-car garage, offering plenty of extra room for storage or a workshop. Location is everything, and this property delivers. Enjoy the quiet privacy of acreage living while being just a short drive from Lake Michigan beaches, hiking at the Indiana Dunes State Park, and local downtown dining. Plus, quick access to major highways and the South Shore Line makes commuting a breeze. Bring your imagination, your tool belt, and make this Chesterton gem shine!
Location
Property Details
Interior
Bedrooms & bathrooms
- Bedrooms: 3
- Bathrooms: 2
- Full bathrooms: 1
- Half bathrooms: 1
- 3/4 bathrooms: 0
Rooms
- Room types: Bedroom 2, Other Room, Primary Bedroom, Living Room, Kitchen, Dining Room, Basement, Bedroom 3
Primary Bedroom
- Level: Upper
- Area: 140 sqft
- Dimensions: 10.0 x 14.0
Bedroom 2
- Level: Upper
- Area: 110 sqft
- Dimensions: 10.0 x 11.0
Bedroom 3
- Level: Upper
- Area: 130 sqft
- Dimensions: 10.0 x 13.0
Dining Room
- Level: Upper
- Area: 99 sqft
- Dimensions: 11.0 x 9.0
Living Room
- Level: Upper
- Area: 144 sqft
- Dimensions: 16.0 x 9.0
Kitchen
- Level: Upper
- Area: 192 sqft
- Dimensions: 12.0 x 16.0
Other
- Level: Lower
- Area: 352 sqft
- Dimensions: 22.0 x 16.0
Heating & cooling
- Heating: Forced Air
- Cooling: Ceiling Fan(s)
Appliances
- Included: Gas Range, Refrigerator, Gas Water Heater
Features
- Interior features: Ceiling Fan(s)
- Flooring: Carpet, Tile
- Basement: No
Interior area
- Total interior livable area: 1,812 sqft
- Finished area above ground: 1,236
- Finished area below ground: 576
Property
Parking
- Garage spaces: 2
- Parking features: Attached, Garage Door Opener
Features
- Levels: Bi-Level
- View: Trees/Woods
- Waterfront: No
Lot
- Size: 2.58 Acres
- Features: Back Yard, Wooded, Private, Front Yard
Details
- Parcel number: 640716426007000005
- Zoning: residential
- Special conditions: None
Construction
Type & style
- Home type: Residential
- Property subtype: Single Family Residence
Materials
- Roof: Shingle
Condition
- New construction: No
- Year built: 1976
Utilities
Utilities & green energy
- Sewer: Septic Tank
- Water: Well
- Utilities: Electricity Connected, Natural Gas Connected
Community & HOA
Community
- Subdivision: none
HOA
- Has HOA: No
Location
- Region: Chesterton
- County: Porter
- Township: Jackson
- School district: Duneland School Corporation
Financial & listing details
Details
- Price per square foot: $182/sqft
- Annual tax amount: $1,919
- Tax year: 2025
- Date on market: 10/9/2026
- Listing agreement: Exclusive Right To Sell
- Listing terms: Cash, Other, Conventional
- Possession: Close Of Escrow
Listing courtesy of Hannah Villani, @properties/Christie's Intl RE
Based on information submitted to the MLS GRID as of 10/10/2026, 6:04:15 PM CT. All data is obtained from various sources and may not have been verified by broker or MLS GRID. Supplied Open House Information is subject to change without notice. All information should be independently reviewed and verified for accuracy. Properties may or may not be listed by the office/agent presenting the information.