← Back to Search


1 / 19
2 / 19
3 / 19
4 / 19
5 / 19
6 / 19
7 / 19
8 / 19
9 / 19
10 / 19
11 / 19
12 / 19
13 / 19
14 / 19
15 / 19
16 / 19
17 / 19
18 / 19
19 / 19
$214,900
Pending
873 Forest Glen Drive, Valparaiso, IN 46385
Beds
2
Baths
2
Sq Ft
980
Year Built
1994
Type
Condominium
MLS #
NRA847507
About This Property
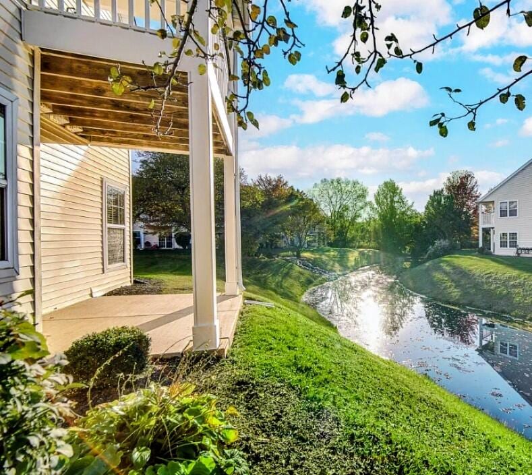
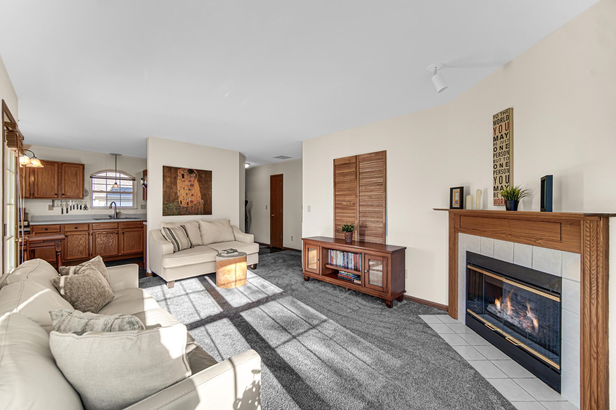
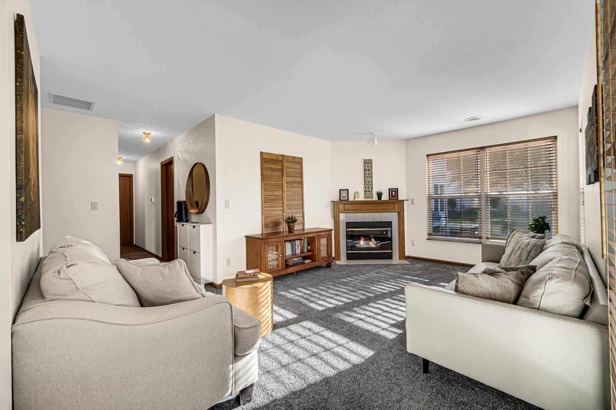
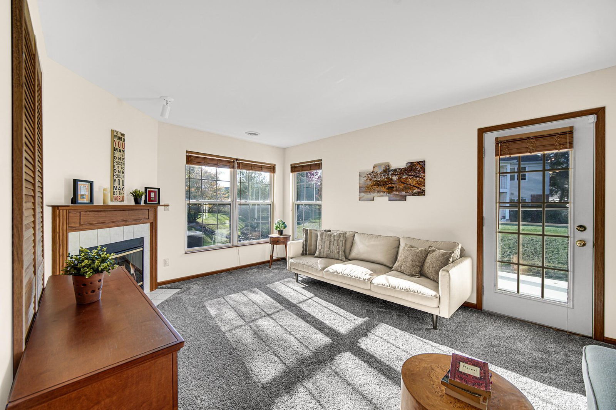
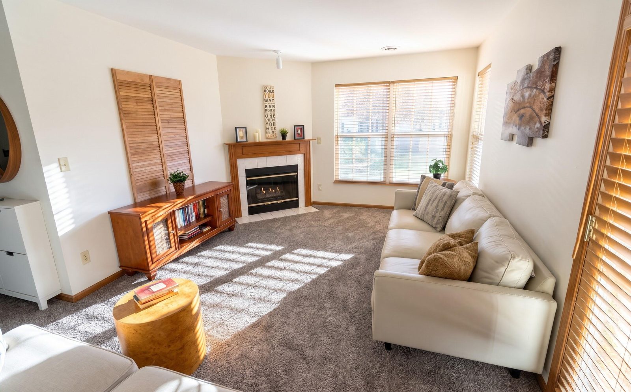
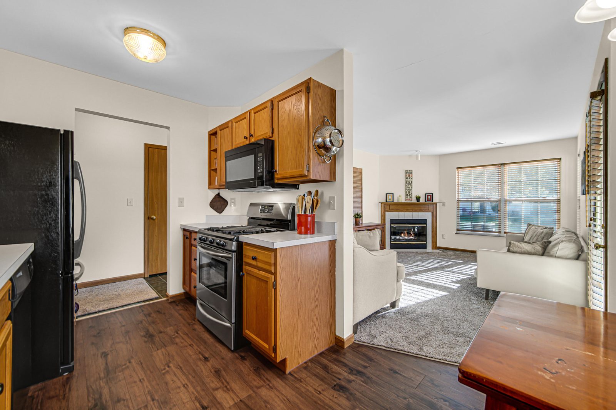
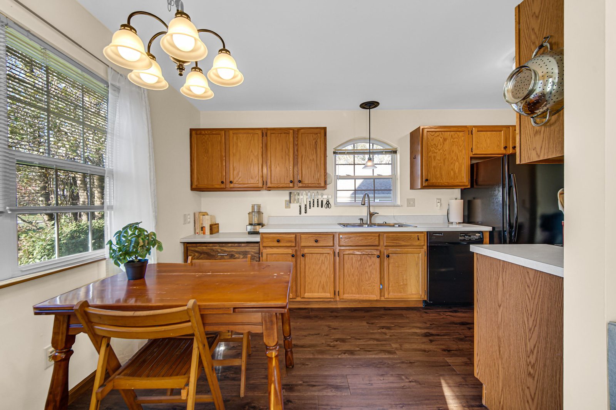
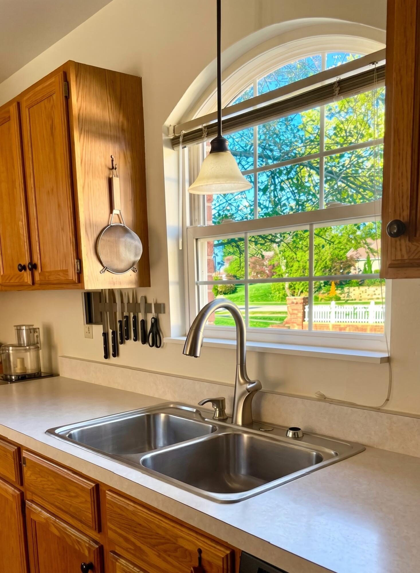
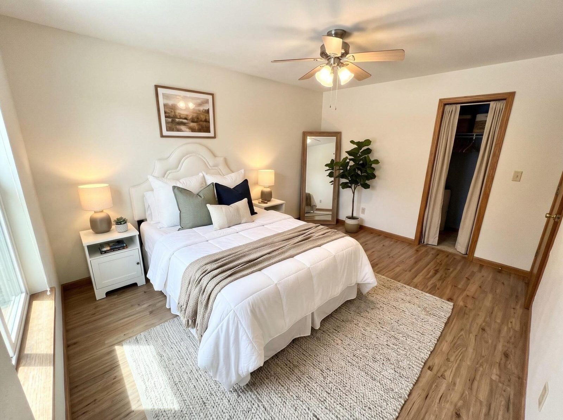
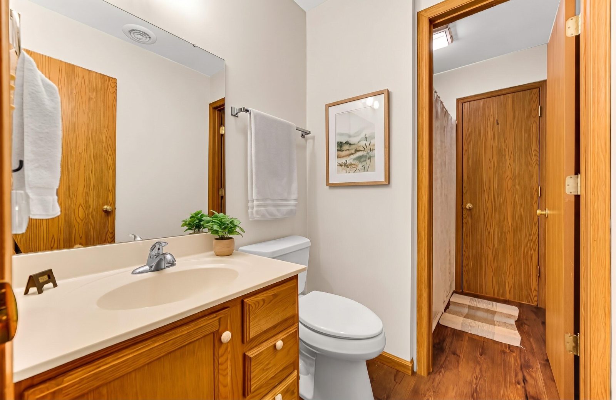
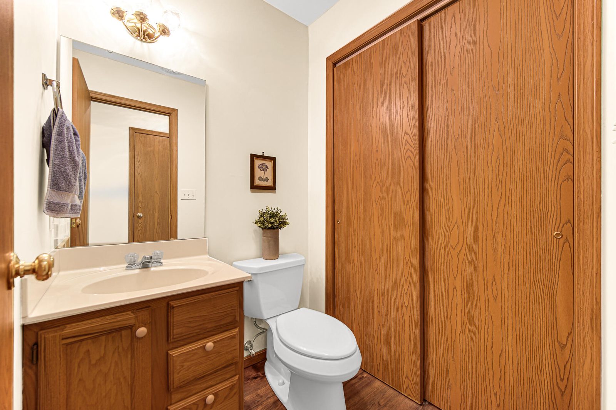
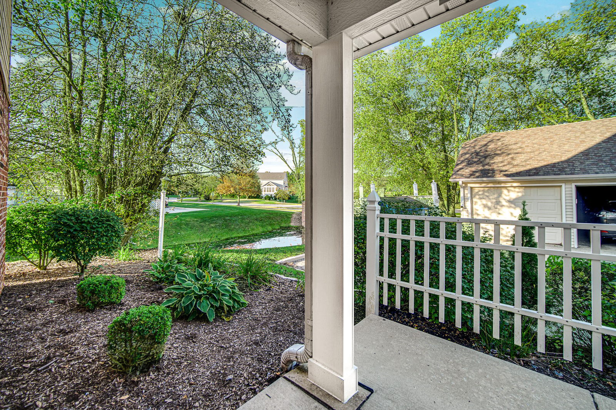
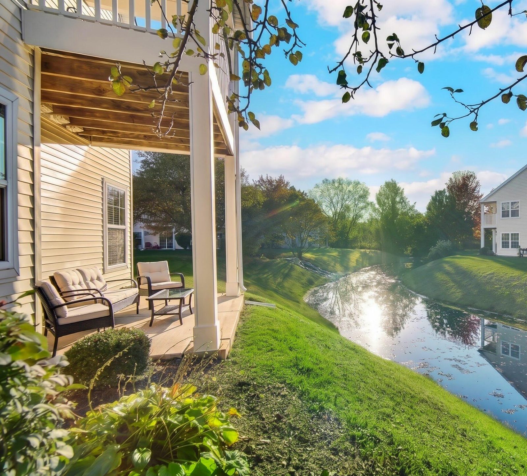
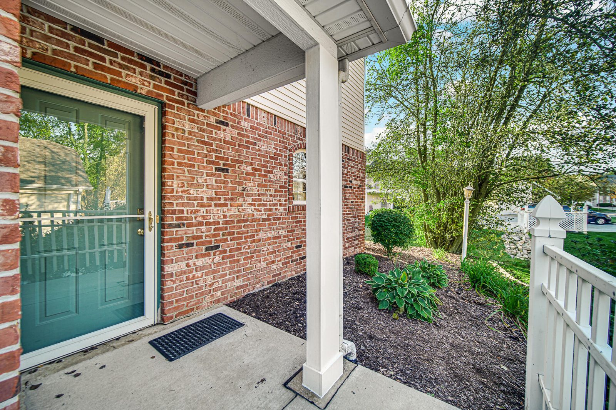
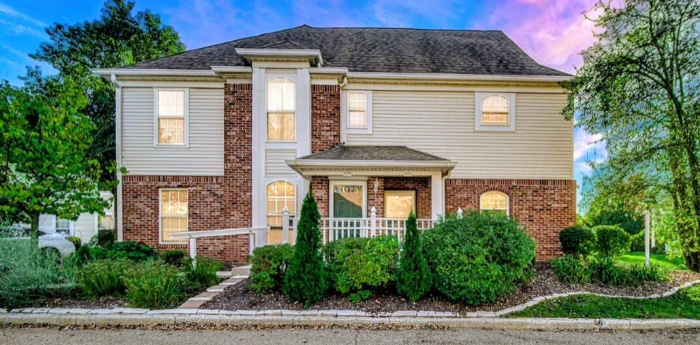
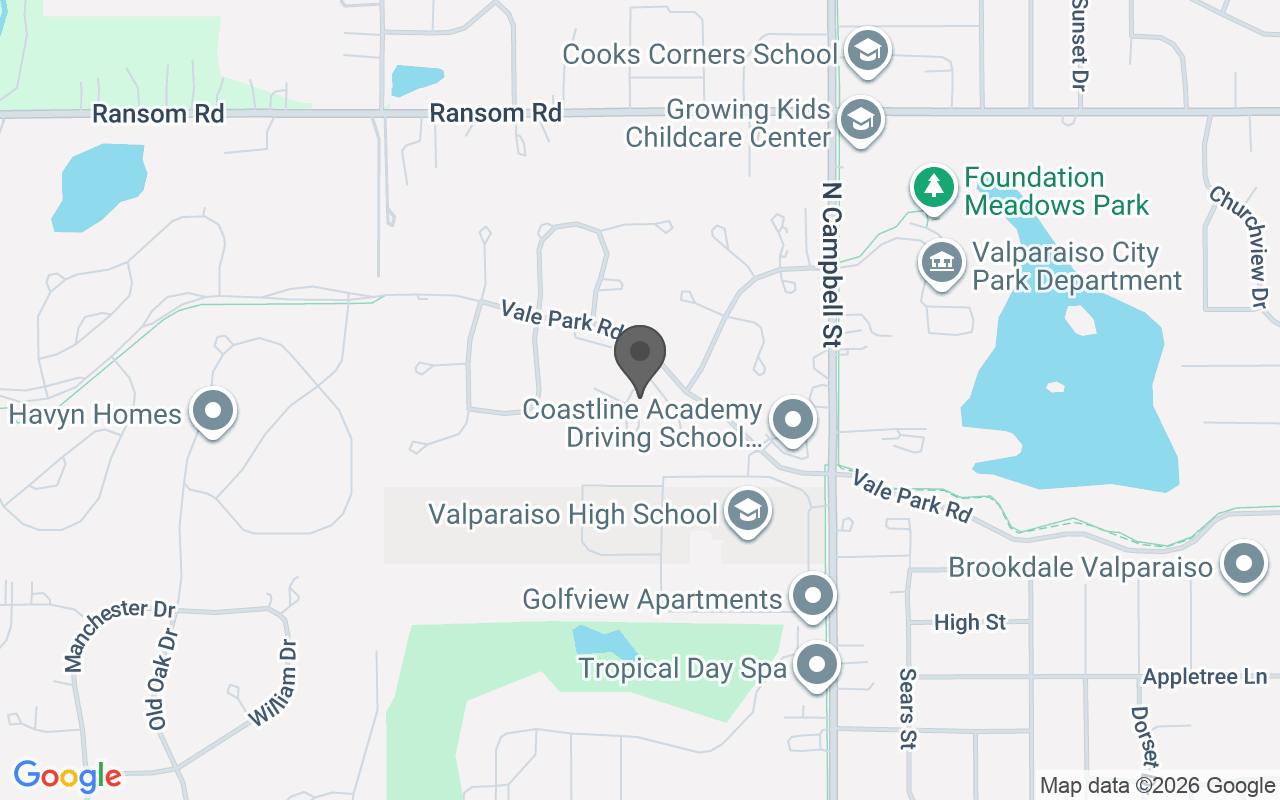
Rare first floor, single level, end unit condo in beautiful, quiet, sought after Valparaiso neighborhood. Community park with lake, walking paths and gazebo right outside your front door. Living room features gas fireplace, western exposure with views of expansive lawn, mature trees, late afternoon sun with sparkling waterway and evening sunsets. Primary bedroom features walk-in closet, full bathroom with walk-in shower. In unit laundry with newer washer and dryer. Deep single car garage with storage loft and pull down step ladder. HOA takes care of grounds, water features, snow removal, building maintenance. Community garden and dog park one block away. Short drive to shopping, banking, restaurants. This is a peaceful unit with lots of natural light, fresh paint, well maintain floors, privacy and nothing more to do except move-in and enjoy this lovely home and beautiful surroundings. To confirm your private tour, we simply ask for pre-approval or proof of funds.
Location
Property Details
Interior
Bedrooms & bathrooms
- Bedrooms: 2
- Bathrooms: 2
- Full bathrooms: 2
- Half bathrooms: 0
- 3/4 bathrooms: 0
Living Room
- Description: Gas Fireplace
- Level: Main
- Area: 204 sqft
- Dimensions: 17.0 x 12.0
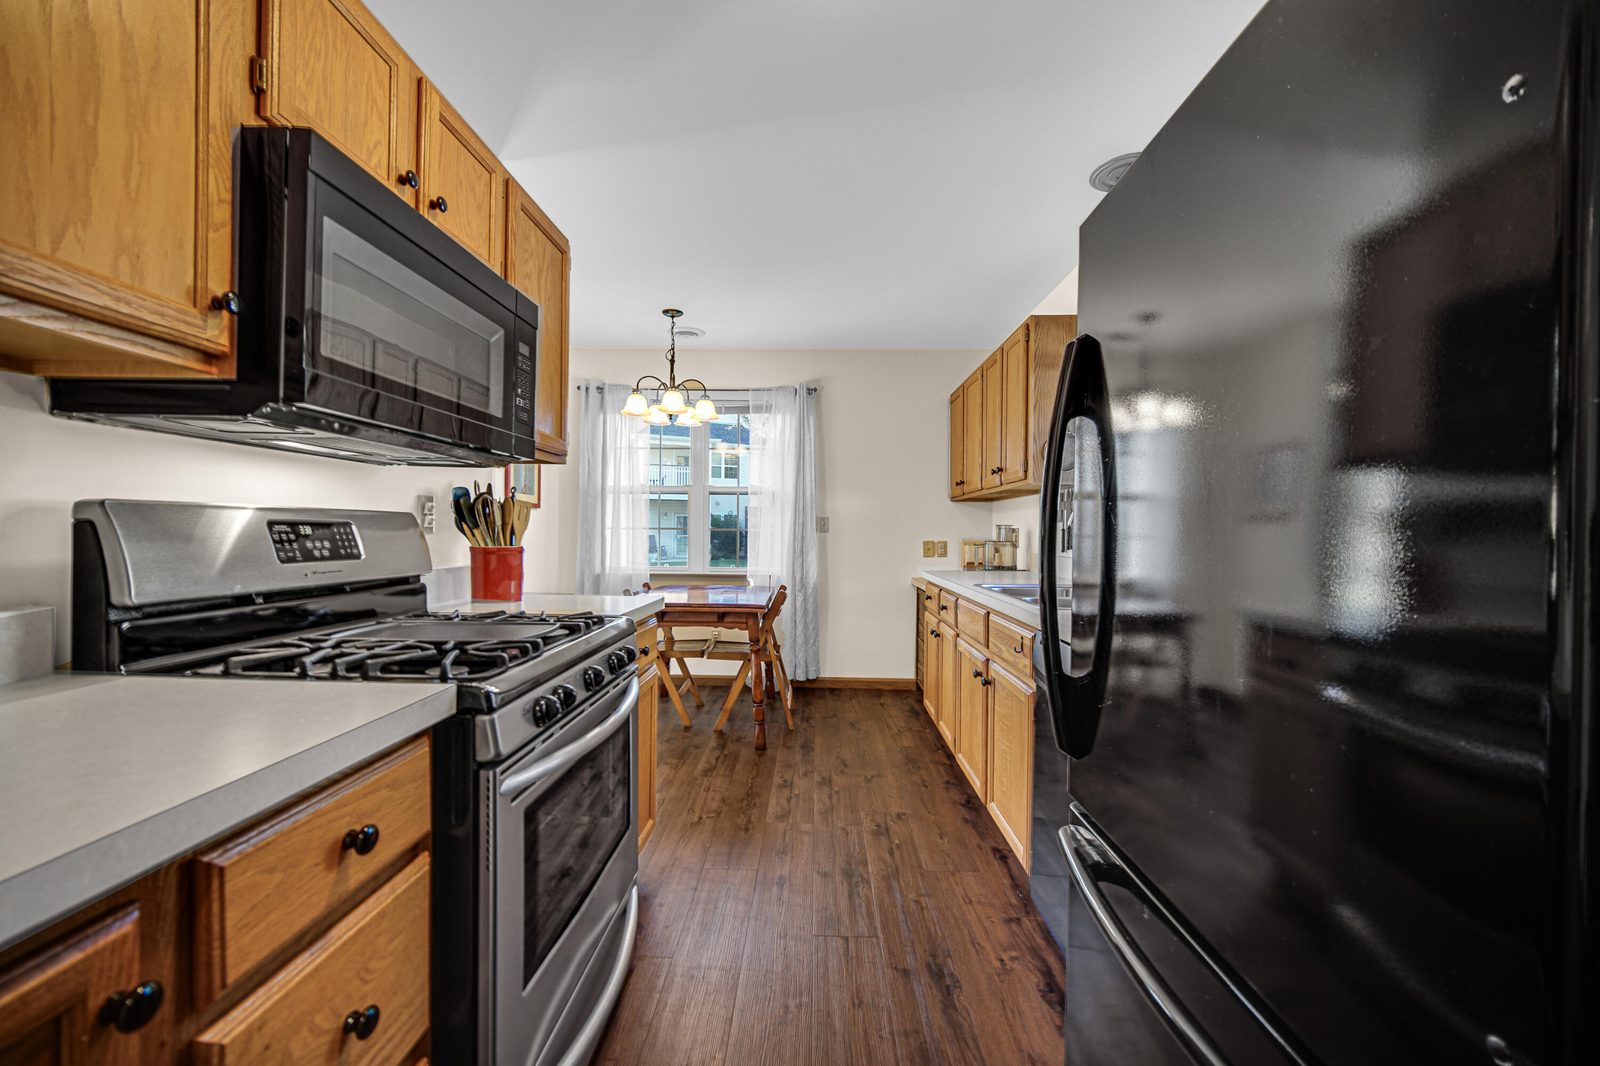
Kitchen
- Level: Main
- Area: 108 sqft
- Dimensions: 12.0 x 9.0
Primary Bedroom
- Description: Walk in closet Private Bath
- Level: Main
- Area: 195.5 sqft
- Dimensions: 17.0 x 11.5
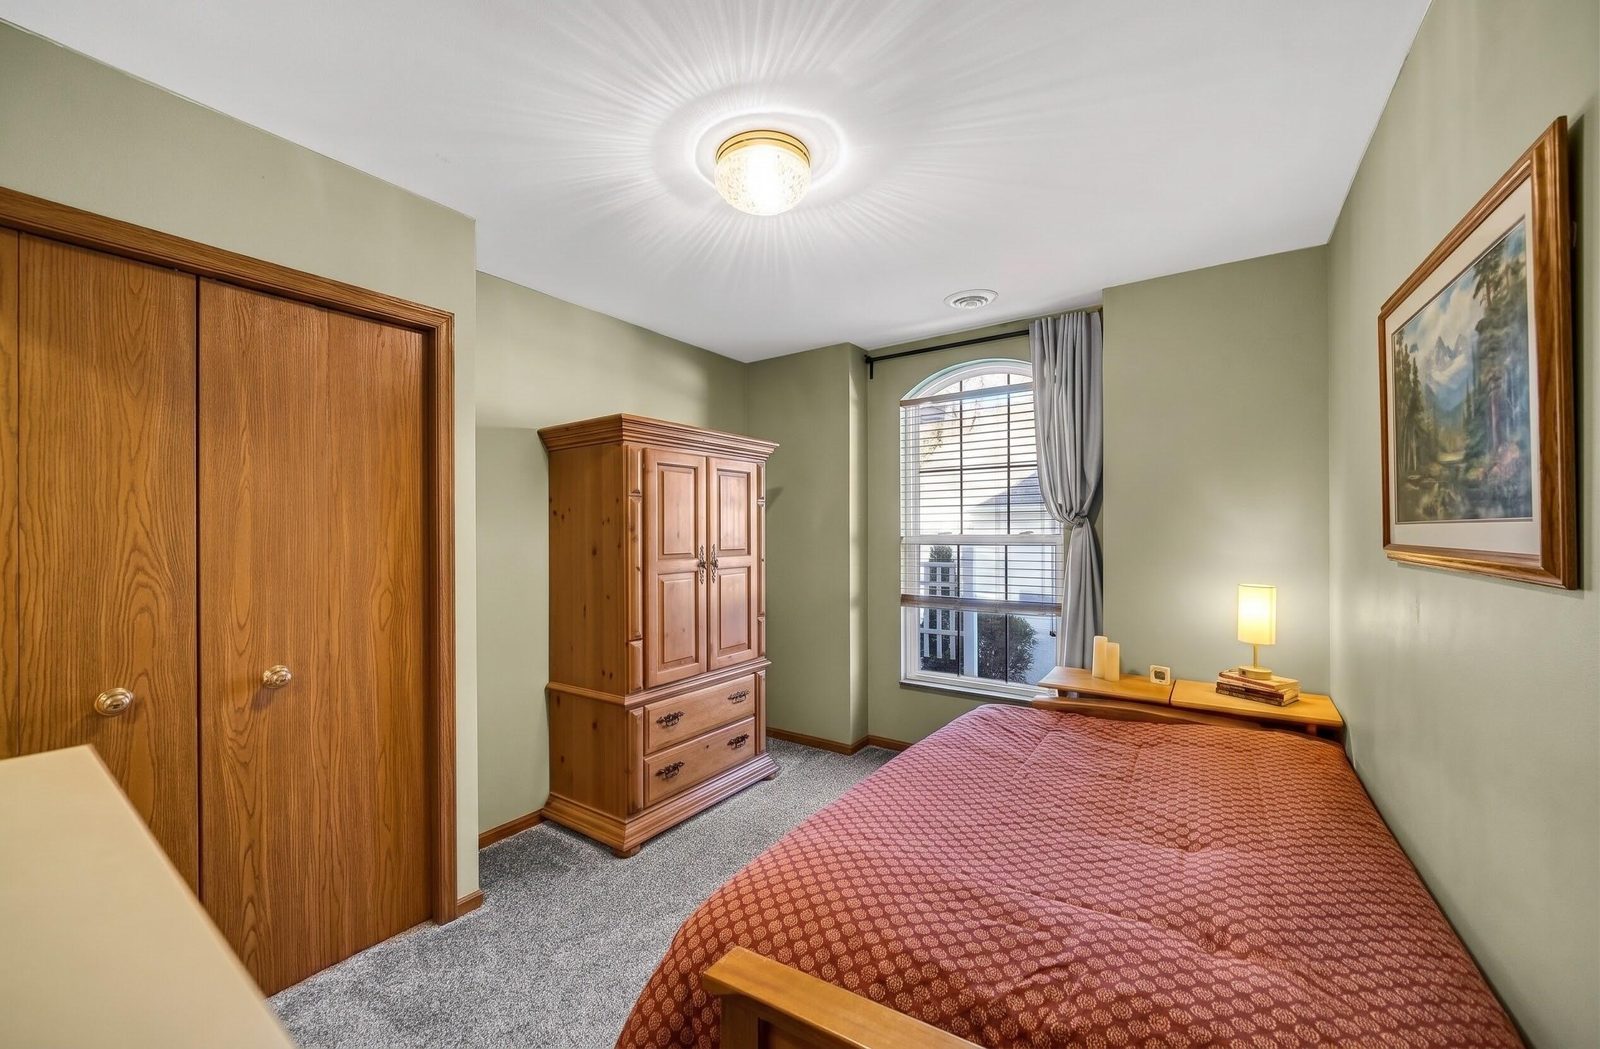
Bedroom 2
- Level: Main
- Area: 126.5 sqft
- Dimensions: 11.5 x 11.0
Heating & cooling
- Heating: Central, Natural Gas, Forced Air
- Cooling: Central Air, Ceiling Fan(s)
Appliances
- Included: Dryer, Washer, Range Hood, Refrigerator, Microwave, Gas Water Heater, Gas Range, Dishwasher, Disposal
Features
- Interior features: Ceiling Fan(s), Walk-In Closet(s), Eat-in Kitchen
- Flooring: Carpet, Tile, Laminate
- Window features: Blinds
- Basement: No
- Number of fireplaces: 1
- Fireplace features: Gas, Living Room
Interior area
- Total interior livable area: 980 sqft
- Finished area above ground: 980
Property
Parking
- Garage spaces: 1
- Parking features: Detached, Driveway, Asphalt, Additional Parking, Off Street, Garage Door Opener
Features
- Levels: One
- View: Lake, Water, Trees/Woods, Neighborhood
- Waterfront: Yes
- Exterior features: Private Yard, Storage
- Patio & porch: Covered, Rear Porch, Patio, Front Porch
Lot
- Features: Back Yard, Wooded, Private, Paved, Landscaped, Few Trees
Details
- Parcel number: 640911476025000004
- Zoning: residential
- Special conditions: None
Construction
Type & style
- Home type: Residential
- Property subtype: Condominium
Condition
- New construction: No
- Year built: 1994
Utilities
Utilities & green energy
- Electric: 100 Amp Service
- Sewer: Public Sewer
- Water: Public
- Utilities: Cable Available, Water Connected, Natural Gas Connected, Electricity Connected
Community & HOA
Community
- Subdivision: Foggy Glen Condos Ph 01
HOA
- Has HOA: Yes
- HOA fee: $214.45 monthly
- Amenities included: Jogging Path, Snow Removal, Park, Maintenance Grounds, Landscaping
- HOA name: 1st American Management
Location
- Region: Valparaiso
- County: Porter
- Township: Center
- School district: Valparaiso
Financial & listing details
Details
- Price per square foot: $219/sqft
- Annual tax amount: $1,373.62
- Tax year: 2025
- Date on market: 10/27/2026
- Listing agreement: Exclusive Right To Sell
- Listing terms: Cash, VA Loan, FHA, Conventional
- Possession: Negotiable
Listing courtesy of Jannean Jelinek, McColly Real Estate
Based on information submitted to the MLS GRID as of 11/6/2026, 7:21:14 AM CT. All data is obtained from various sources and may not have been verified by broker or MLS GRID. Supplied Open House Information is subject to change without notice. All information should be independently reviewed and verified for accuracy. Properties may or may not be listed by the office/agent presenting the information.