← Back to Search


1 / 12
2 / 12
3 / 12
4 / 12
5 / 12
6 / 12
7 / 12
8 / 12
9 / 12
10 / 12
11 / 12
12 / 12
$1,075,000
Active
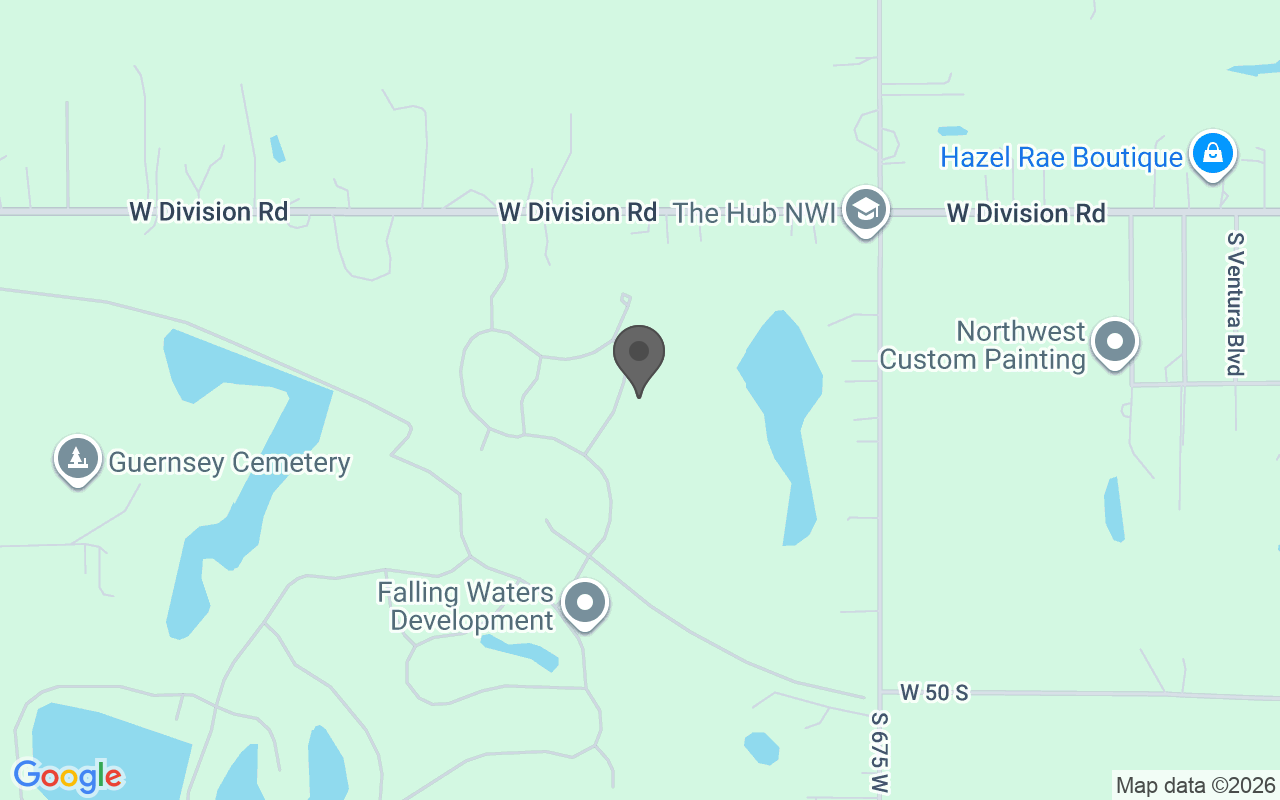
87 Eskir Lane, Crown Point, IN 46307
Beds
4
Baths
3
Sq Ft
3,168
Lot (Acres)
0.39
Year Built
2026
Type
Single Family Residence
MLS #
NRA846687
About This Property
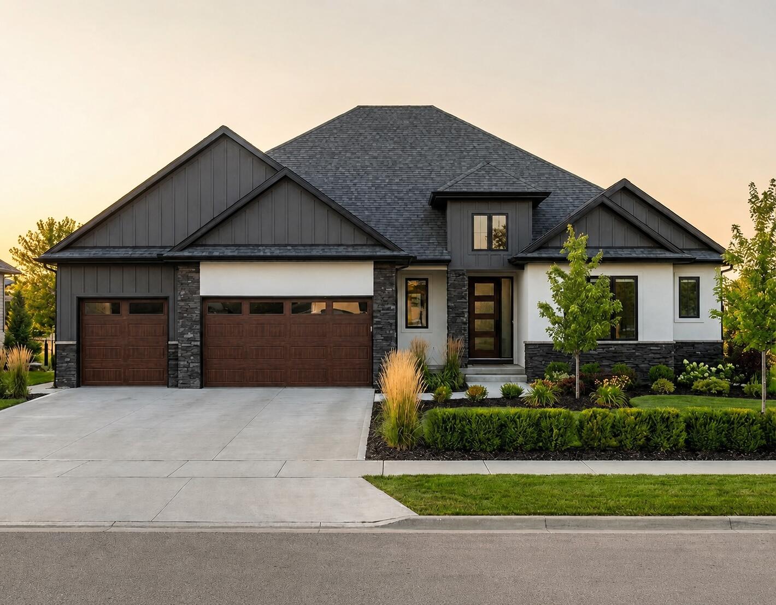
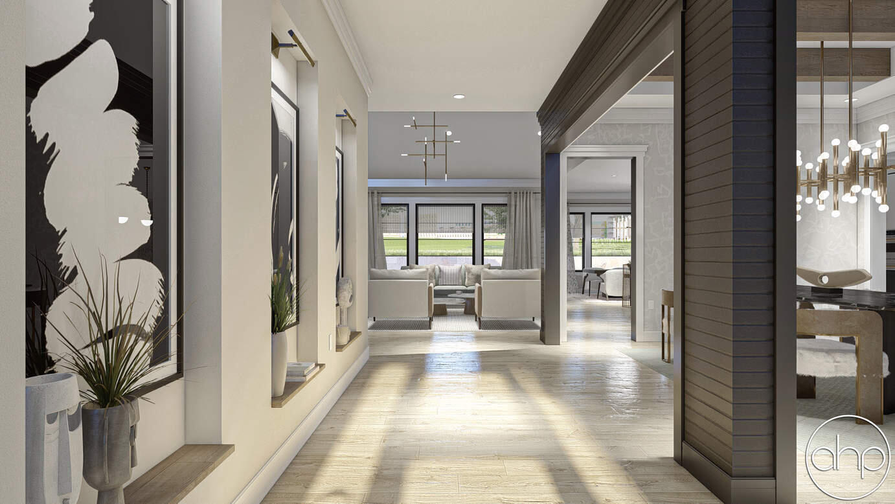
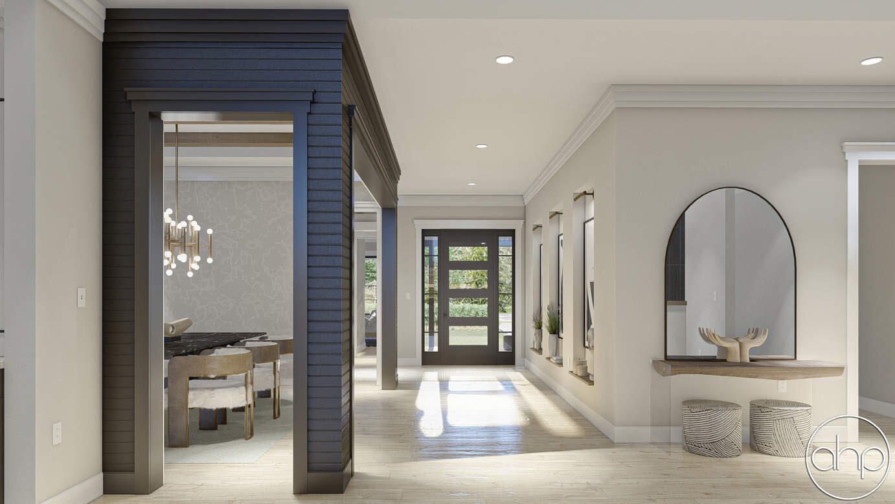
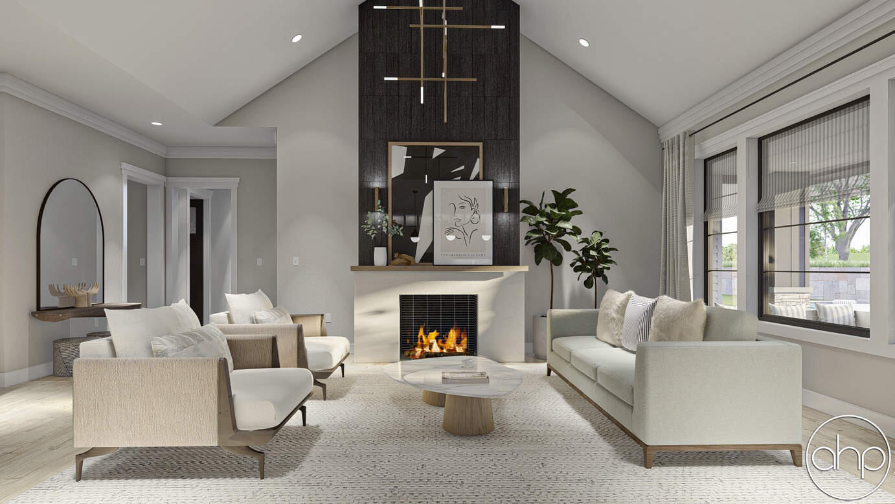
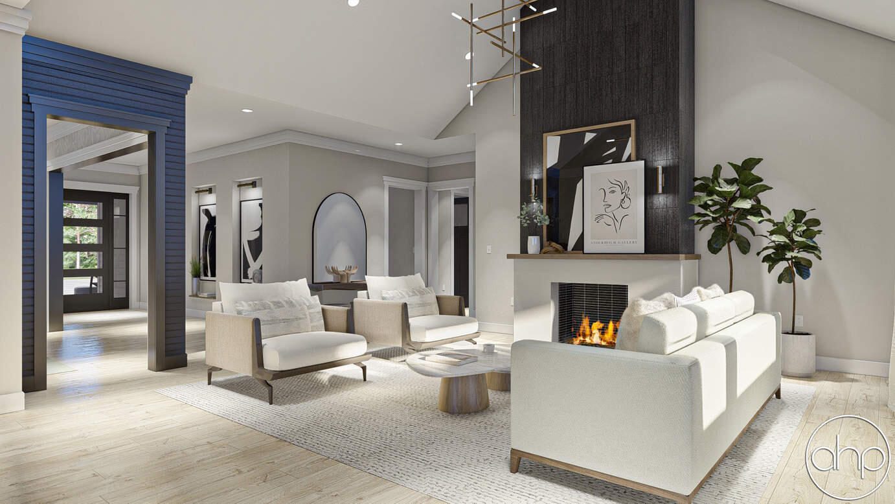
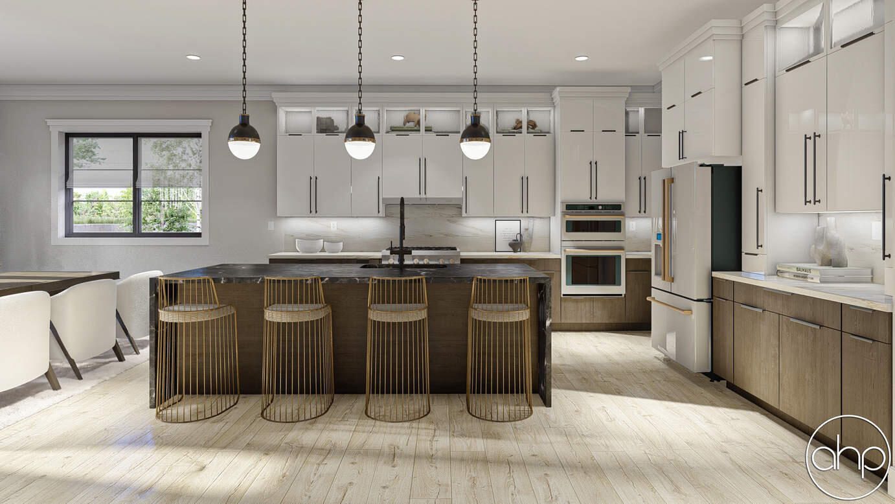
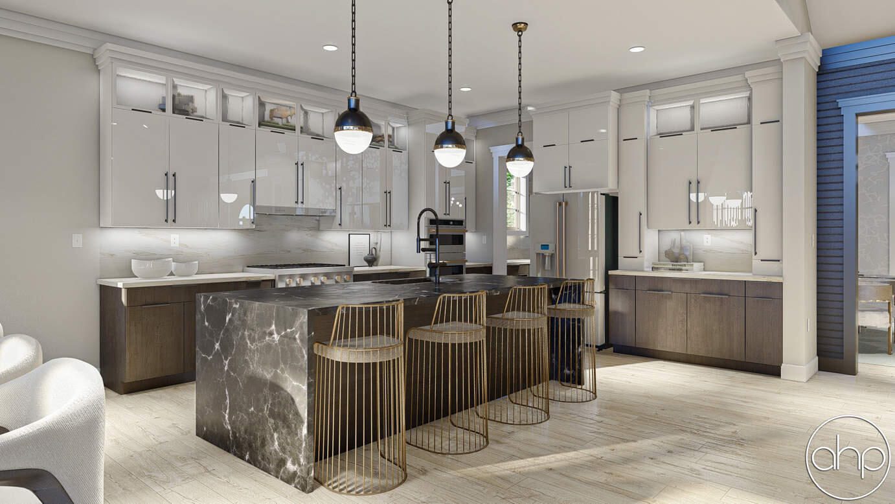
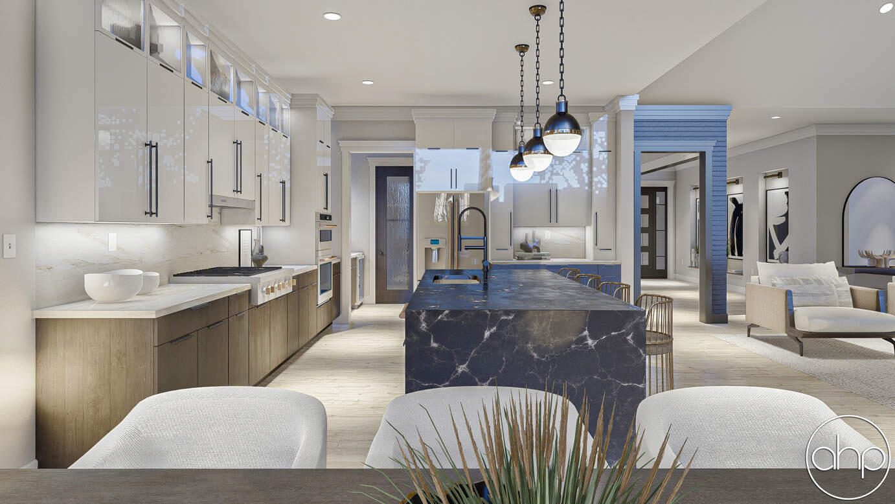
**Under Construction** Get in early and make your own selections! Elevate your lifestyle in this stunning, custom ranch home. Designed with a perfect balance of grandeur and comfort, this property will offer an unparalleled living experience. The open-concept layout is an entertainer's dream, boasting an expansive great room with architectural focal points and massive windows that frame the serene surroundings. Transition effortlessly into the kitchen, featuring a massive statement island, custom walk-in pantry, and designer fixtures. Walk-in pantry and servery next to the kitchen and dining room. Outside, the covered porch/patio area offers a seamless extension of your living space, ideal for sunset views and crisp evenings. Built to the highest standards of luxury and efficiency, this custom build will be the ultimate place to call home.
Location
Property Details
Interior
Bedrooms & bathrooms
- Bedrooms: 4
- Bathrooms: 3
- Full bathrooms: 3
- Half bathrooms: 0
- 3/4 bathrooms: 0
Rooms
- Room types: Bedroom 2, Other Room, Primary Bedroom, Laundry, Kitchen, Great Room, Dining Room, Bedroom 4, Bedroom 3
Primary Bedroom
- Level: Main
- Area: 276.41 sqft
- Dimensions: 18.33 x 15.08
Bedroom 2
- Level: Main
- Area: 157.04 sqft
- Dimensions: 12.08 x 13.0
Bedroom 3
- Level: Main
- Area: 151.71 sqft
- Dimensions: 11.67 x 13.0
Bedroom 4
- Level: Main
- Area: 183.12 sqft
- Dimensions: 13.08 x 14.0
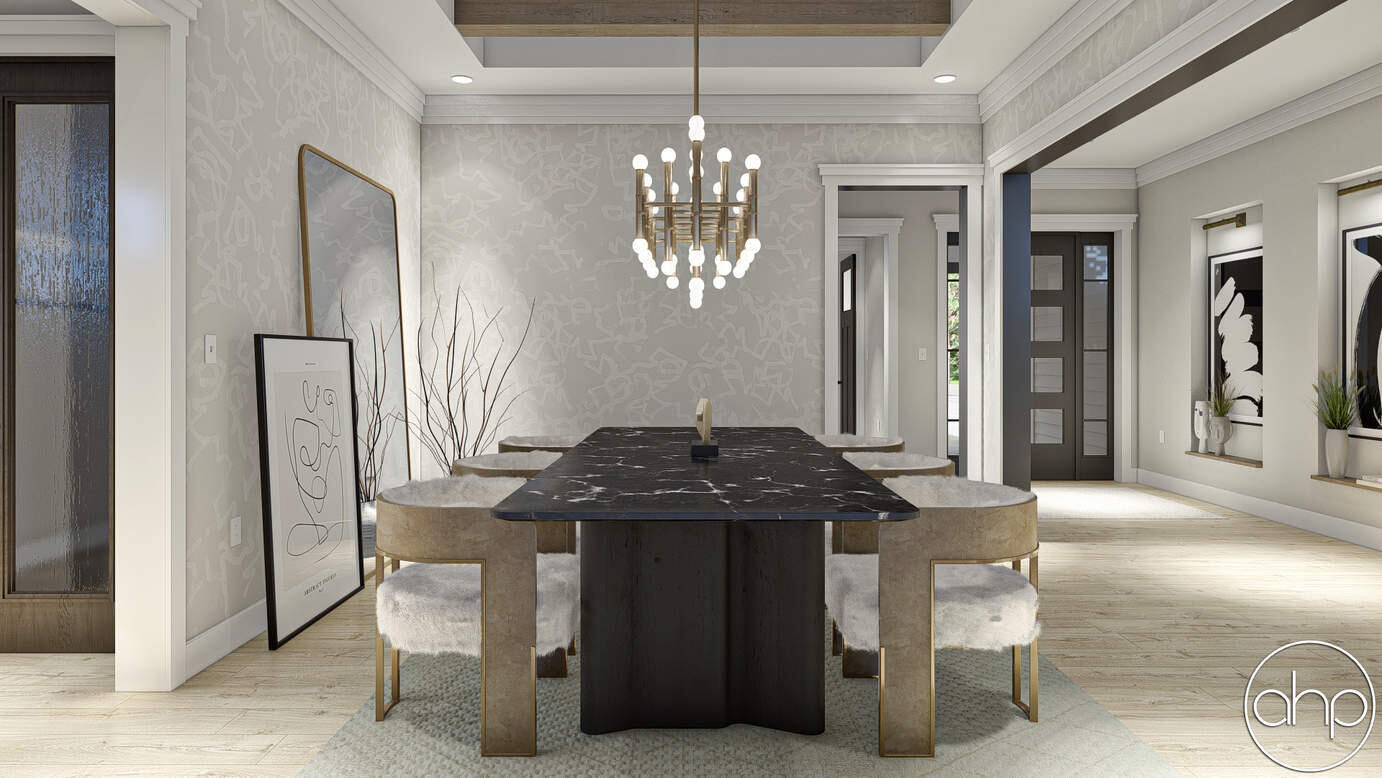
Dining Room
- Level: Main
- Area: 185.34 sqft
- Dimensions: 14.17 x 13.08
Great Room
- Description: With a fireplace
- Level: Main
- Area: 368.4 sqft
- Dimensions: 20.0 x 18.42
Kitchen
- Level: Main
- Area: 295.65 sqft
- Dimensions: 20.25 x 14.6
Laundry
- Level: Main
- Area: 61.38 sqft
- Dimensions: 8.67 x 7.08
Mudroom
- Level: Main
- Area: 31.75 sqft
- Dimensions: 6.25 x 5.08
Pantry
- Description: Walk in pantry, attached to a servery
- Level: Main
- Area: 43.68 sqft
- Dimensions: 7.08 x 6.17
Breakfast Room
- Level: Main
- Area: 183.71 sqft
- Dimensions: 12.67 x 14.5
Other
- Description: Servery, between the kitchen and dining room.
- Level: Main
- Area: 36 sqft
- Dimensions: 6.0 x 6.0
Heating & cooling
- Heating: ENERGY STAR Qualified Equipment, Natural Gas, Forced Air
- Cooling: Central Air, ENERGY STAR Qualified Equipment, Ceiling Fan(s)
Appliances
- Included: None
Features
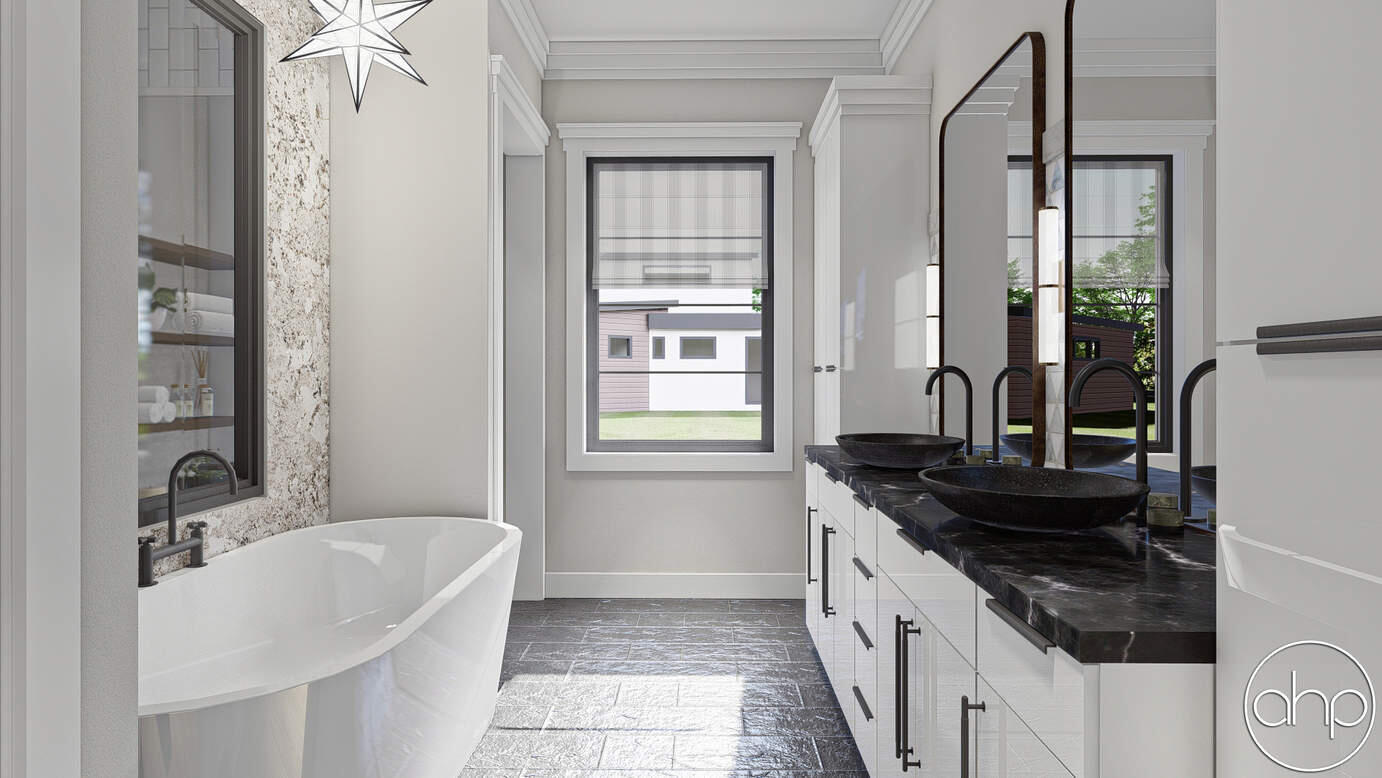
- Interior features: Ceiling Fan(s), Walk-In Closet(s), Soaking Tub, Recessed Lighting, Pantry, Open Floorplan, Kitchen Island, High Ceilings
- Flooring: Carpet, Concrete, Tile, Hardwood
- Basement: Bath/Stubbed, Unfinished, Sump Pump, Interior Entry, Full
- Number of fireplaces: 1
- Fireplace features: Blower Fan, Great Room, Gas
Interior area
- Total interior livable area: 3,168 sqft
- Finished area above ground: 3,168
- Finished area below ground: 0
Property
Parking
- Garage spaces: 3
- Parking features: Attached, On Street, Garage Faces Front, Driveway, Concrete, Garage Door Opener
Features
- Levels: One
- View: Neighborhood, Trees/Woods
- Waterfront: No
- Exterior features: Lighting, Rain Gutters
- Patio & porch: Covered, Rear Porch
Lot
- Size: 0.39 Acres
- Features: Back Yard, Sprinklers In Rear, Sprinklers In Front, Landscaped, Front Yard
Details
- Parcel number: 641103230010000018
- Special conditions: Agent Owned
Construction
Type & style
- Home type: Residential
- Property subtype: Single Family Residence
Materials
- Construction materials: Cement Siding, Stone, Other
- Roof: Asphalt, Shingle
Condition
- New construction: Yes
- Year built: 2026
Utilities
Utilities & green energy
- Electric: 200+ Amp Service
- Sewer: Public Sewer
- Water: Public
- Utilities: Electricity Available, Water Available, Sewer Available, Natural Gas Available
Community & HOA
Community
- Subdivision: Falling Waters
HOA
- Has HOA: Yes
- HOA fee: $1,100 annually
- Amenities included: Playground
- HOA name: PP NW, Inc. - Property Management
Location
- Region: Crown Point
- County: Porter
- Township: Porter
Financial & listing details
Details
- Price per square foot: $339/sqft
- Tax assessed value: $106,200
- Annual tax amount: $1,544
- Tax year: 2025
- Date on market: 10/9/2026
- Listing agreement: Exclusive Agency
- Listing terms: Cash, VA Loan, Conventional
- Possession: Close Of Escrow
Listing courtesy of Andrea Klein and Shaun O'Neill, Realty Executives Premier
Based on information submitted to the MLS GRID as of 10/13/2026, 3:49:14 PM CT. All data is obtained from various sources and may not have been verified by broker or MLS GRID. Supplied Open House Information is subject to change without notice. All information should be independently reviewed and verified for accuracy. Properties may or may not be listed by the office/agent presenting the information.