← Back to Search
1 / 19
2 / 19
3 / 19
4 / 19
5 / 19
6 / 19
7 / 19
8 / 19
9 / 19
10 / 19
11 / 19
12 / 19
13 / 19
14 / 19
15 / 19
16 / 19
17 / 19
18 / 19
19 / 19
$275,000
Active
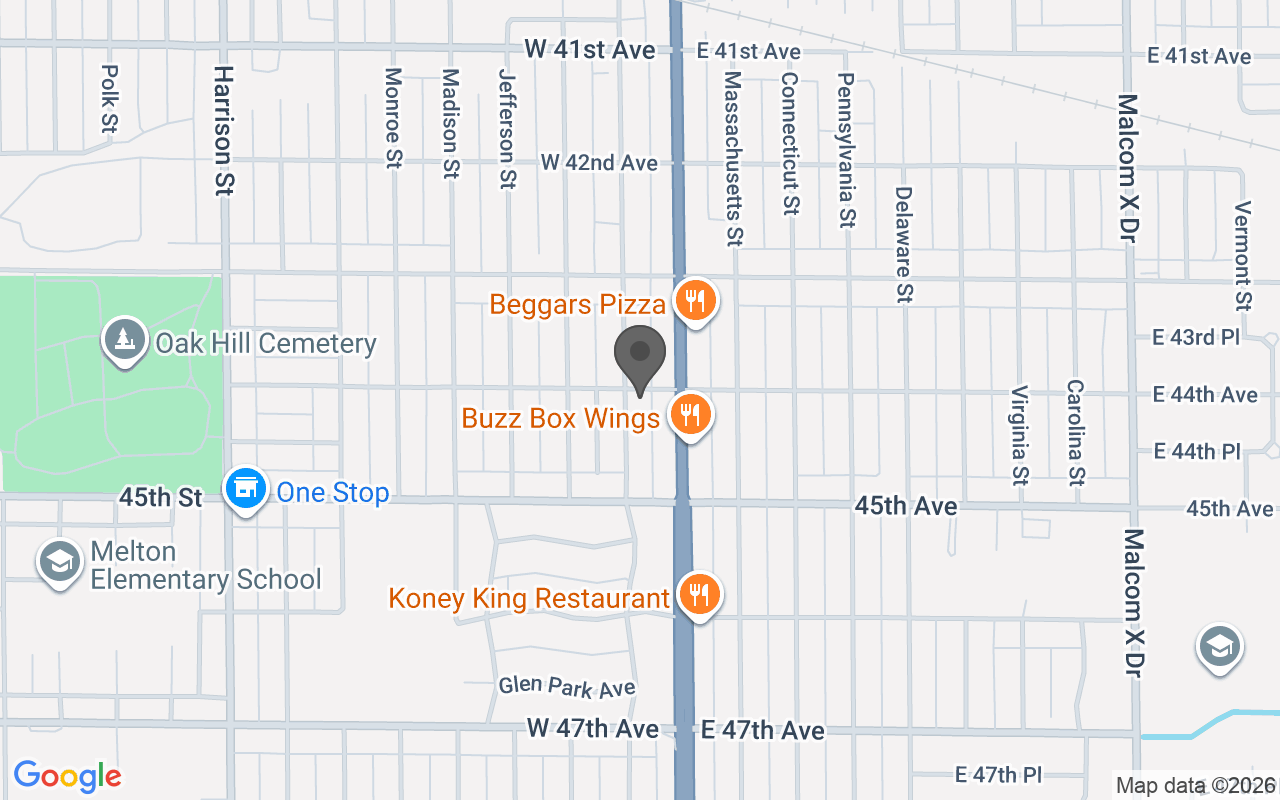
4401 Washington Street, Gary, IN 46408
Beds
4
Baths
3
Sq Ft
2,360
Lot (Acres)
0.175
Year Built
1950
Type
Single Family Residence
MLS #
NRA846670
About This Property
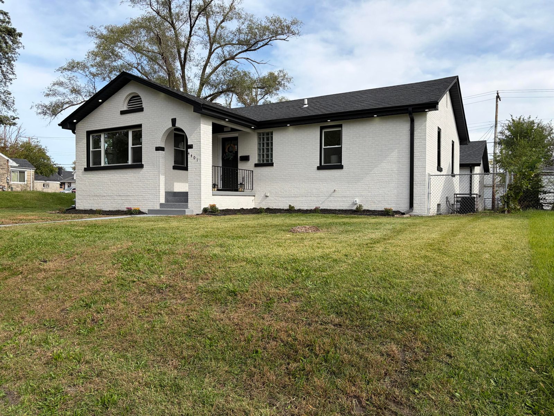
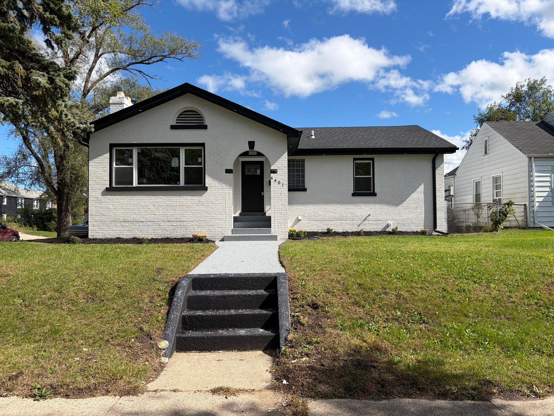
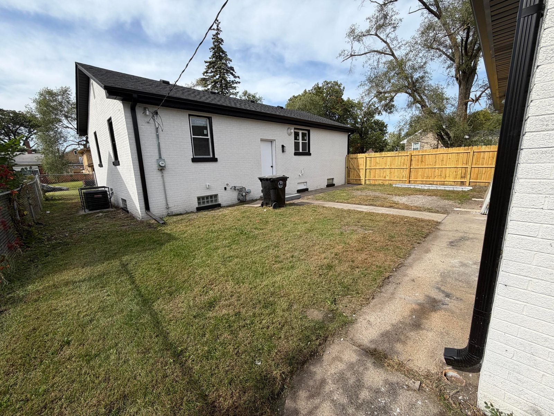
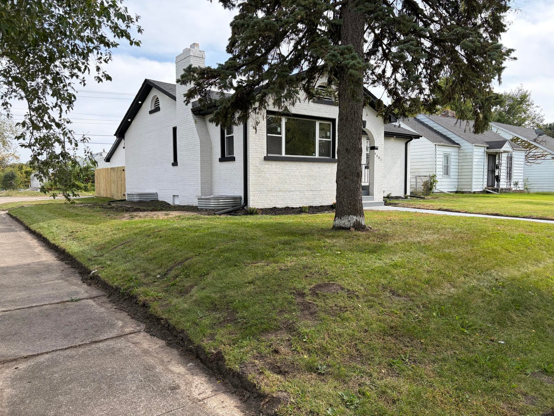
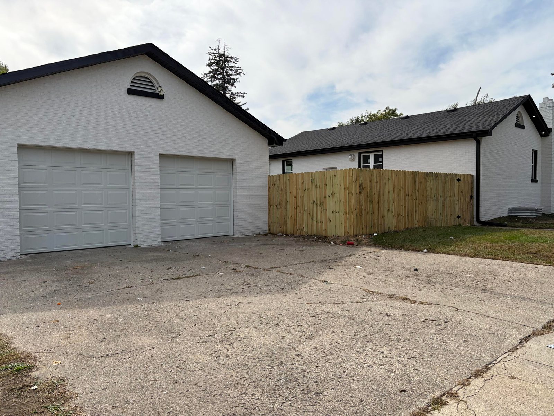
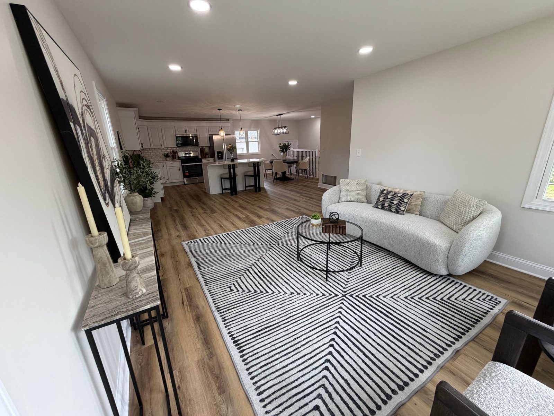
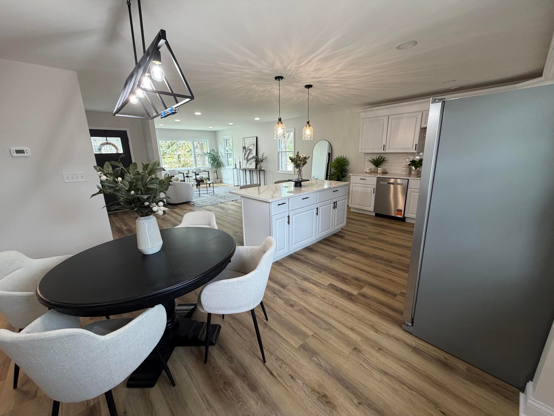
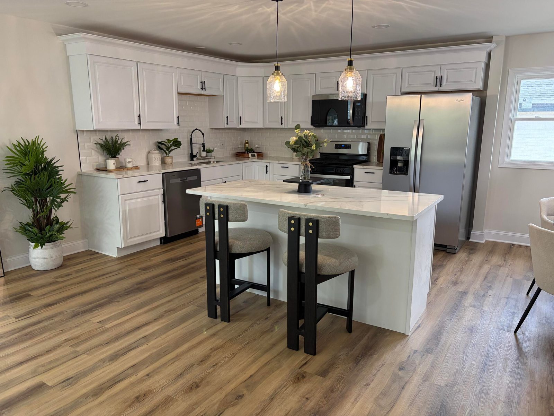
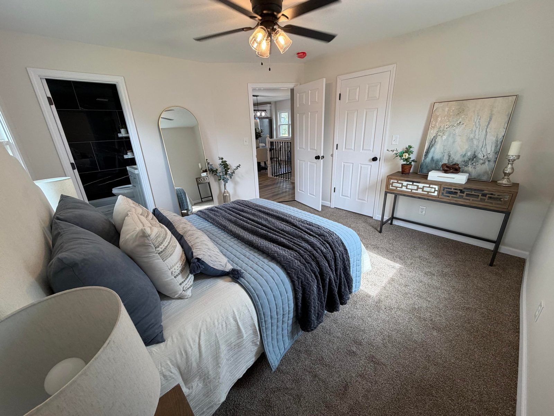
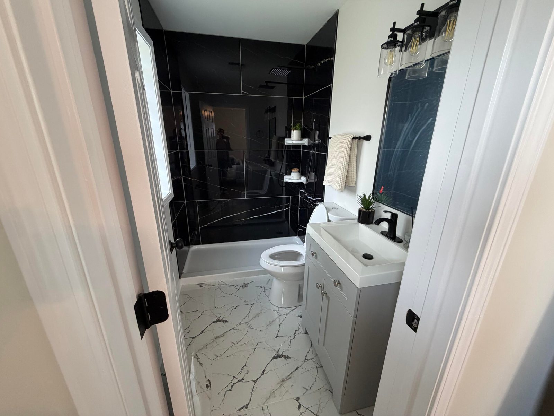
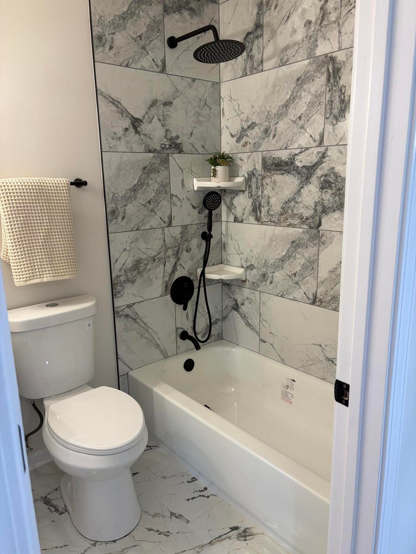
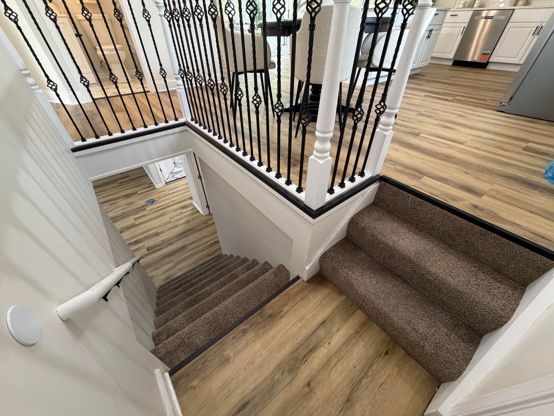
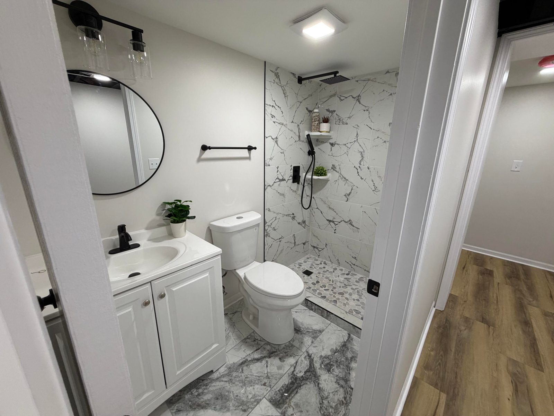
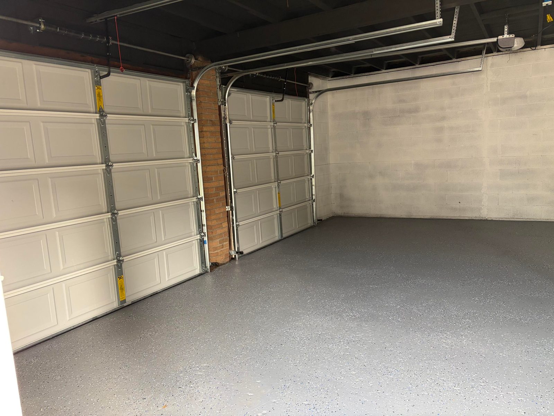
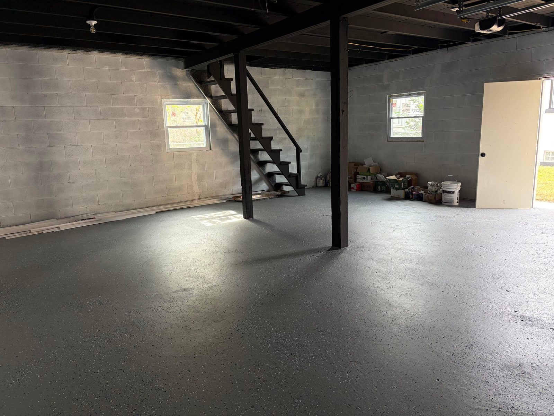
This beautifully updated brick home features four bedrooms and three full baths, including a primary suite with its own bathroom. The modern kitchen boasts quartz countertops, a large island, and a stylish backsplash. The finished basement adds a spacious family room. Nearly everything is new--including the roof, windows, and HVAC system. The two-car garage includes stairs leading to a large attic space, offering a potential workshop or storage area. Outside, enjoy a generous yard and move-in ready modern comfort with classic charm.
Location
Property Details
Interior
Bedrooms & bathrooms
- Bedrooms: 4
- Bathrooms: 3
- Full bathrooms: 3
- Half bathrooms: 0
- 3/4 bathrooms: 0
Rooms
- Room types: Bedroom 2, Primary Bedroom, Living Room, Laundry, Kitchen, Family Room, Bedroom 4, Bedroom 3
Living Room
- Description: open concept
- Level: Main
- Area: 295.96 sqft
- Dimensions: 24.48 x 12.09
Kitchen
- Description: open concept with eat in kithcen
- Level: Main
- Area: 240.31 sqft
- Dimensions: 9.98 x 24.08
Primary Bedroom
- Description: Has it's own bathroom
- Level: Main
- Area: 155.2 sqft
- Dimensions: 13.01 x 11.93
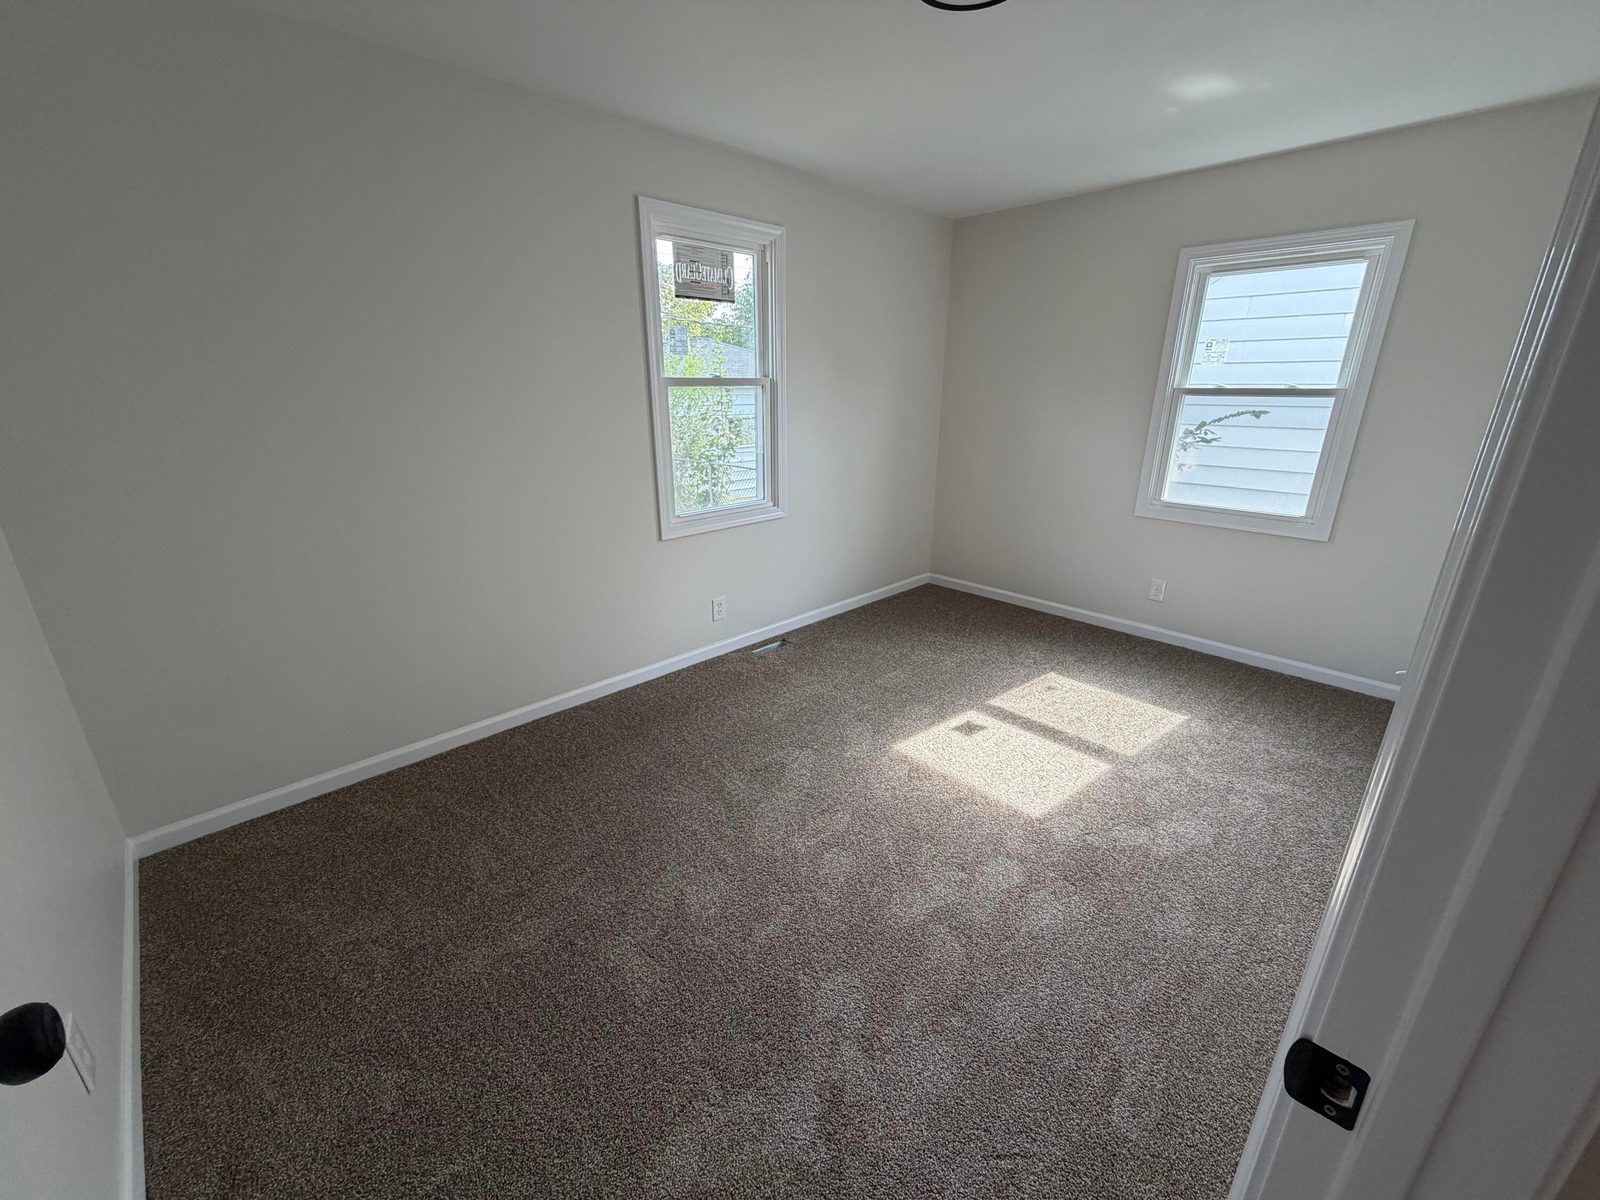
Bedroom 2
- Level: Main
- Area: 134.32 sqft
- Dimensions: 14.11 x 9.52
Laundry
- Description: utiility room and laundry room are combined
- Level: Basement
- Area: 91.49 sqft
- Dimensions: 14.5 x 6.31
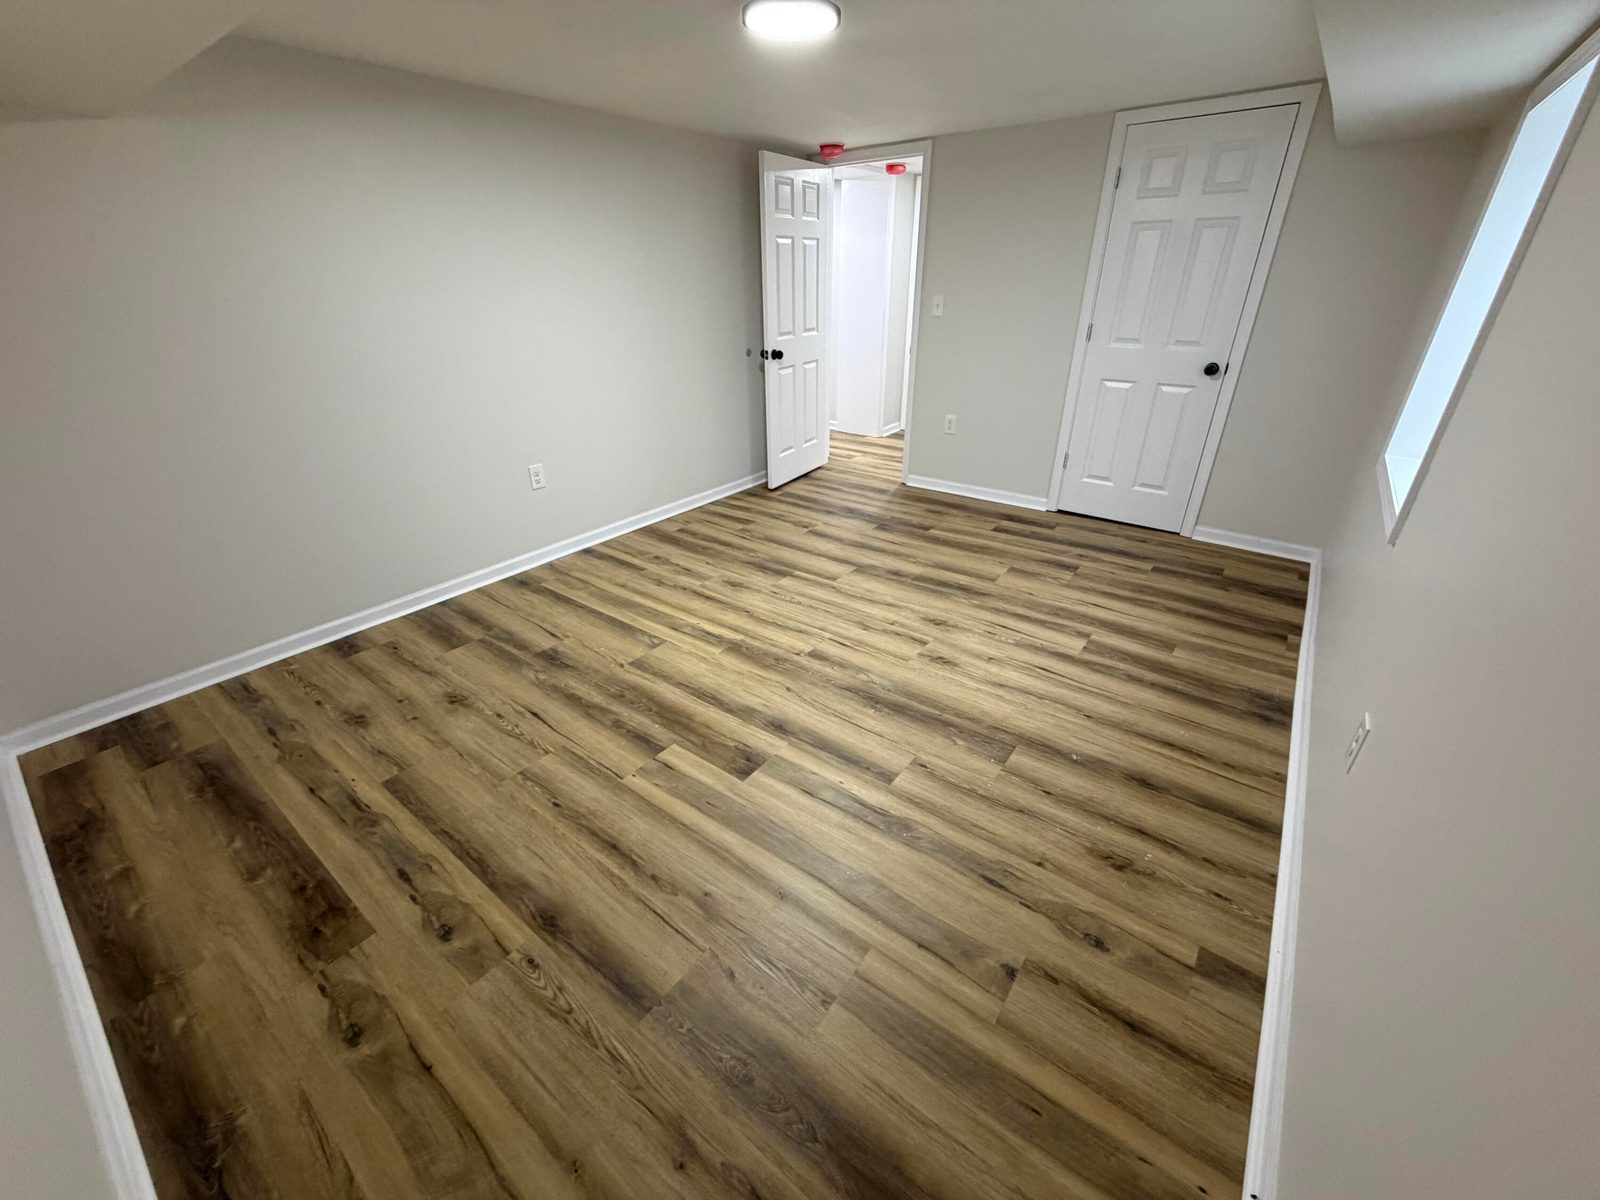
Bedroom 3
- Level: Basement
- Area: 165.76 sqft
- Dimensions: 14.8 x 11.2
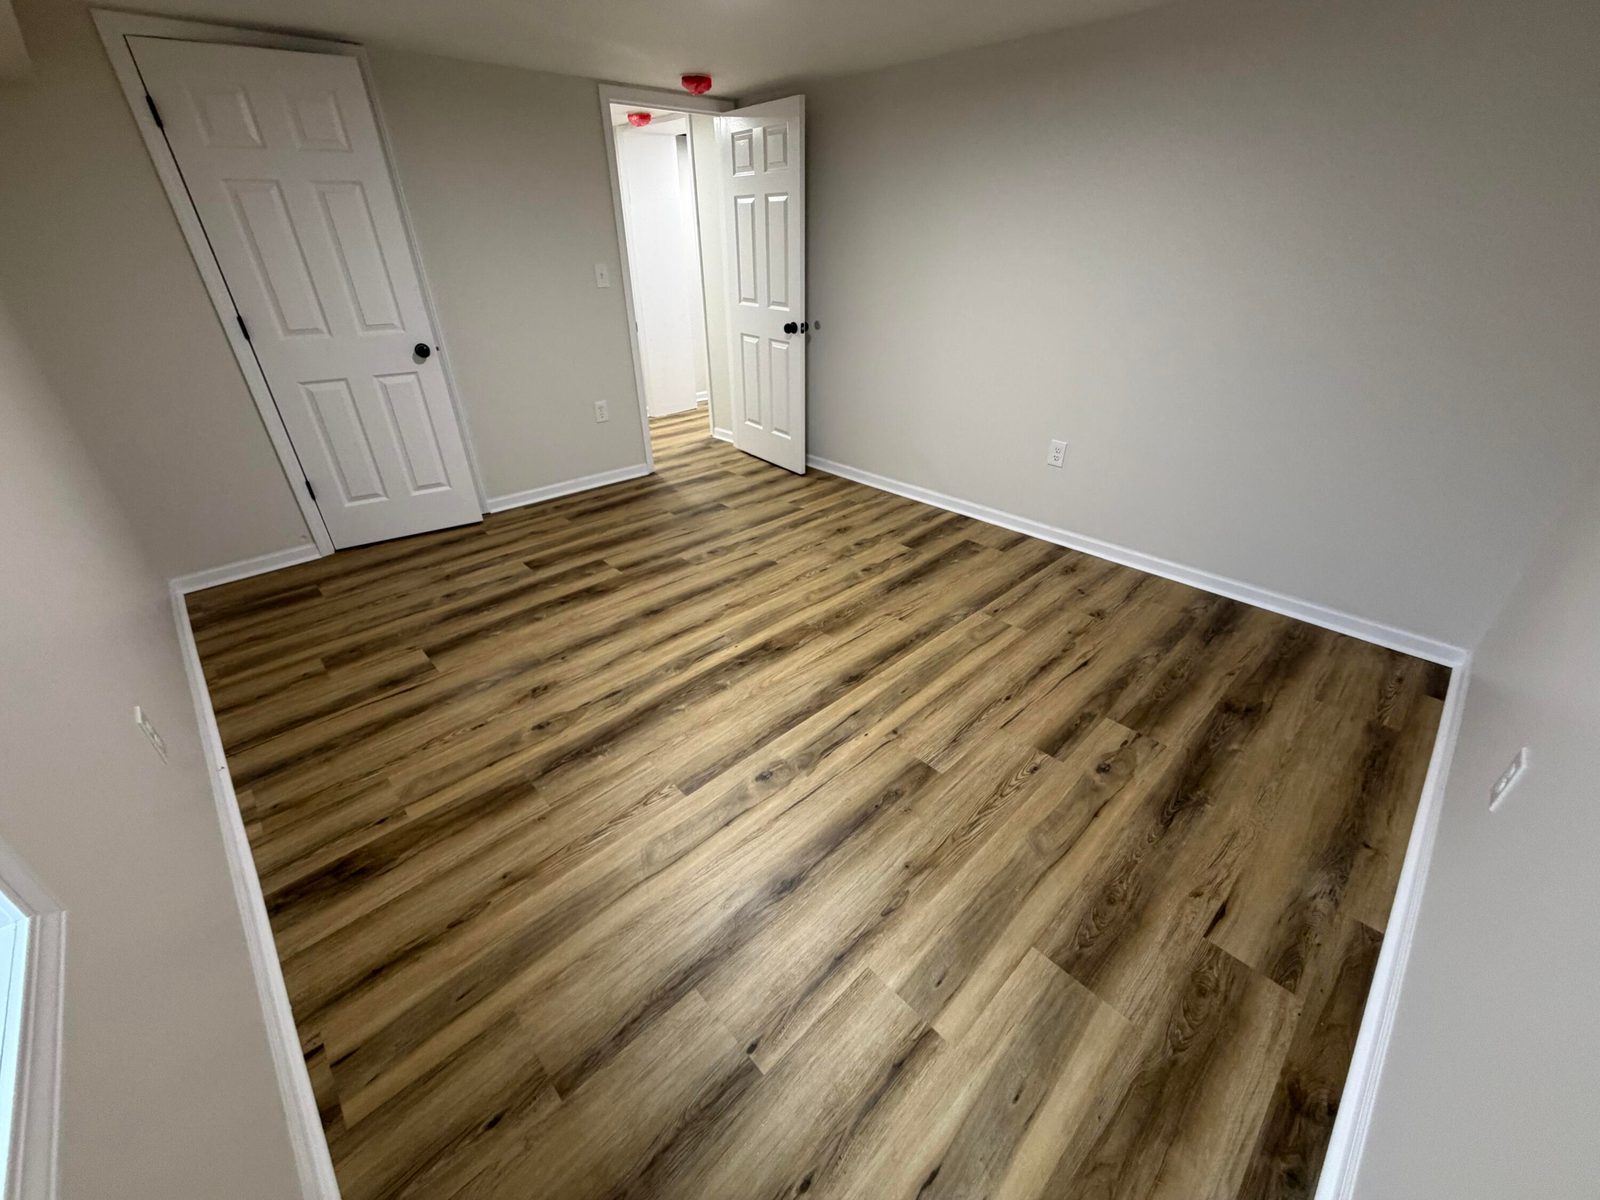
Bedroom 4
- Level: Basement
- Area: 151.2 sqft
- Dimensions: 13.5 x 11.2
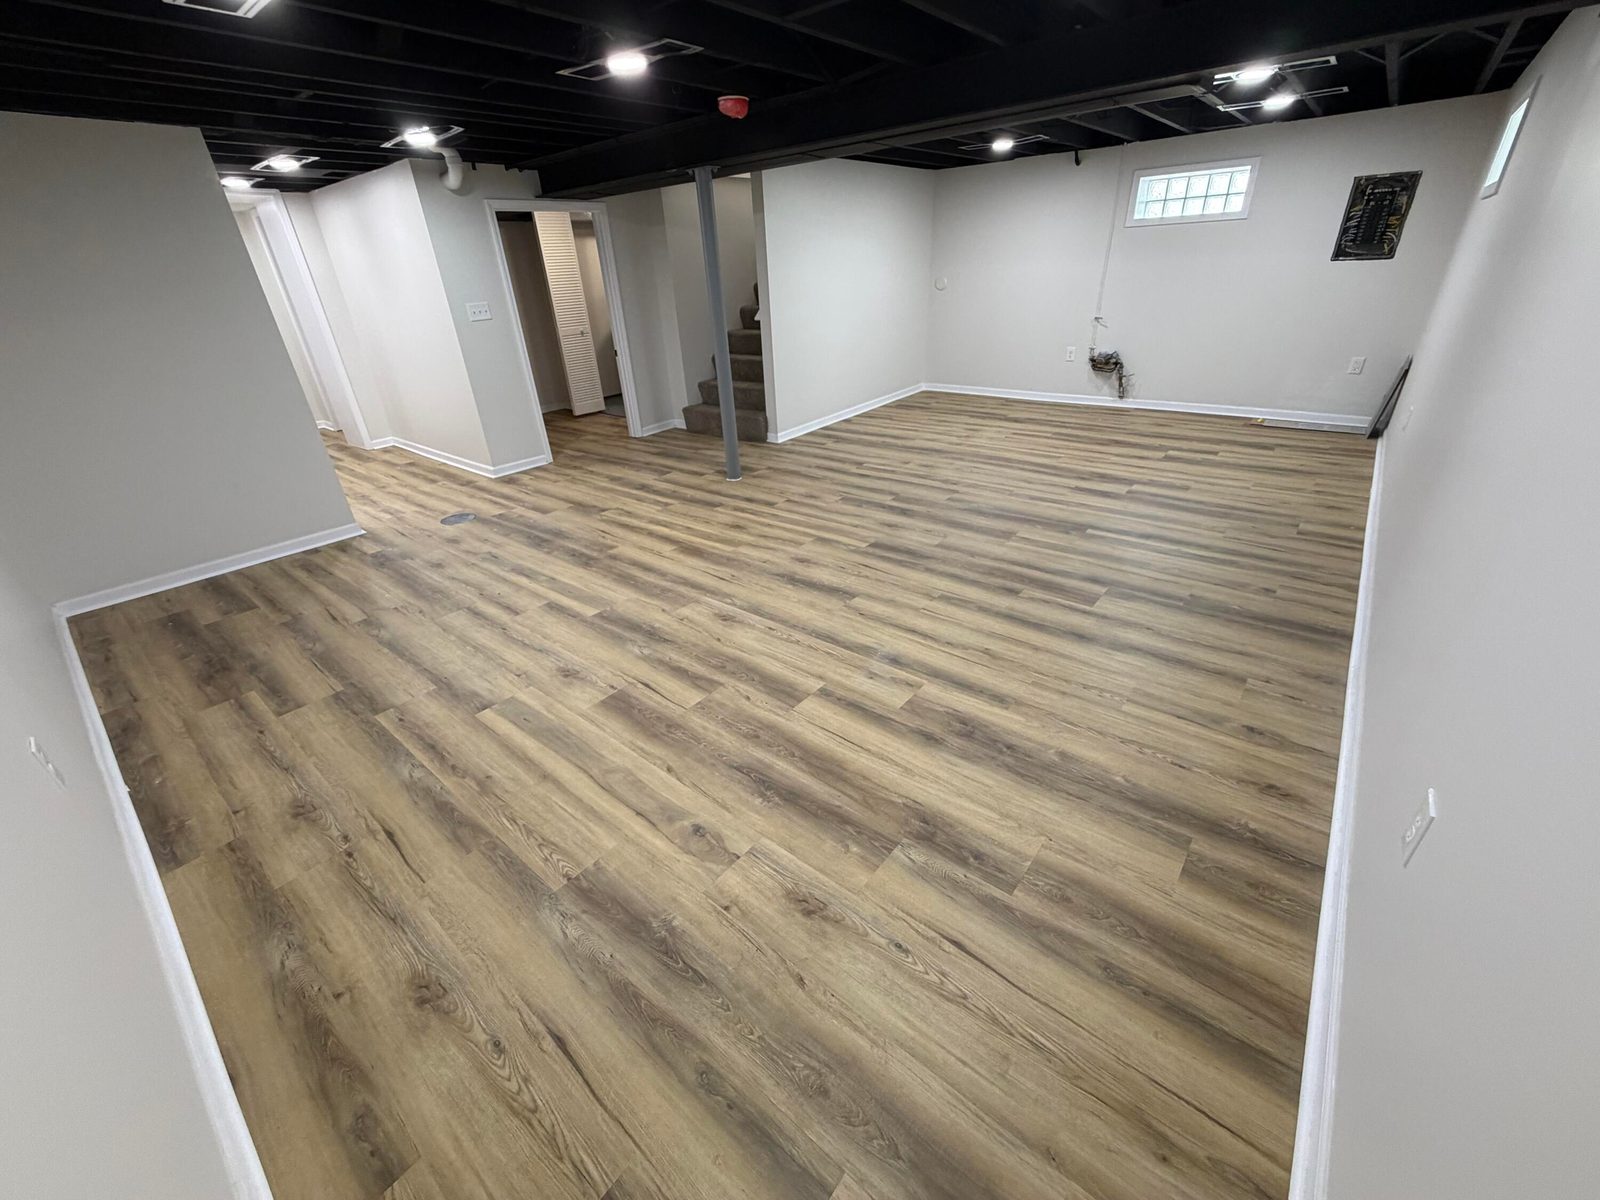
Family Room
- Level: Basement
- Area: 387.75 sqft
- Dimensions: 23.5 x 16.5
Heating & cooling
- Heating: Forced Air
- Cooling: Central Air, Ceiling Fan(s)
Appliances
- Included: Dishwasher, Stainless Steel Appliance(s), Range Hood, Refrigerator, Microwave, Gas Range
Features
- Interior features: Ceiling Fan(s), Walk-In Closet(s), Recessed Lighting, Open Floorplan, Kitchen Island, Eat-in Kitchen, Entrance Foyer, Crown Molding
- Flooring: Carpet, Vinyl, Tile
- Window features: Aluminum Frames
- Basement: Finished
Interior area
- Total interior livable area: 2,360 sqft
- Finished area above ground: 1,180
- Finished area below ground: 1,180
Property
Parking
- Garage spaces: 2
- Parking features: Detached, Garage Door Opener
Features
- Levels: One
- View: Neighborhood
- Waterfront: No
- Patio & porch: Covered, Porch
Lot
- Size: 0.175 Acres
- Features: Back Yard, Landscaped, Corner Lot
Details
- Parcel number: 450828483001000004
- Special conditions: None
Construction
Type & style
- Home type: Residential
- Property subtype: Single Family Residence
Materials
- Construction materials: Brick
- Roof: Asphalt, Shingle
Condition
- New construction: No
- Year built: 1950
Utilities
Utilities & green energy
- Electric: 100 Amp Service
- Sewer: Public Sewer
- Water: Public
- Utilities: Electricity Connected, Water Connected, Sewer Connected, Natural Gas Connected
Community & HOA
Community
- Subdivision: Kelley-Semmes Blvd Heights
HOA
- Has HOA: No
Location
- Region: Gary
- County: Lake
- Township: Calumet
Financial & listing details
Details
- Price per square foot: $117/sqft
- Tax assessed value: $90,300
- Annual tax amount: $1,037
- Tax year: 2024
- Date on market: 10/9/2026
- Listing agreement: Exclusive Right To Sell
- Listing terms: Cash, VA Loan, FHA, Conventional
- Possession: Close Of Escrow
Listing courtesy of Irma Leibas, Favela Real Estate, LLC
Based on information submitted to the MLS GRID as of 10/12/2026, 12:42:14 PM CT. All data is obtained from various sources and may not have been verified by broker or MLS GRID. Supplied Open House Information is subject to change without notice. All information should be independently reviewed and verified for accuracy. Properties may or may not be listed by the office/agent presenting the information.