← Back to Search

1 / 32
2 / 32
3 / 32
4 / 32
5 / 32
6 / 32
7 / 32
8 / 32
9 / 32
10 / 32
11 / 32
12 / 32
13 / 32
14 / 32
15 / 32
16 / 32
17 / 32
18 / 32
19 / 32
20 / 32
21 / 32
22 / 32
23 / 32
24 / 32
25 / 32
26 / 32
27 / 32
28 / 32
29 / 32
30 / 32
31 / 32
32 / 32
$339,900
Active
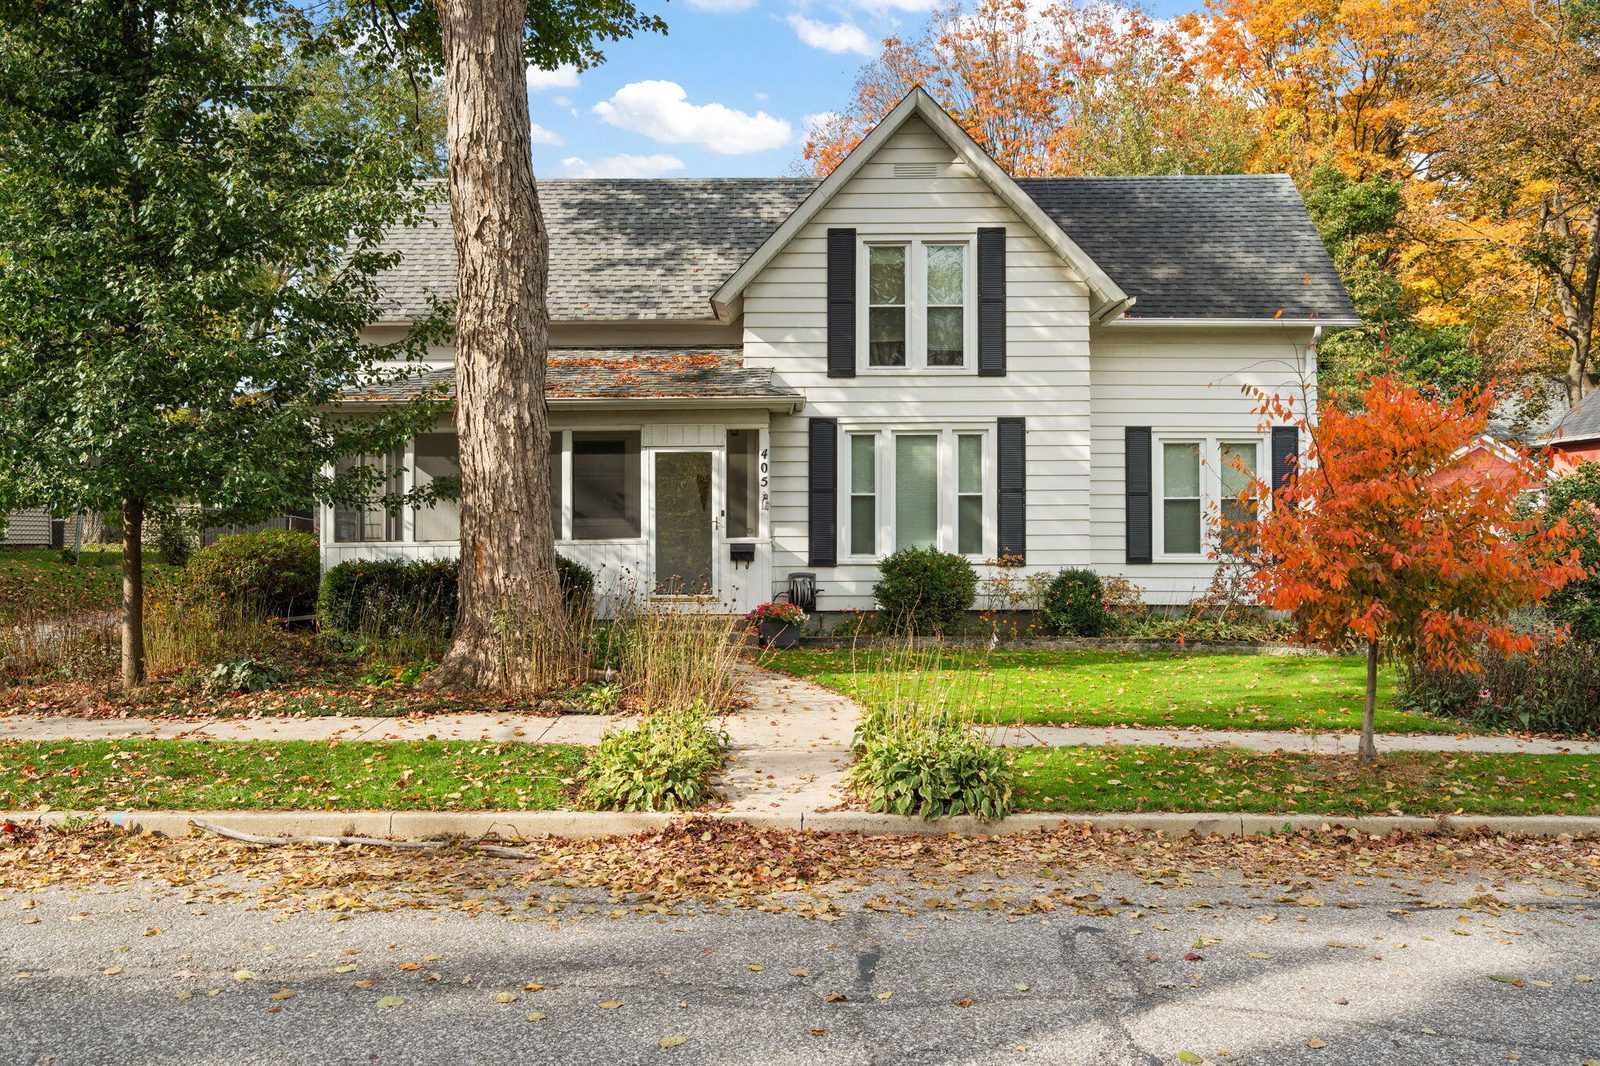
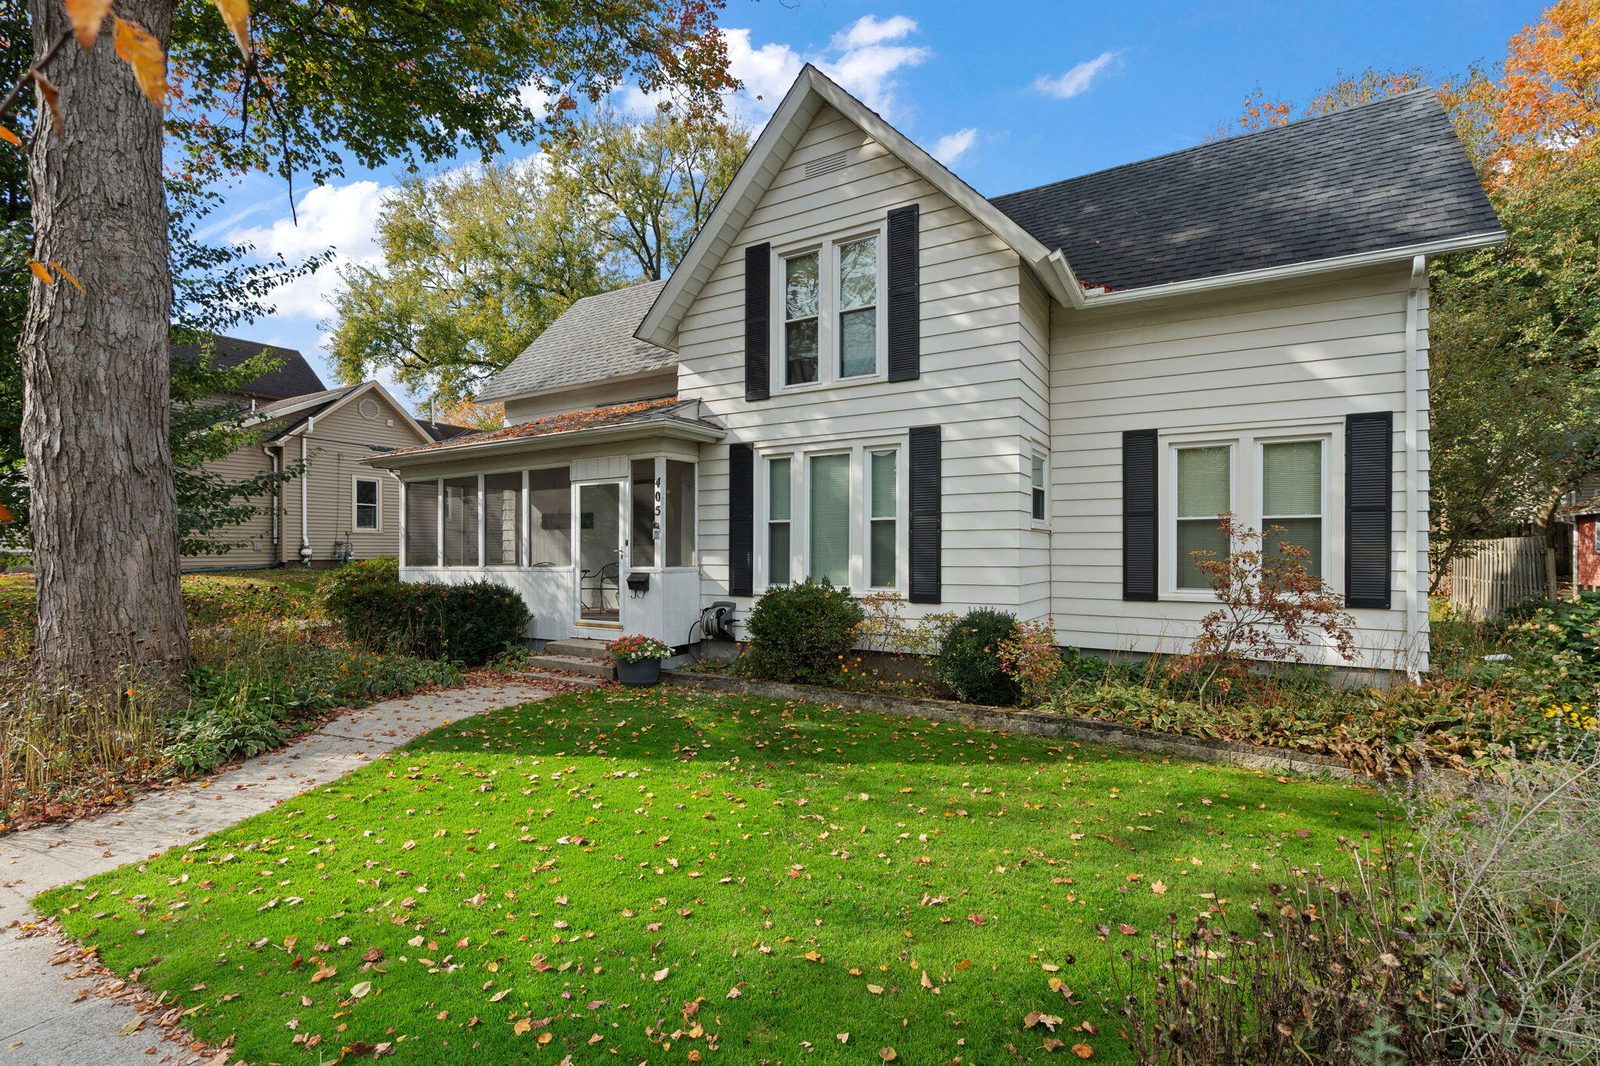
405 Napoleon Street, Valparaiso, IN 46383
Beds
3
Baths
2
Sq Ft
1,839
Lot (Acres)
0.2
Year Built
1895
Type
Single Family Residence
MLS #
NRA847477
About This Property
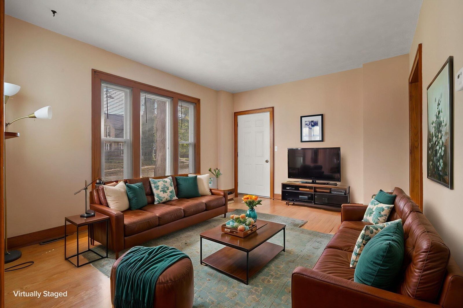
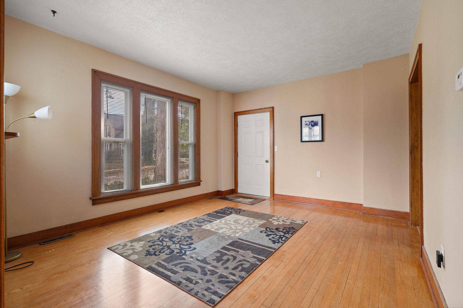
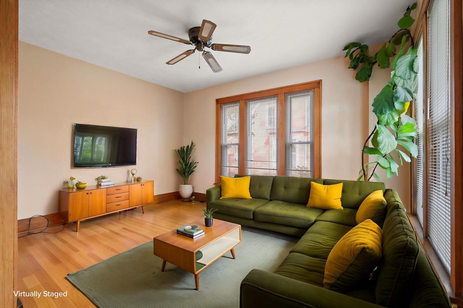
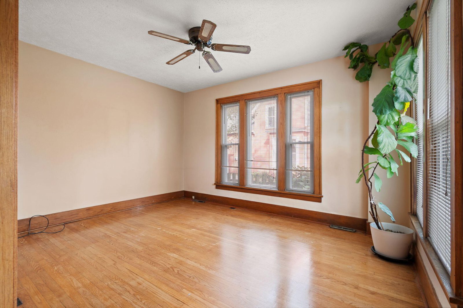
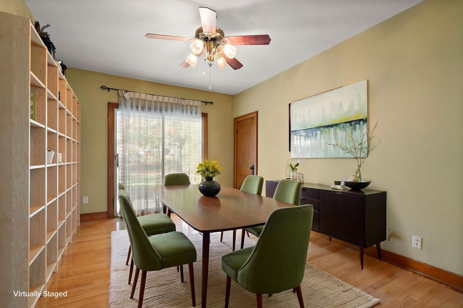
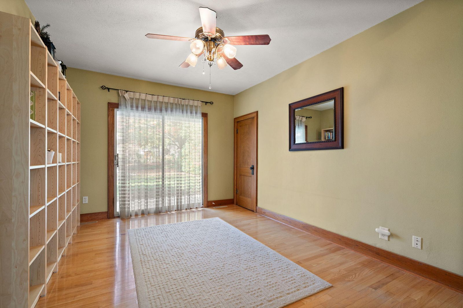
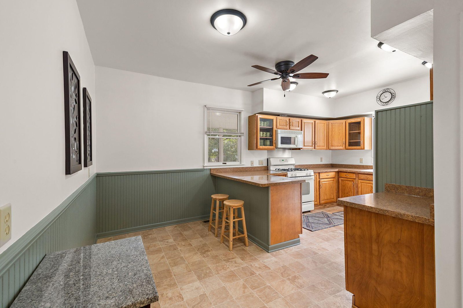
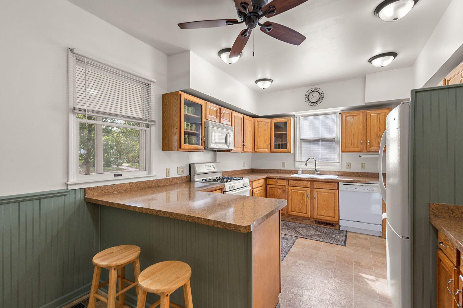
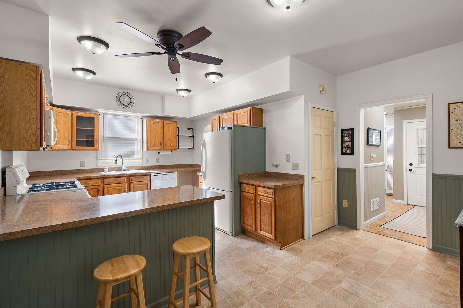
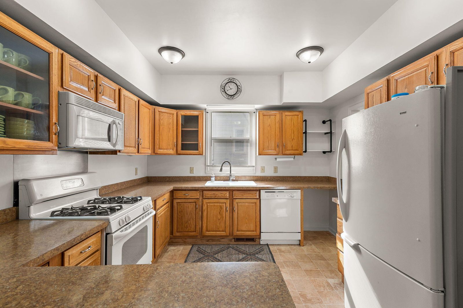
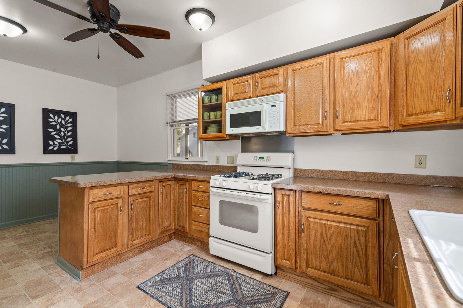
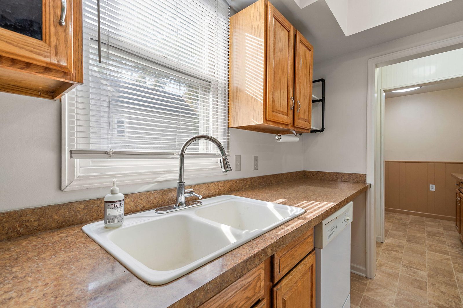
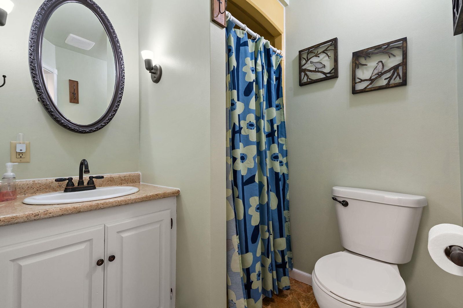
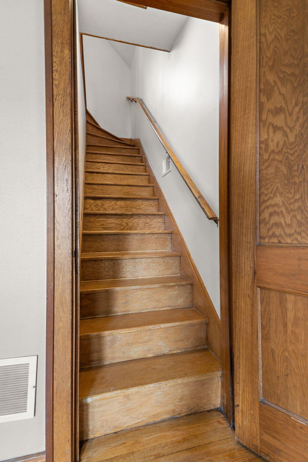
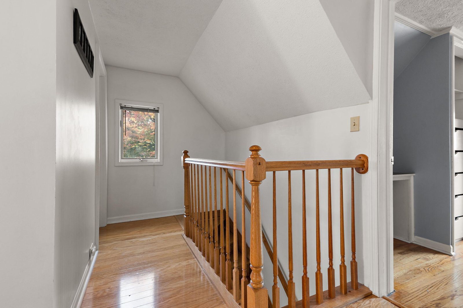
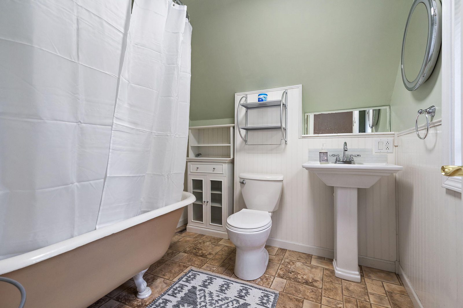
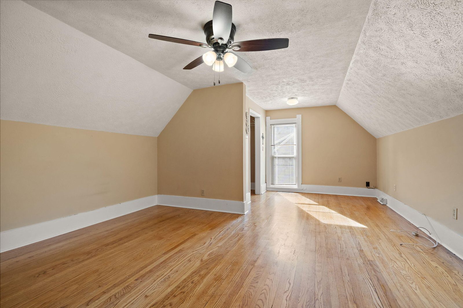
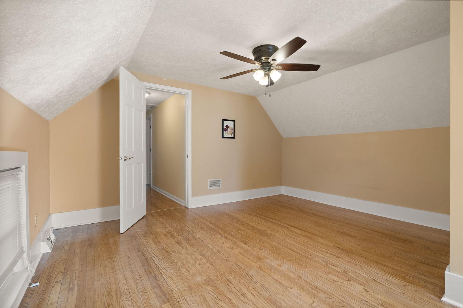
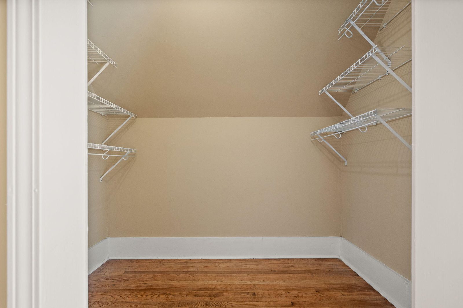
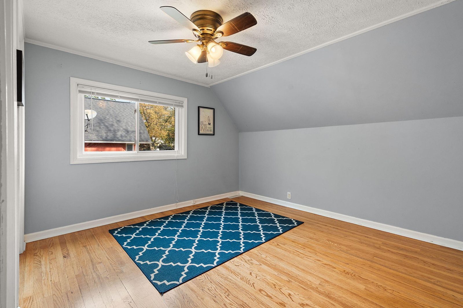
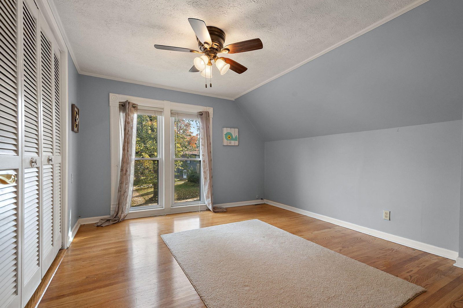
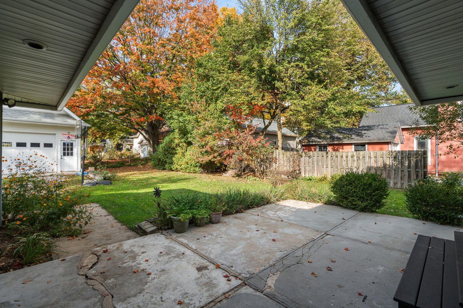
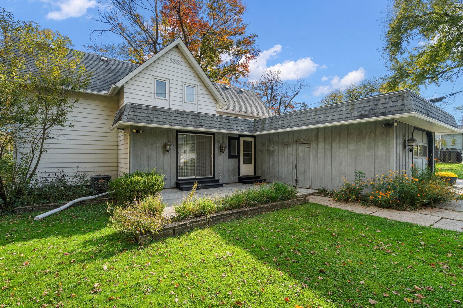
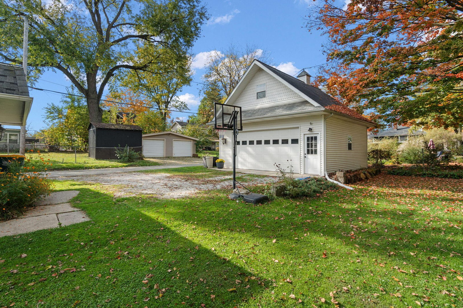
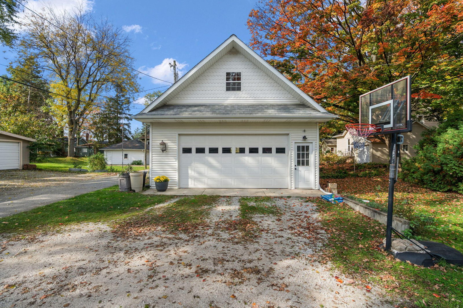
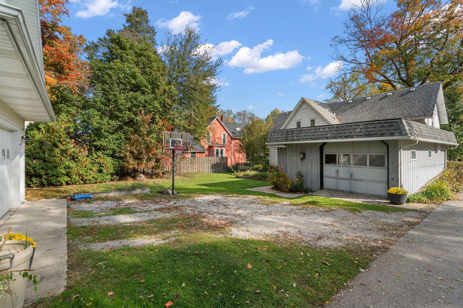
Blending historic character with thoughtful modern updates, this charming 3-bedroom home, built in 1895, offers timeless appeal in an exceptional downtown Valparaiso location. Beautiful wood floors extend throughout the home, creating a warm and inviting atmosphere. The kitchen features all appliances, a breakfast bar, and a cozy breakfast nook. The main level offers two distinct living spaces, a separate dining room, and a convenient 3/4 bath. Upstairs, you'll find three bedrooms, including a spacious primary bedroom with a walk-in closet, along with a full bathroom. Enjoy relaxing or entertaining on the back patio, and appreciate a truly rare downtown amenity: both a 1-car attached garage and a 2.5-car detached garage, providing outstanding parking, storage, and hobby space. Just four blocks from vibrant downtown Valparaiso, you'll be within easy walking distance of local restaurants, boutique shops, and theatres. With its blend of historic charm, modern comfort, and hard-to-find garage space, this home offers a little something extra--because even a home with a rich history deserves room for today's lifestyle!
Location
Property Details
Interior
Bedrooms & bathrooms
- Bedrooms: 3
- Bathrooms: 2
- Full bathrooms: 1
- Half bathrooms: 0
- 3/4 bathrooms: 1
Rooms
- Room types: Bathroom
Dining Room
- Level: Main
- Area: 165 sqft
- Dimensions: 15.0 x 11.0
Living Room
- Level: Main
- Area: 156 sqft
- Dimensions: 13.0 x 12.0
Kitchen
- Level: Main
- Area: 234 sqft
- Dimensions: 18.0 x 13.0
Den
- Level: Main
- Area: 154 sqft
- Dimensions: 14.0 x 11.0
Primary Bedroom
- Level: Upper
- Area: 252 sqft
- Dimensions: 18.0 x 14.0
Bedroom 2
- Level: Upper
- Area: 132 sqft
- Dimensions: 12.0 x 11.0
Bedroom 3
- Level: Upper
- Area: 121 sqft
- Dimensions: 11.0 x 11.0
Heating & cooling
- Heating: Forced Air, Natural Gas
- Cooling: Central Air
Appliances
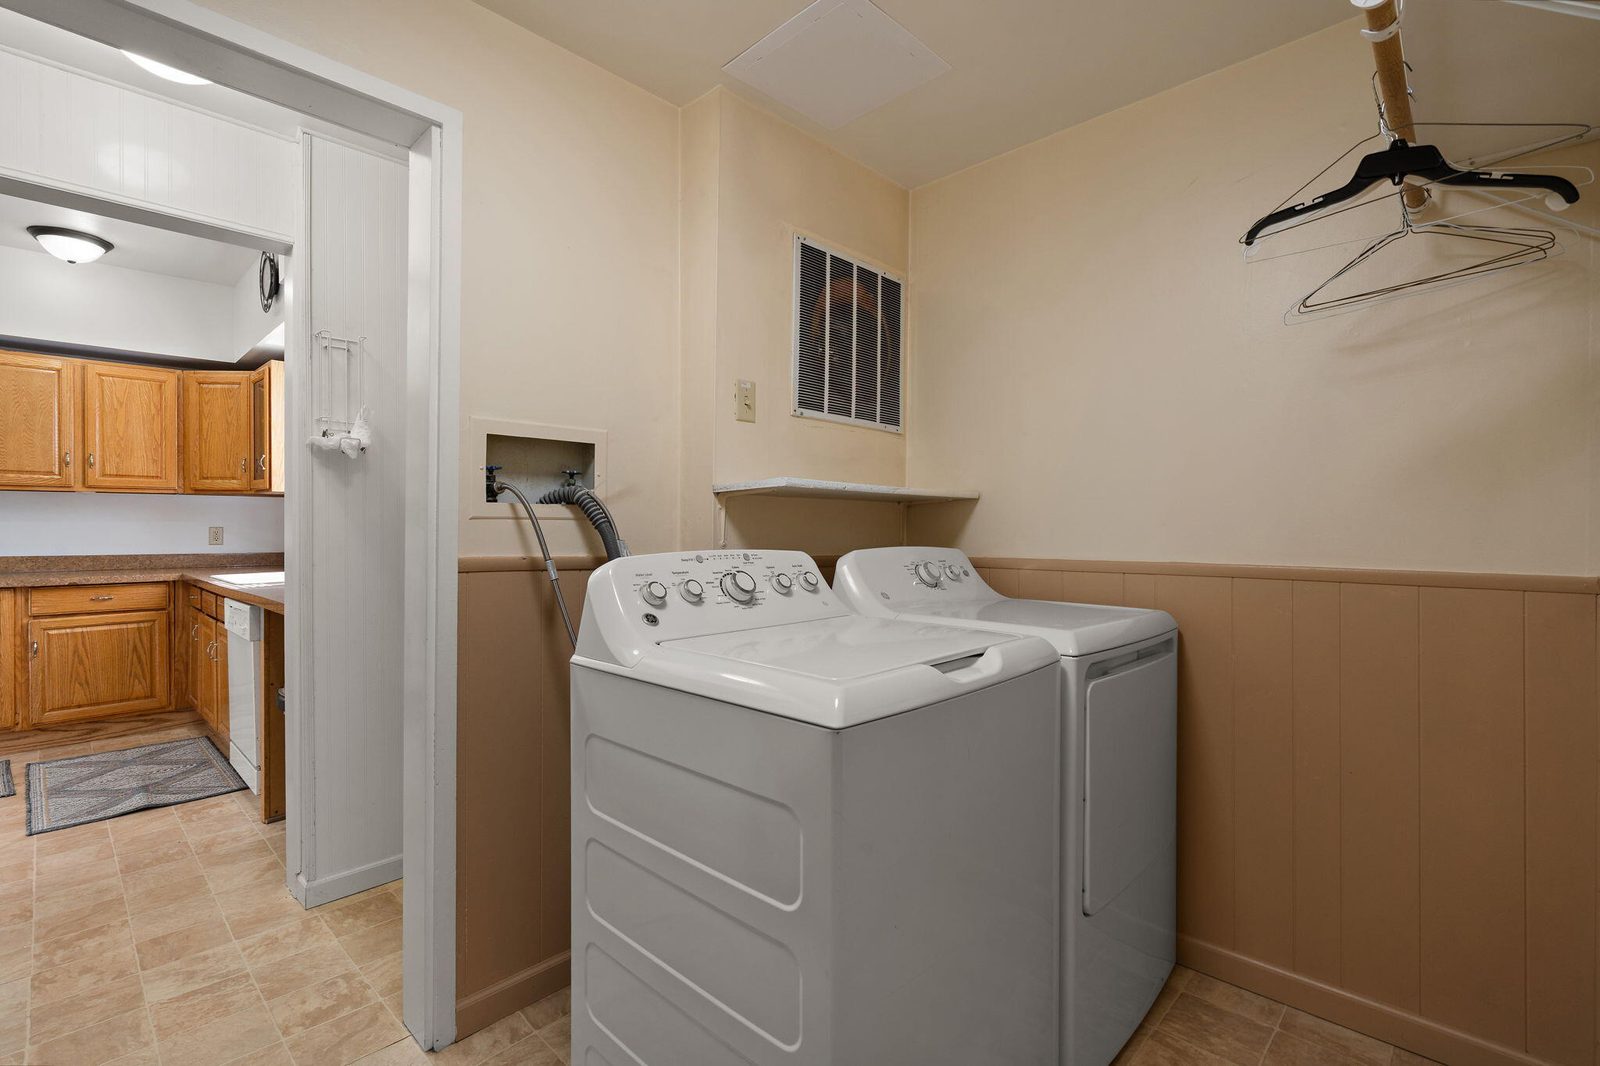
- Included: Dryer, Washer, Refrigerator, Microwave, Gas Range, Dishwasher
Features
- Interior features: Other, Soaking Tub
- Basement: Unfinished
Interior area
- Total interior livable area: 1,839 sqft
- Finished area above ground: 1,839
- Finished area below ground: 0
Property
Parking
- Garage spaces: 3.5
- Parking features: Attached, Detached
Features
- Levels: Two
- View: Neighborhood
- Waterfront: No
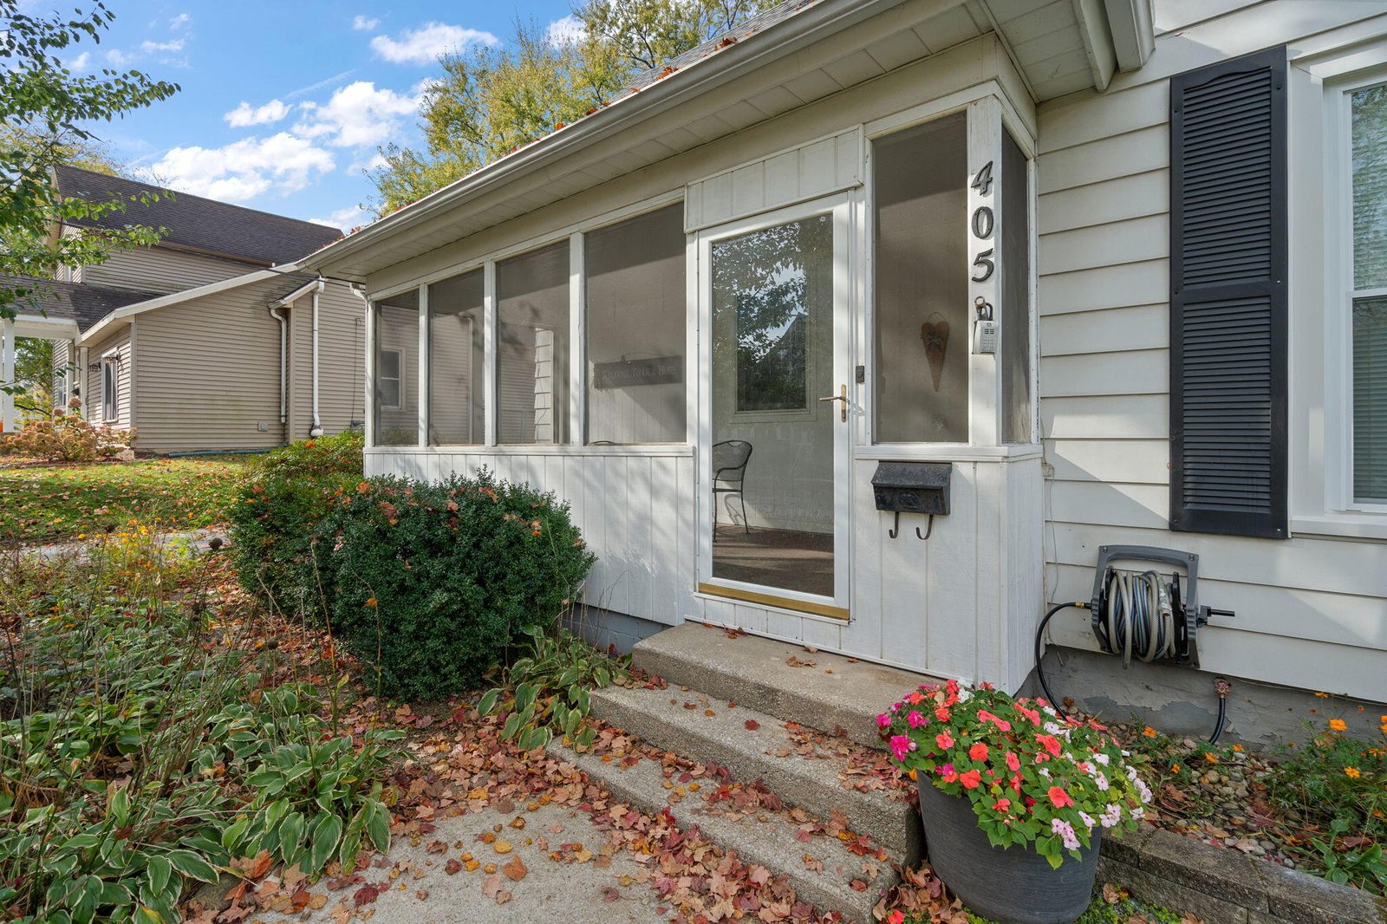
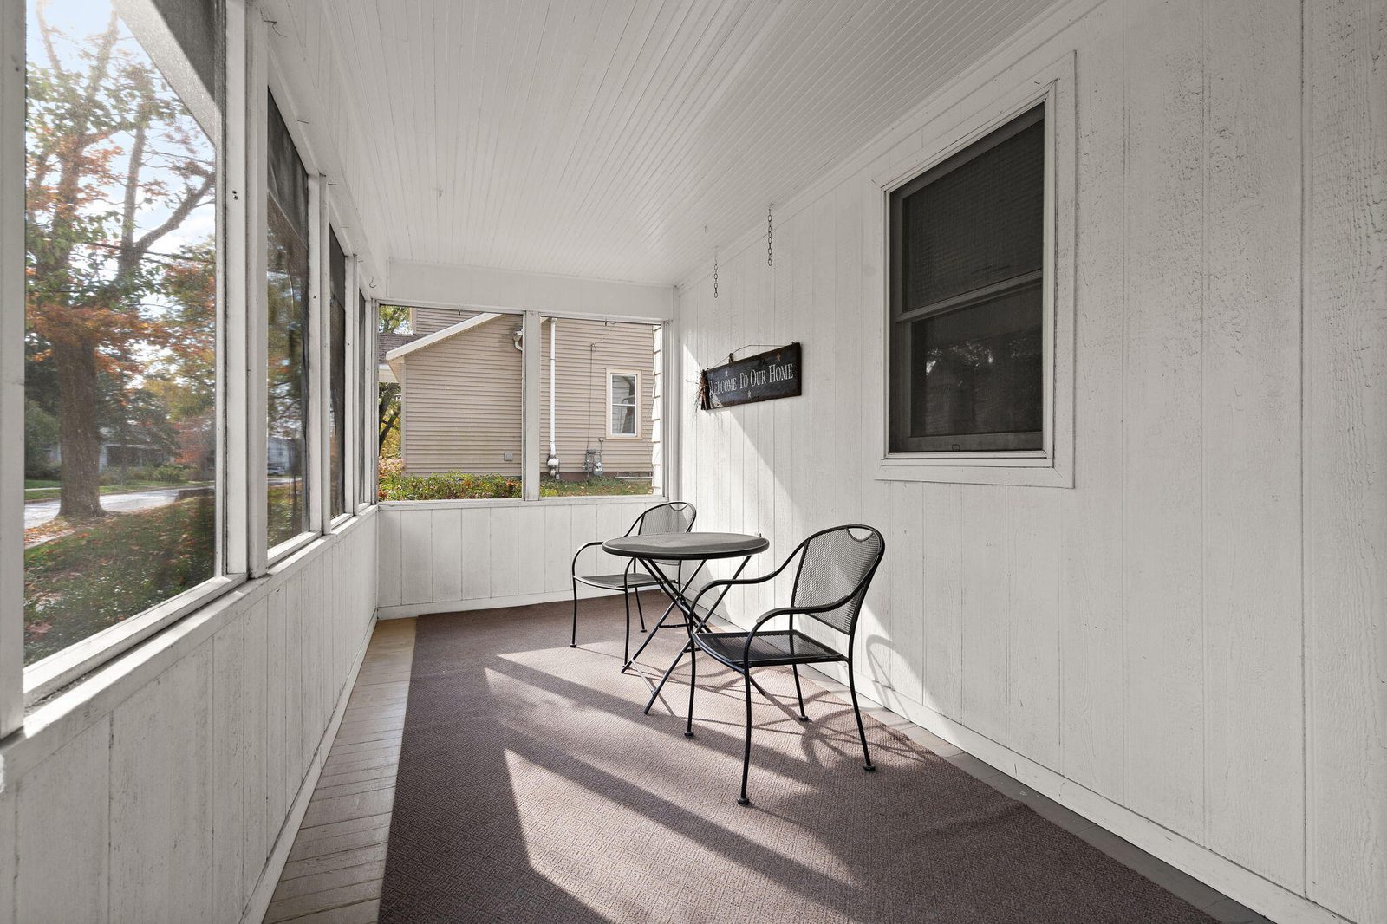
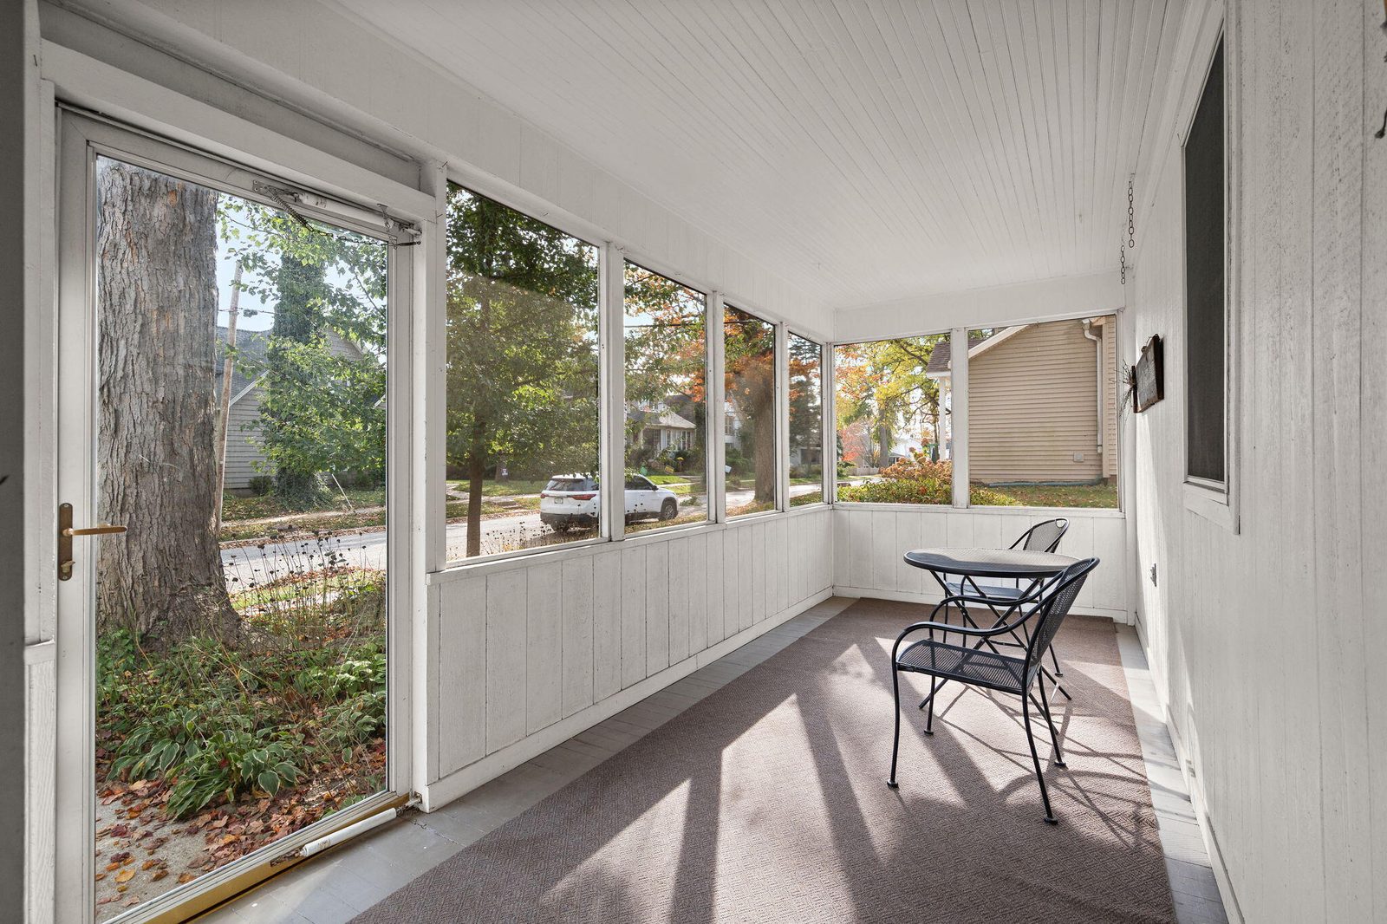
- Patio & porch: Covered, Screened, Porch
Lot
- Size: 0.2 Acres
- Features: Landscaped
Details
- Parcel number: 640924162010000004
- Zoning: residential
- Special conditions: None
Construction
Type & style
- Home type: Residential
- Property subtype: Single Family Residence
Materials
- Construction materials: Vinyl Siding
Condition
- New construction: No
- Year built: 1895
Utilities
Utilities & green energy
- Sewer: Public Sewer
- Water: Public
Community & HOA
Community
- Subdivision: Haas Add
HOA
- Has HOA: No
Location
- Region: Valparaiso
- County: Porter
- Township: Center
- School district: Valparaiso
Financial & listing details
Details
- Price per square foot: $185/sqft
- Annual tax amount: $911
- Tax year: 2026
- Date on market: 10/27/2026
- Listing agreement: Exclusive Right To Sell
- Listing terms: Conventional, USDA Loan, FHA
- Possession: Close Of Escrow
Listing courtesy of Jason Utesch, Realty Executives Premier
Based on information submitted to the MLS GRID as of 10/28/2026, 6:04:15 PM CT. All data is obtained from various sources and may not have been verified by broker or MLS GRID. Supplied Open House Information is subject to change without notice. All information should be independently reviewed and verified for accuracy. Properties may or may not be listed by the office/agent presenting the information.