← Back to Search
1 / 43
2 / 43
3 / 43
4 / 43
5 / 43
6 / 43
7 / 43
8 / 43
9 / 43
10 / 43
11 / 43
12 / 43
13 / 43
14 / 43
15 / 43
16 / 43
17 / 43
18 / 43
19 / 43
20 / 43
21 / 43
22 / 43
23 / 43
24 / 43
25 / 43
26 / 43
27 / 43
28 / 43
29 / 43
30 / 43
31 / 43
32 / 43
33 / 43
34 / 43
35 / 43
36 / 43
37 / 43
38 / 43
39 / 43
40 / 43
41 / 43
42 / 43
43 / 43
$595,000
Active
292 W 500, Valparaiso, IN 46385
Beds
3
Baths
3
Sq Ft
3,250
Lot (Acres)
2.27
Year Built
1994
Type
Single Family Residence
MLS #
NRA844075
About This Property
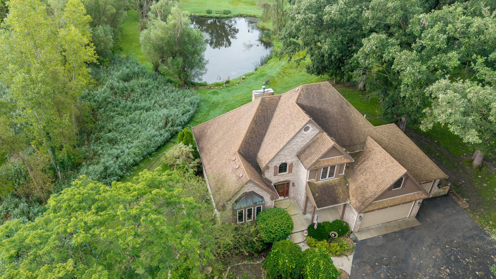
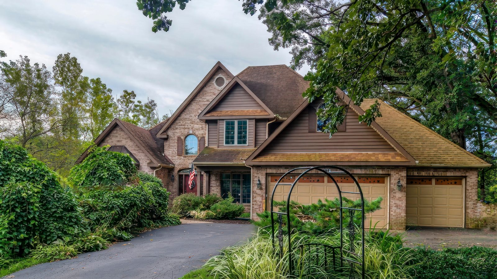
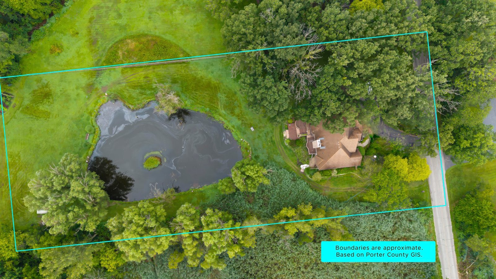
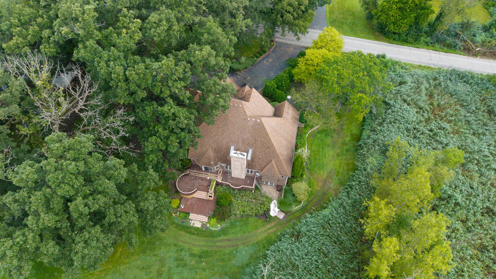
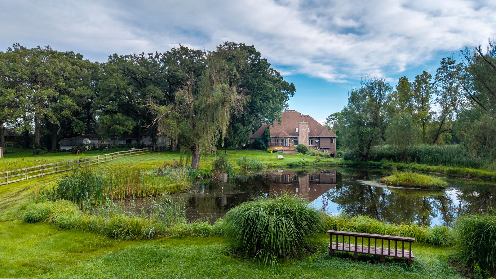
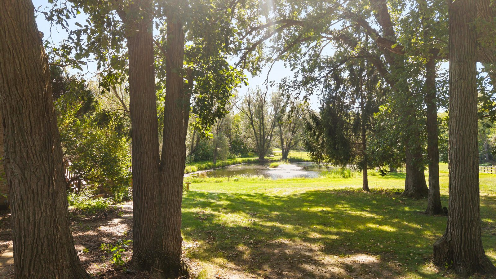
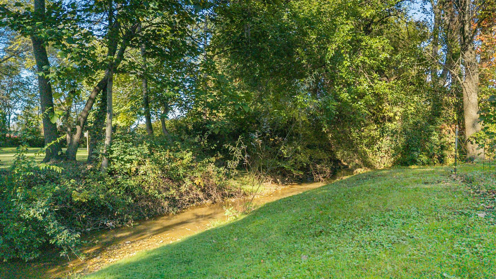
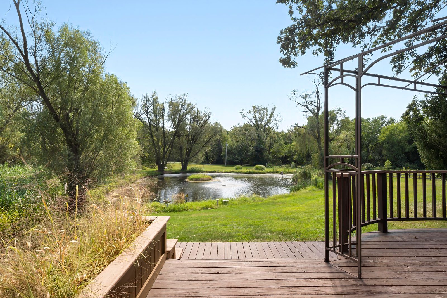
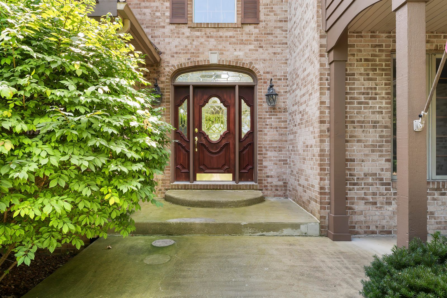
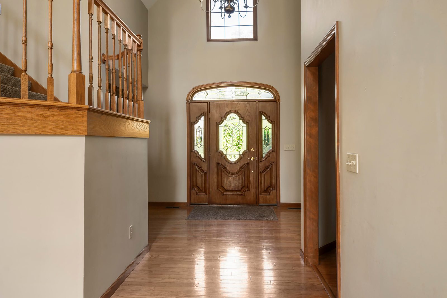
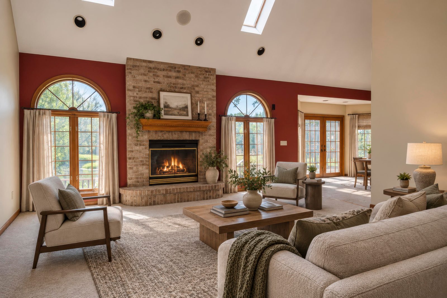
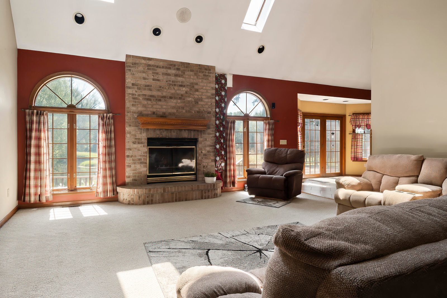
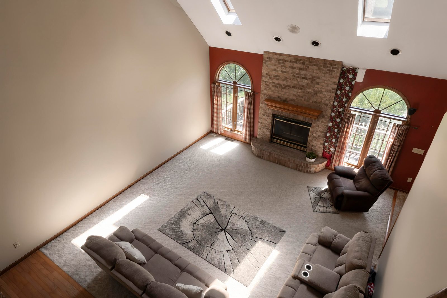
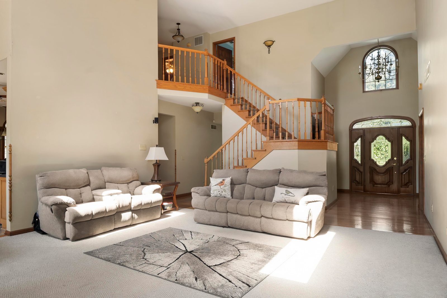
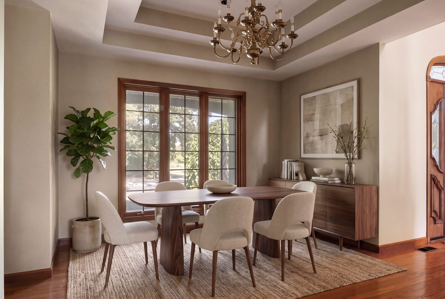
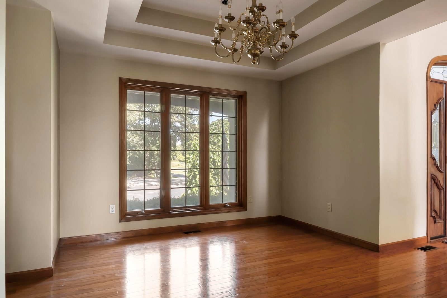
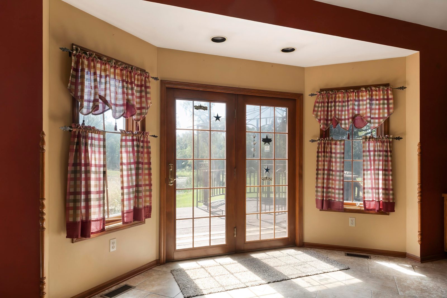
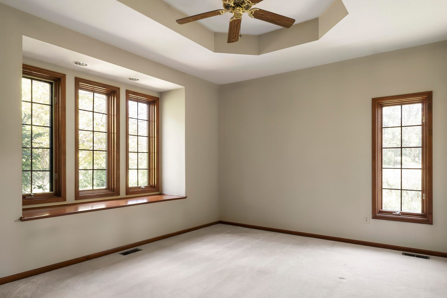
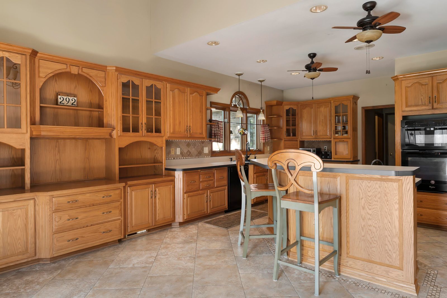
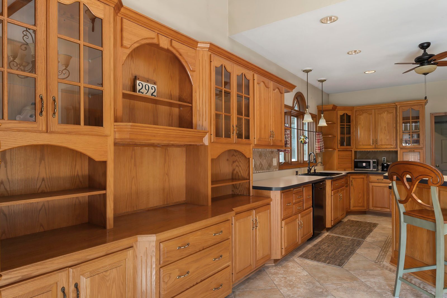
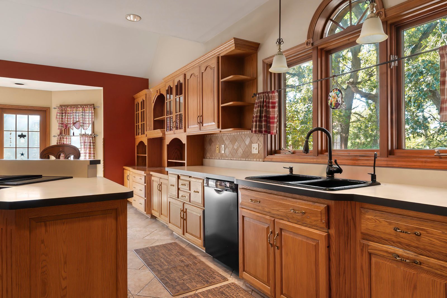
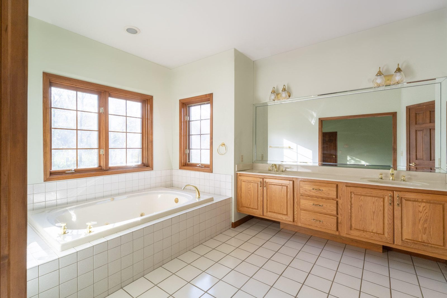
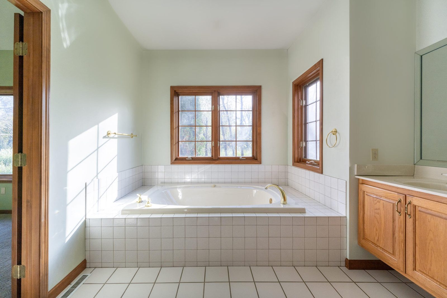
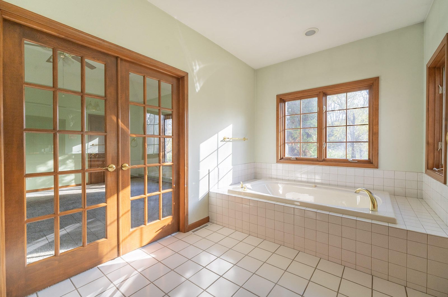
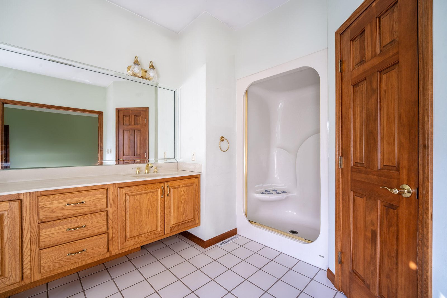
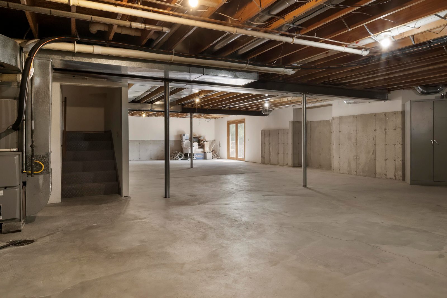
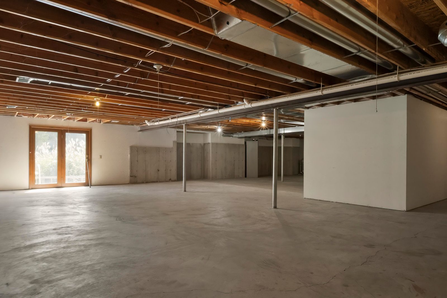
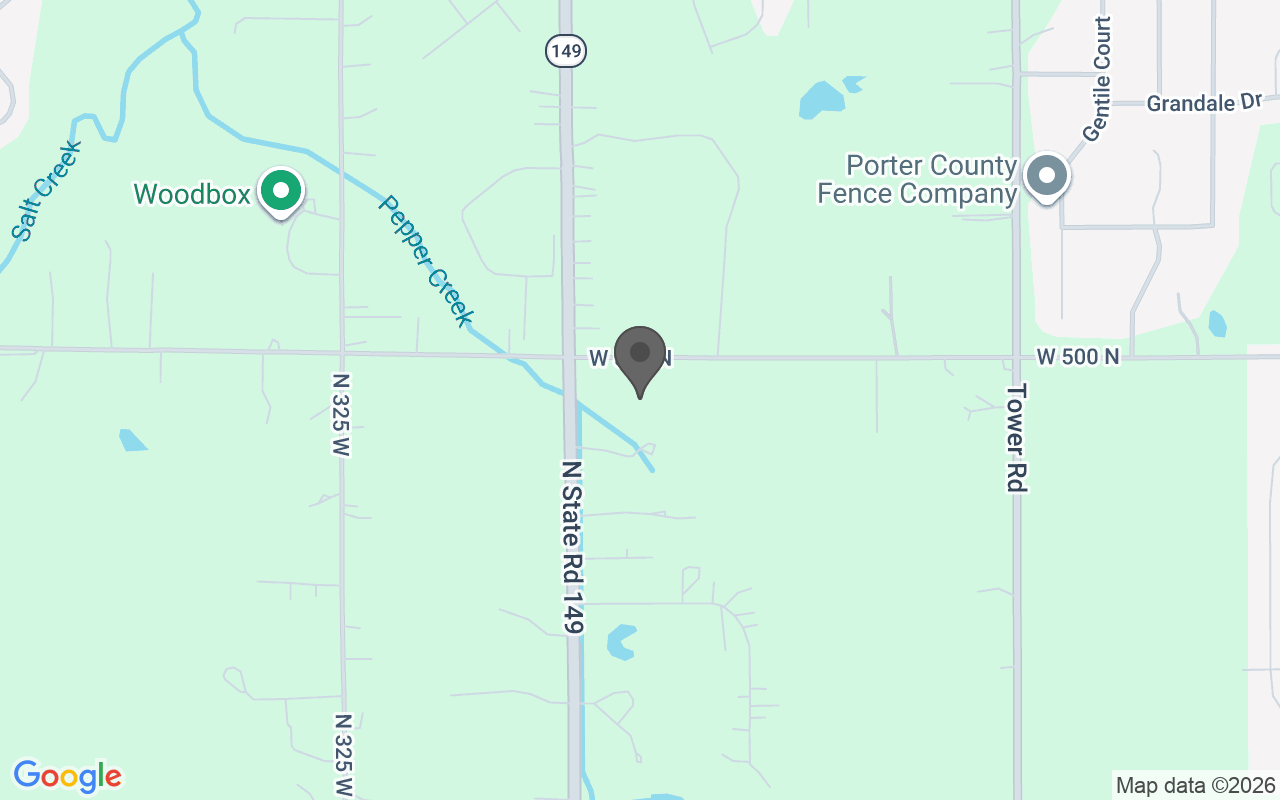
Tucked into the rolling topography of the Valparaiso Moraine, this 2.28-acre property delivers genuine rural privacy just minutes from downtown Valparaiso--with the flexibility and independence of HOA-free living. Towering mature oaks frame a quiet natural sanctuary featuring open lawns, a sliver of frontage on Pepper Creek, and a half-acre pond that serves as a vibrant magnet for local wildlife. The architecture feels rooted in its surroundings. An expansive multi-gabled roofline, brick construction, and cedar accents define the front elevation, while a substantial multi-tiered rear deck provides the perfect vantage point overlooking the water and sweeping southern exposures. Inside, the home offers more than 3,250 finished square feet, complemented by a 2,133-square-foot unfinished basement ready for future expansion. A vaulted entry leads into a soaring two-story great room anchored by a masonry brick fireplace. The main level is designed for everyday comfort, featuring separate living and dining spaces, an open kitchen with an eat-in breakfast nook, and a primary suite complete with a soaking tub and double vanity. Upstairs, you will find two well-proportioned bedrooms alongside a generous flex room suited for a private studio or home office. This home is well built and faithfully maintained by a single owner--a foundation of care that provides exceptional structural integrity. It will appeal directly to the buyer looking to secure rare acreage, exceptional bones, and a truly singular setting, ready to be tailored to their own vision for years to come. Don't miss this incredible opportunity to own an estate-scale retreat just minutes from top schools and the very best of Valpo! Property to be sold AS-IS. All measurements to be verified.
Location
Property Details
Interior
Bedrooms & bathrooms
- Bedrooms: 3
- Bathrooms: 3
- Full bathrooms: 2
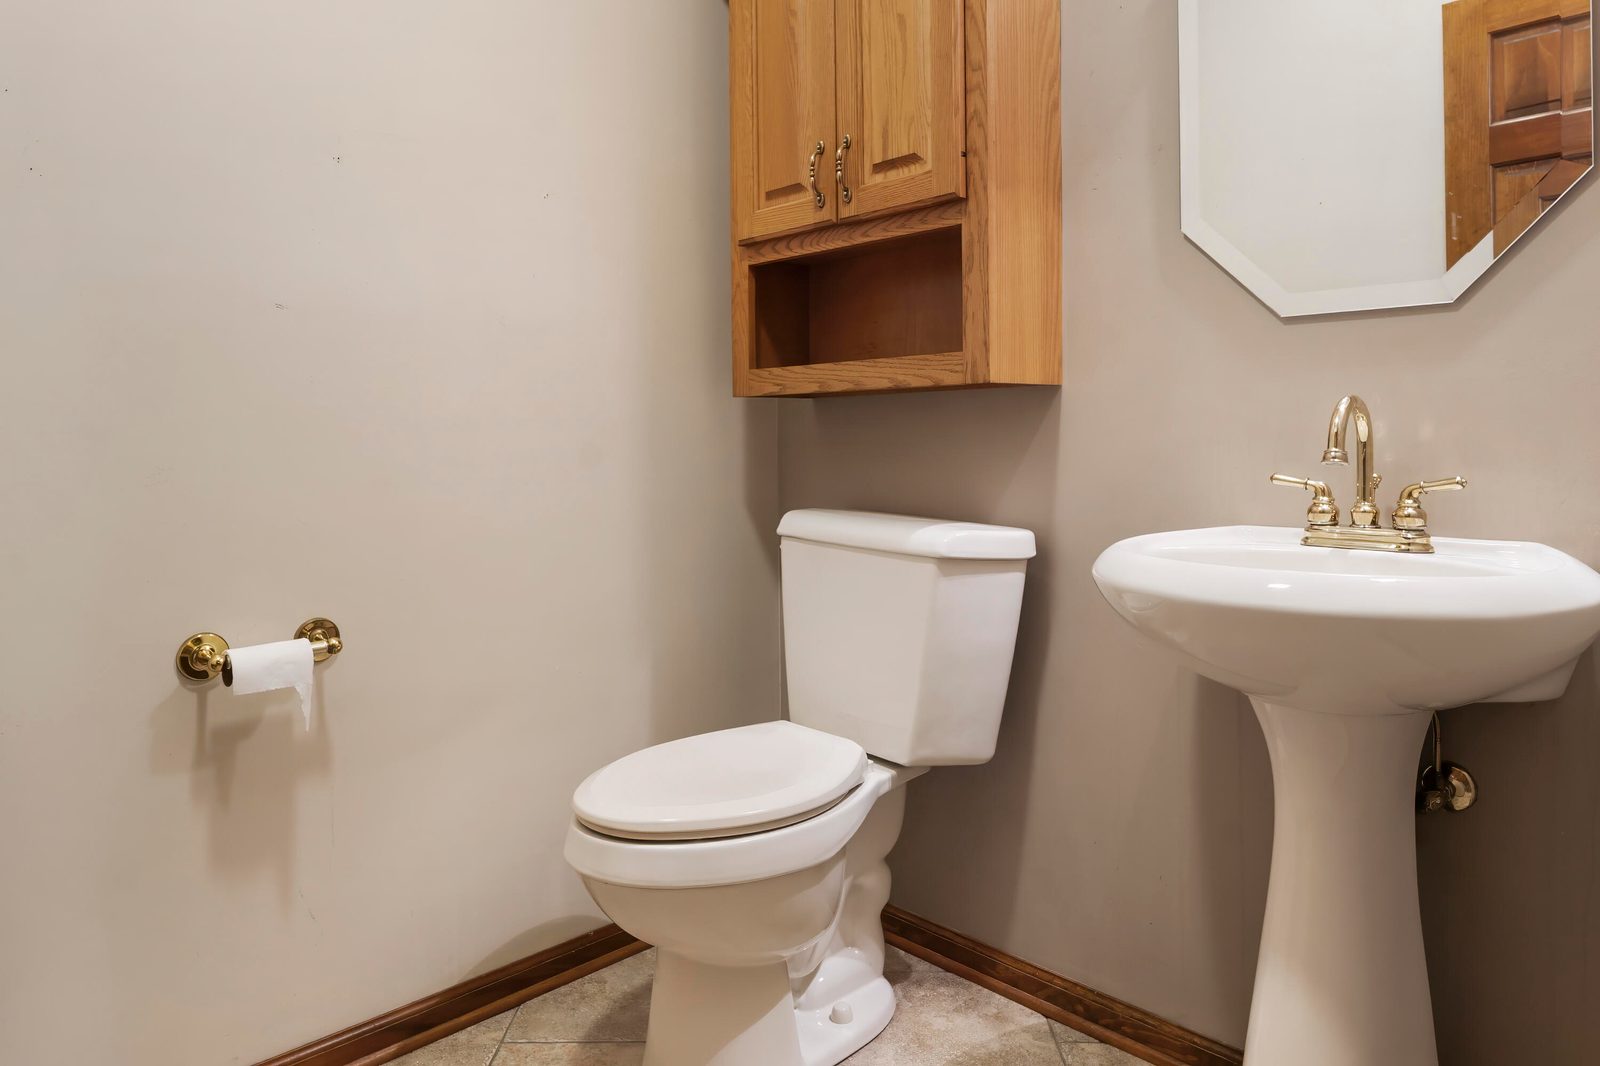
- Half bathrooms: 1
- 3/4 bathrooms: 0
Rooms
- Room types: Bedroom 2, Primary Bedroom, Office, Living Room, Laundry, Kitchen, Family Room, Dining Room, Bedroom 4, Bedroom 3
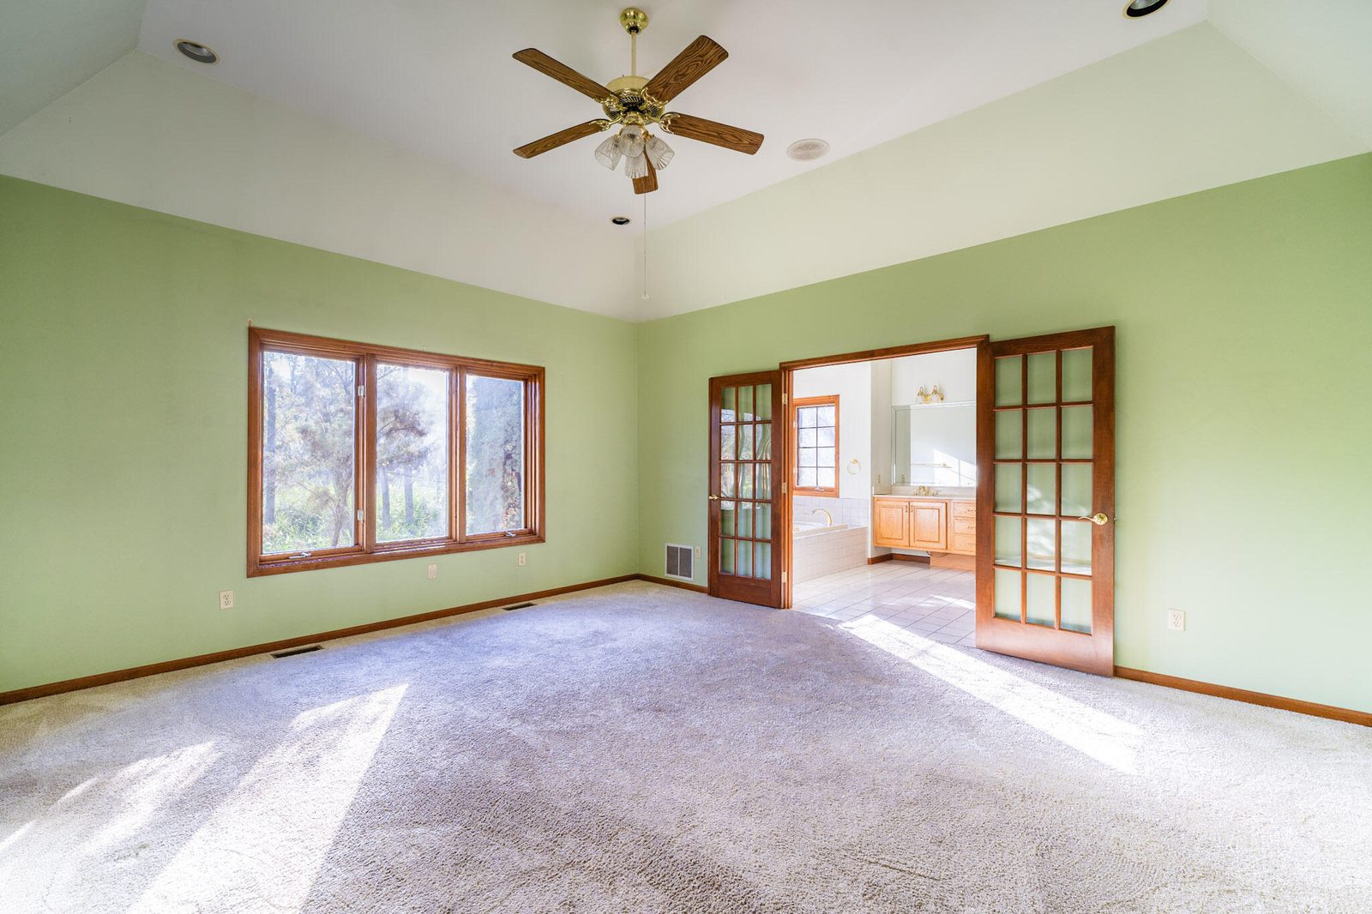
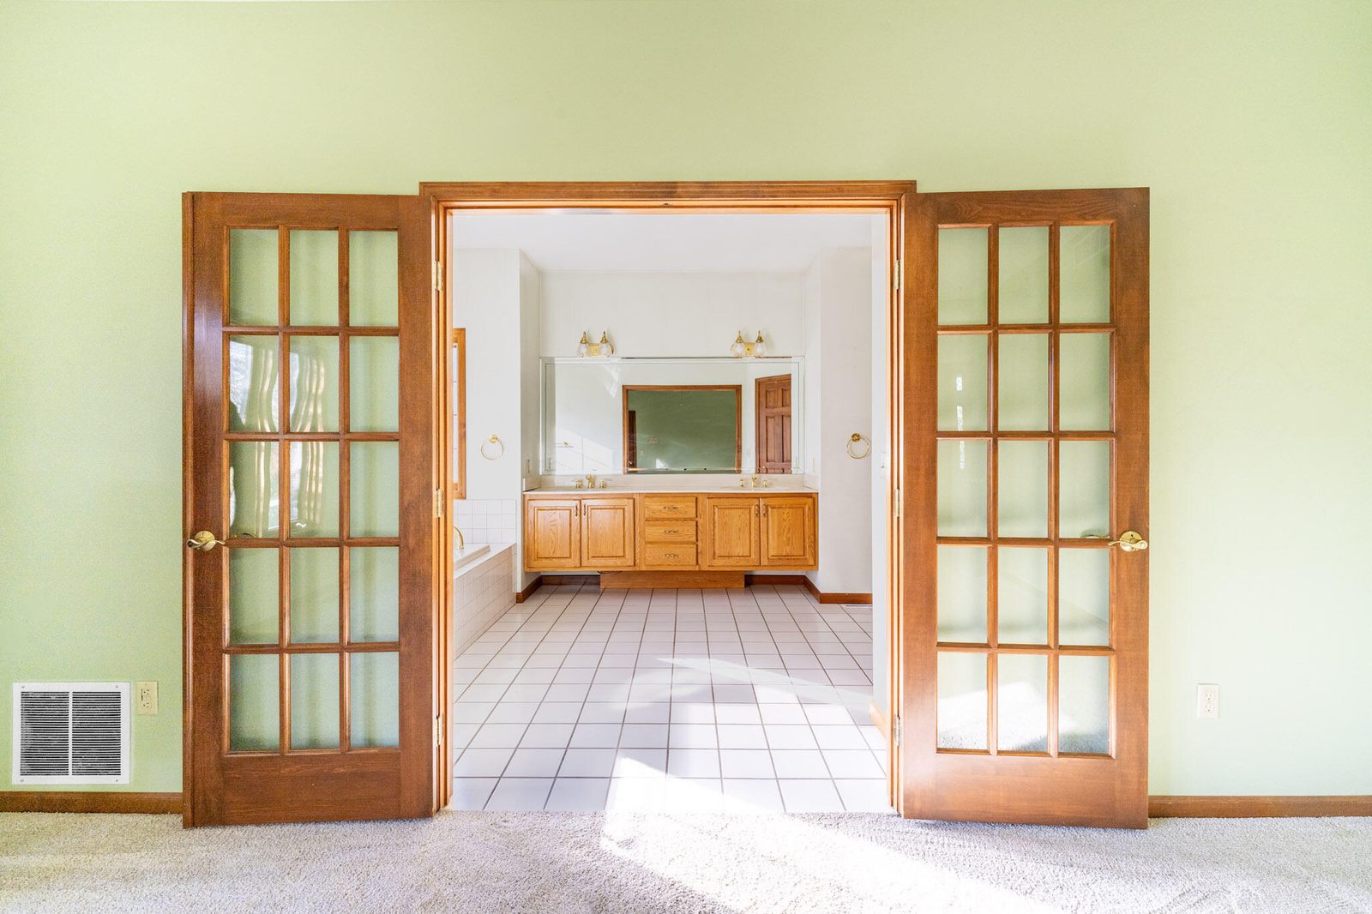
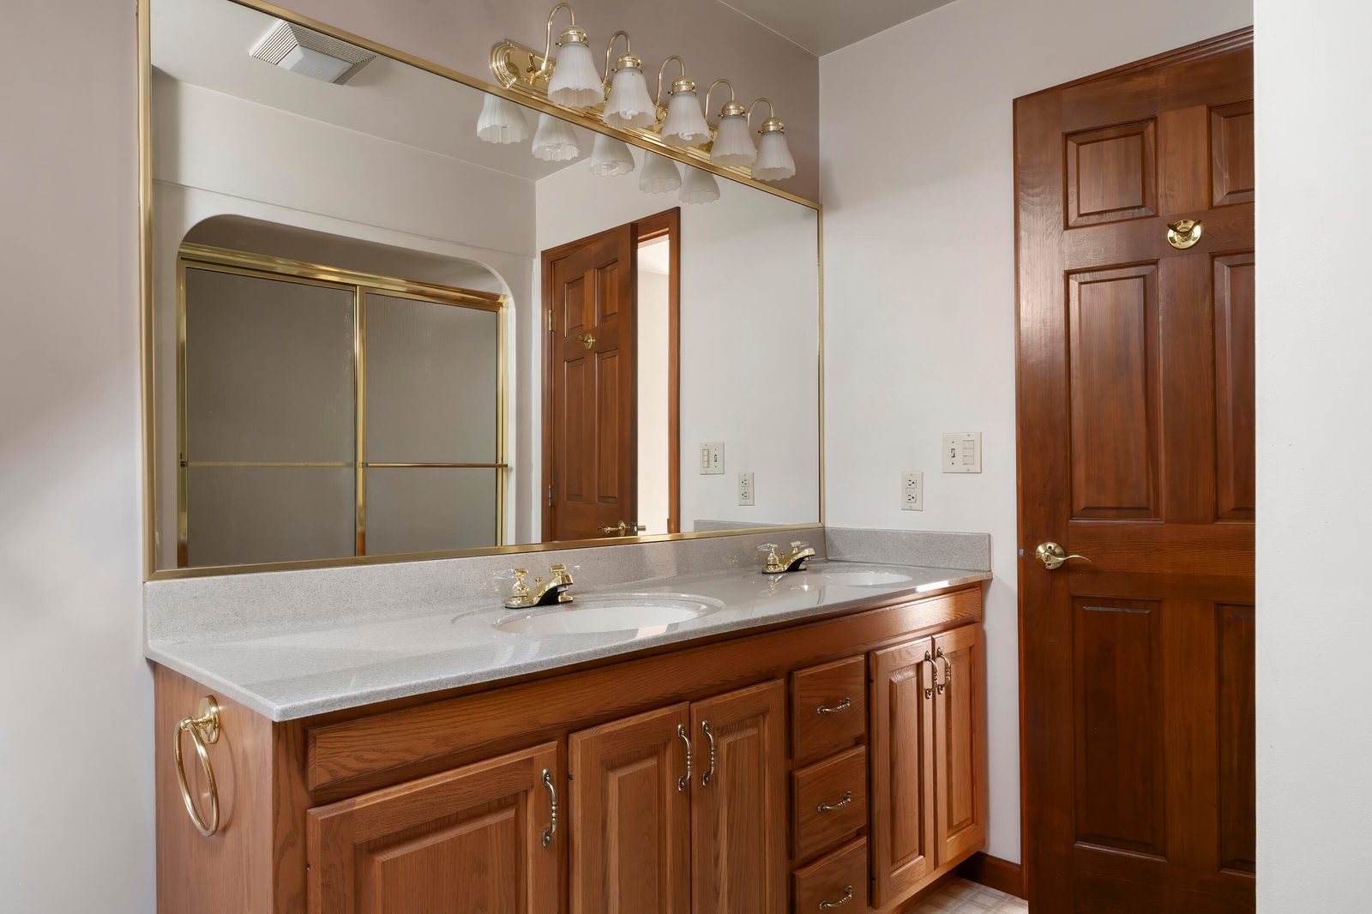
Primary Bedroom
- Description: Ensuite Bath
- Level: Main
- Area: 255 sqft
- Dimensions: 17.0 x 15.0
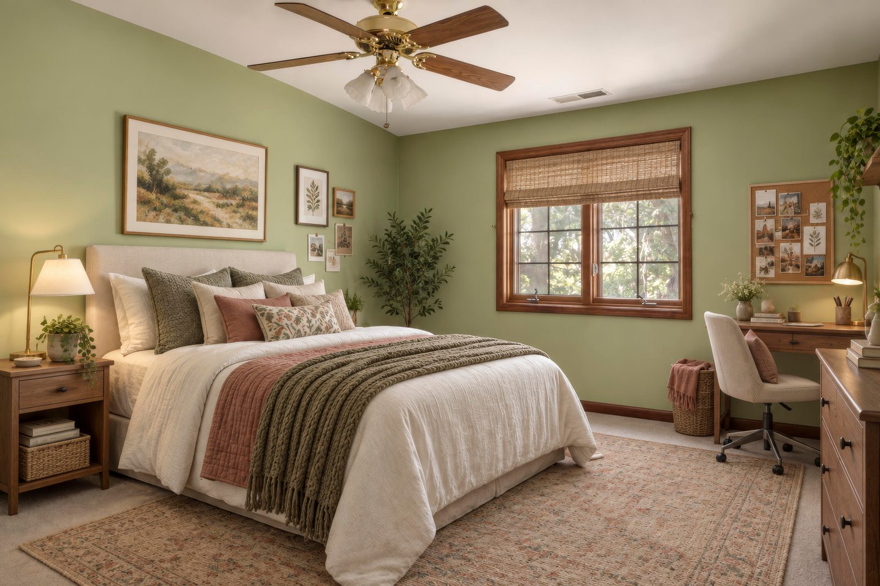
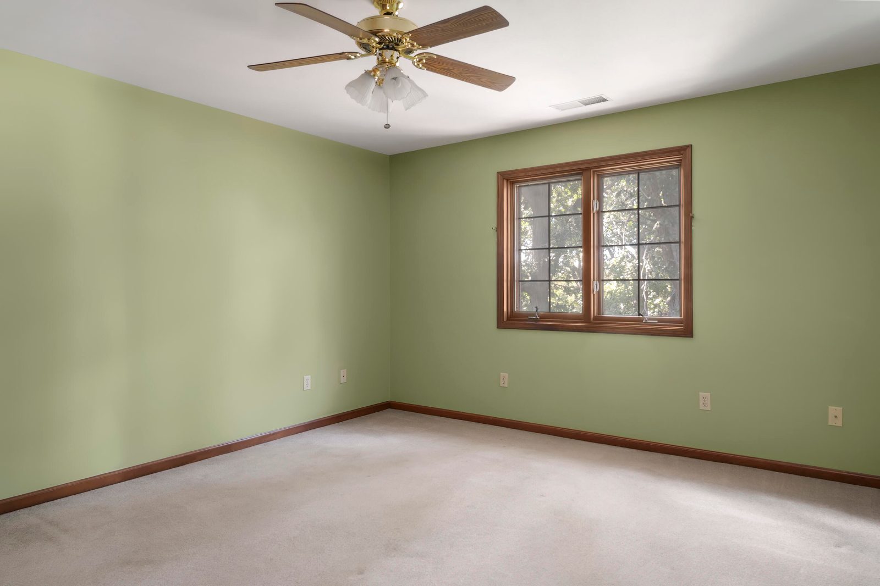
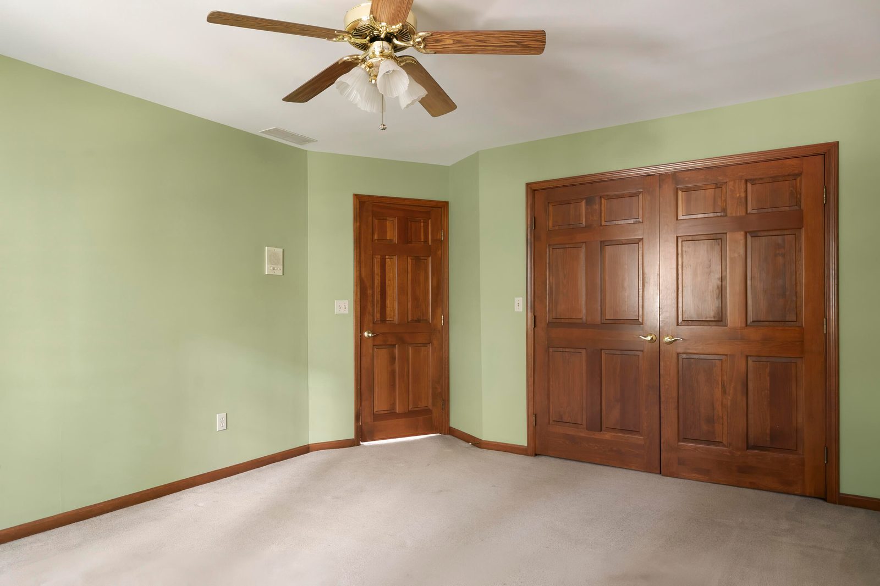
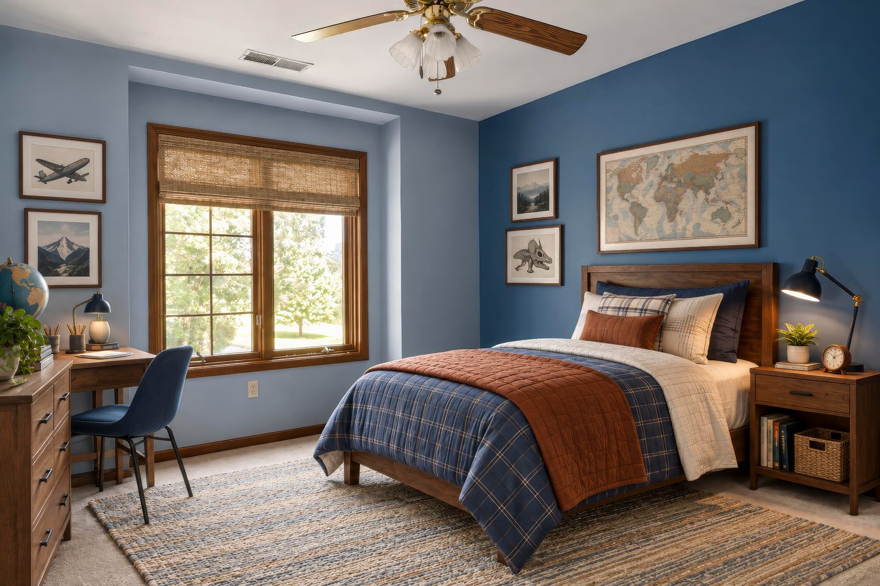
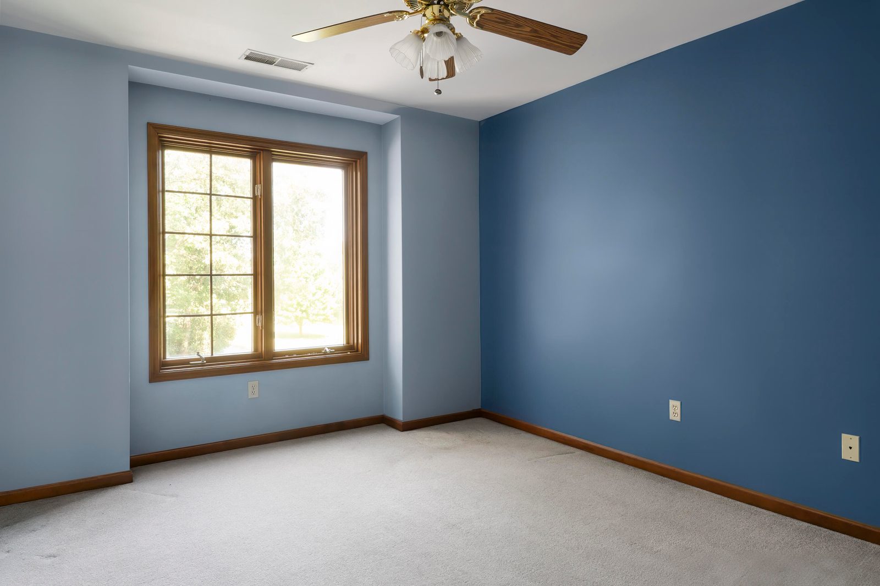
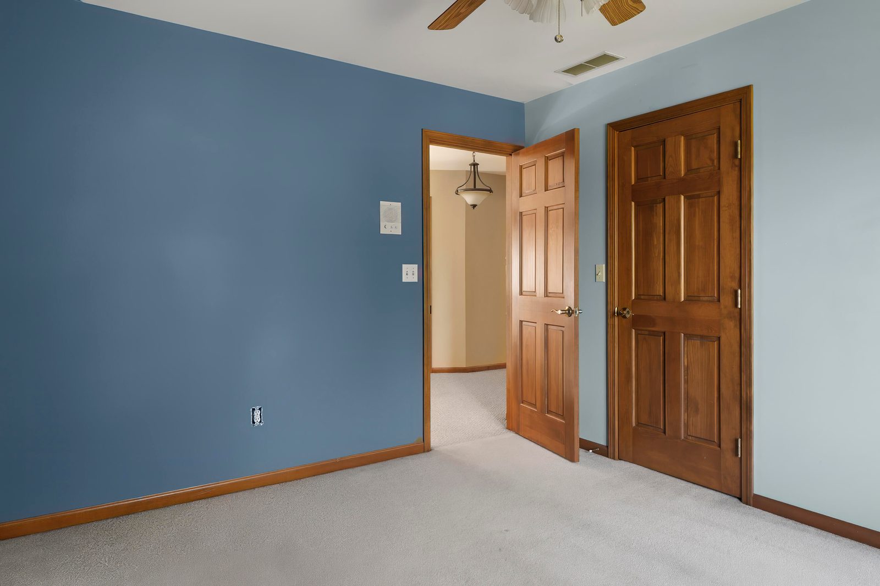
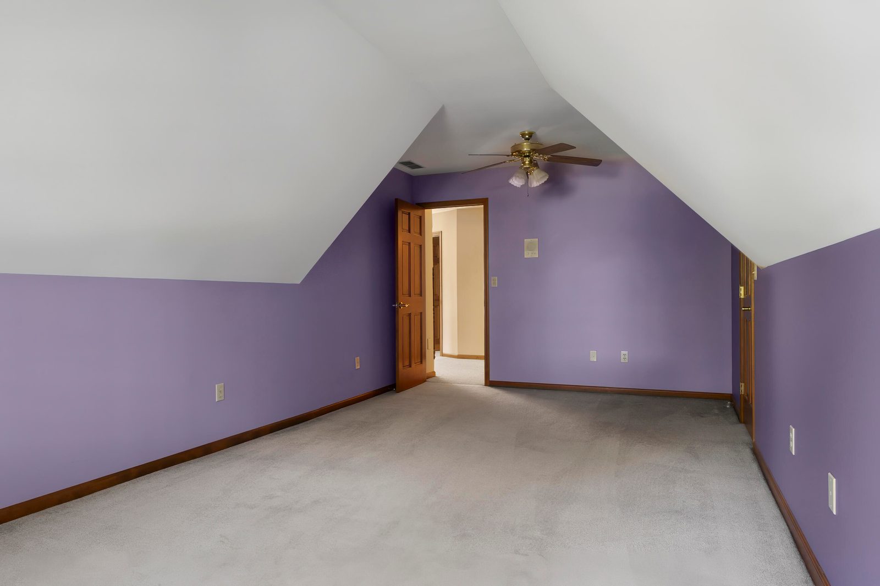
Bedroom 2
- Level: Upper
- Area: 195 sqft
- Dimensions: 15.0 x 13.0
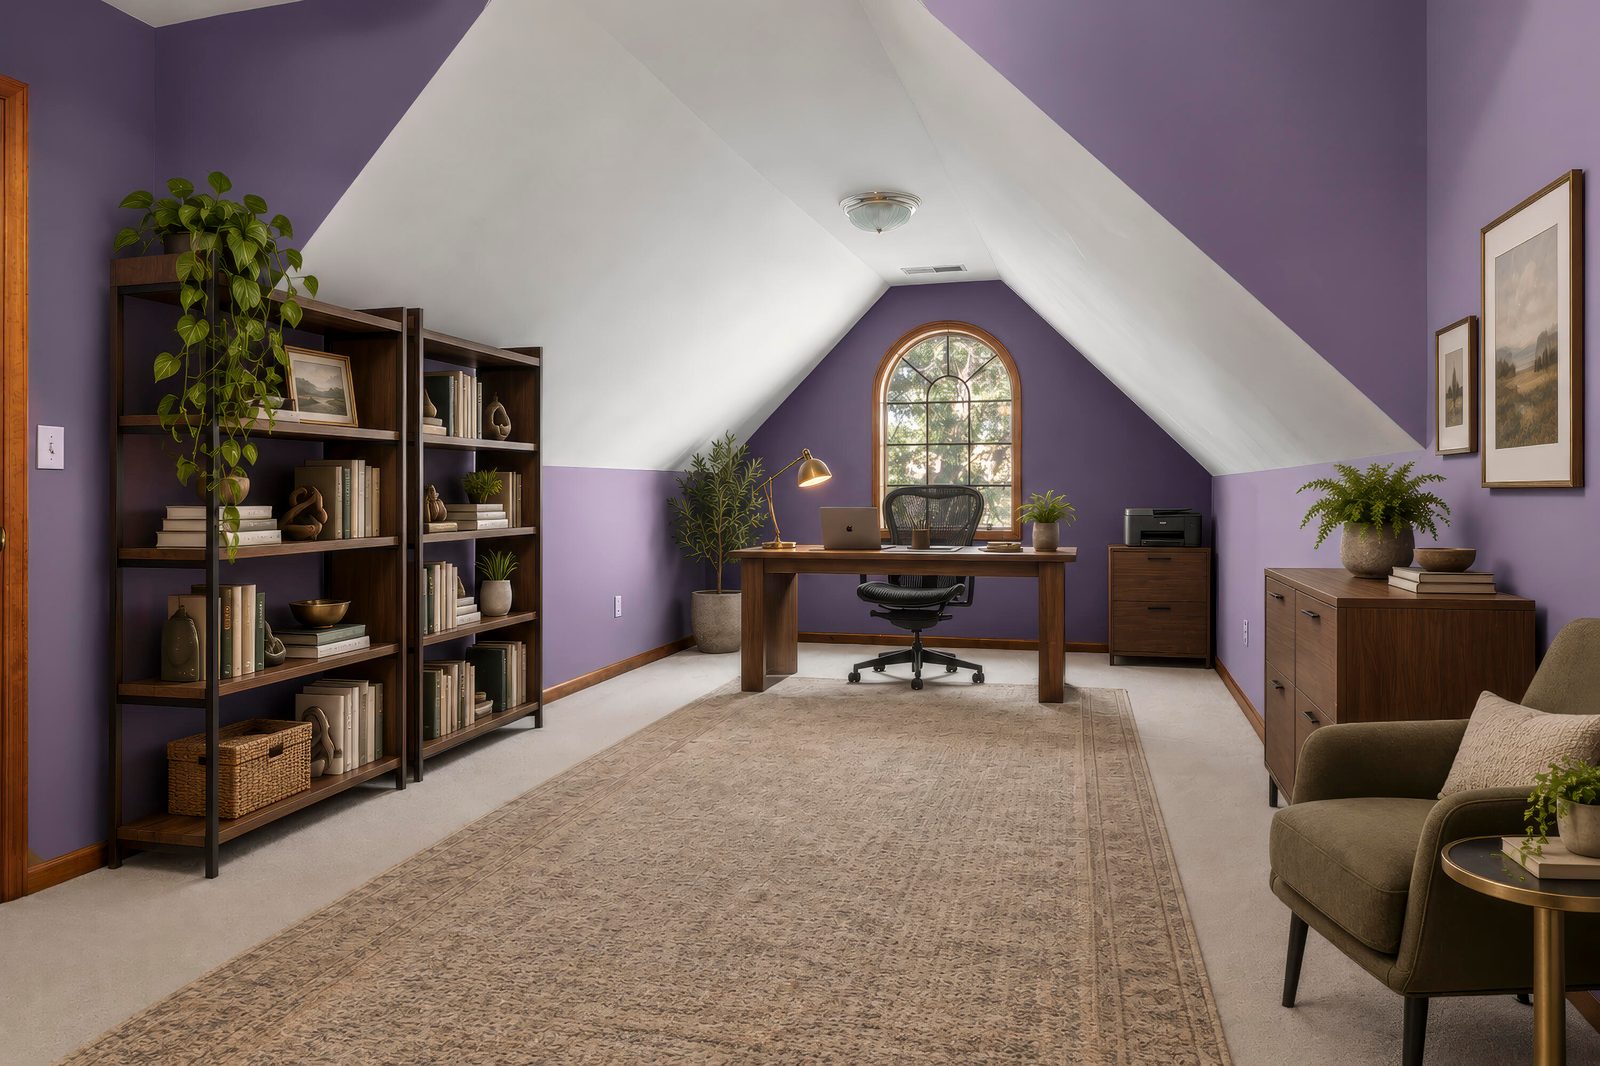
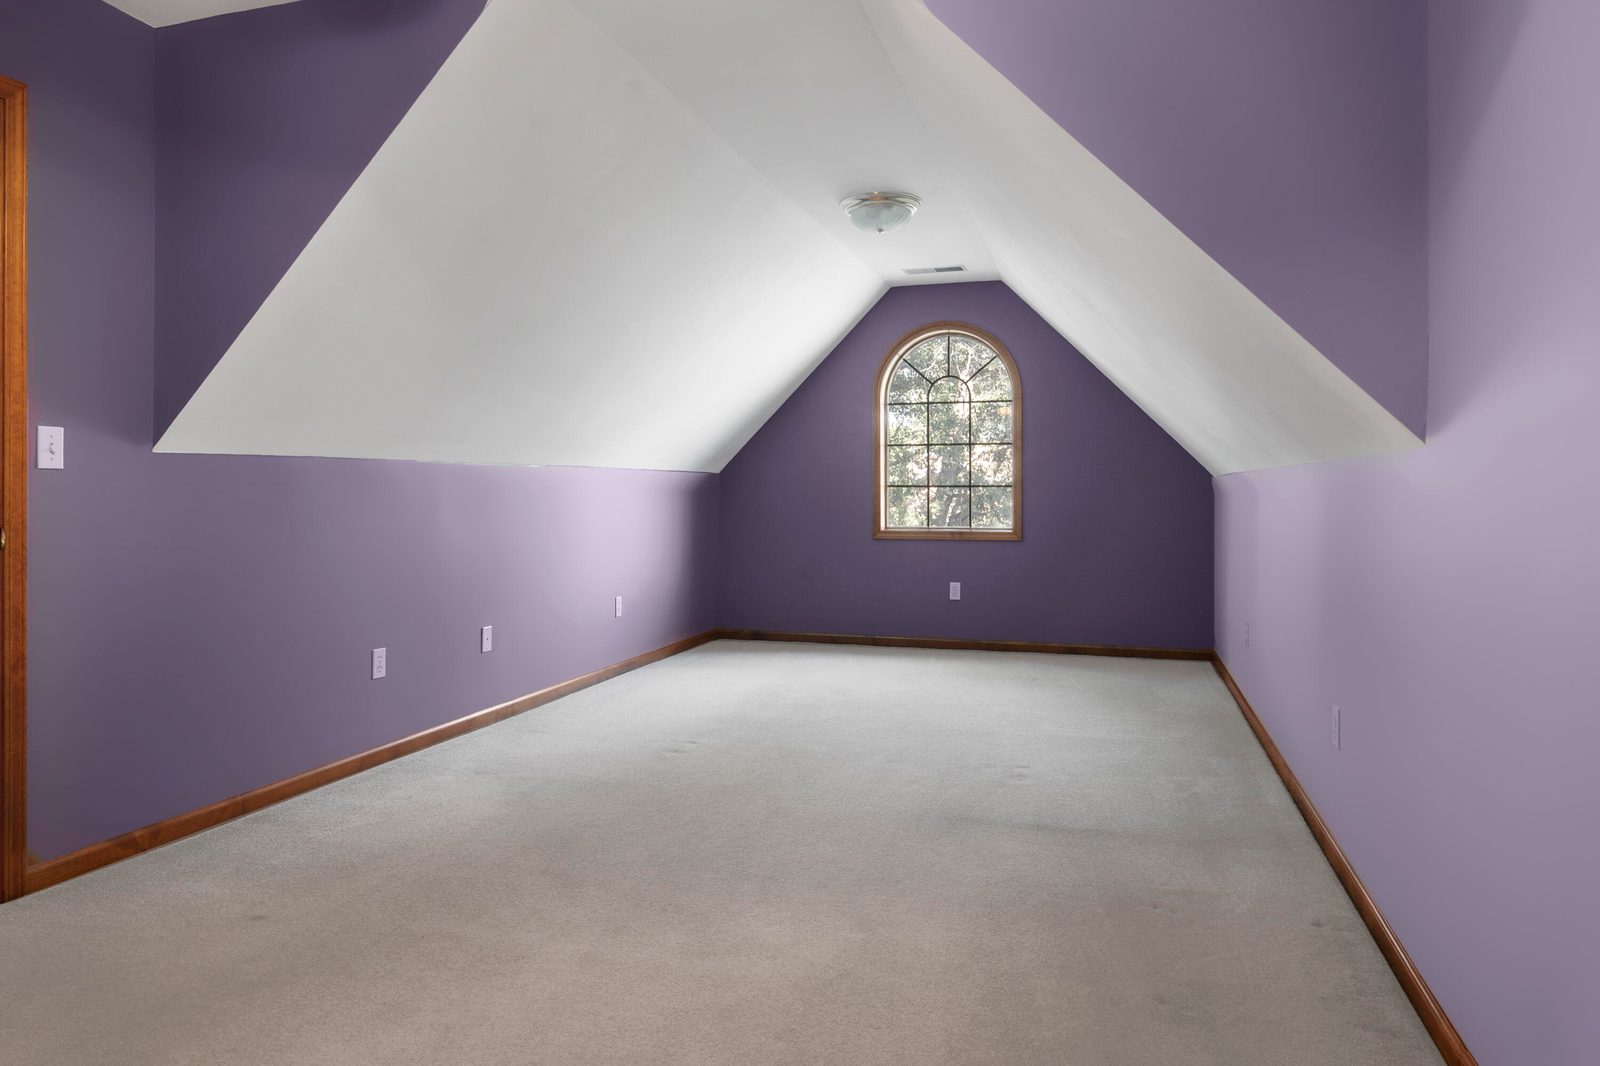
Office
- Level: Upper
- Area: 242 sqft
- Dimensions: 22.0 x 11.0
Bedroom 3
- Level: Upper
- Area: 130 sqft
- Dimensions: 13.0 x 10.0
Family Room
- Description: Fireplace
- Level: Main
- Area: 324 sqft
- Dimensions: 18.0 x 18.0
Kitchen
- Level: Main
- Area: 180 sqft
- Dimensions: 18.0 x 10.0
Breakfast Room
- Level: Main
- Area: 198 sqft
- Dimensions: 18.0 x 11.0
Dining Room
- Level: Main
- Area: 144 sqft
- Dimensions: 12.0 x 12.0
Living Room
- Level: Main
- Area: 168 sqft
- Dimensions: 14.0 x 12.0
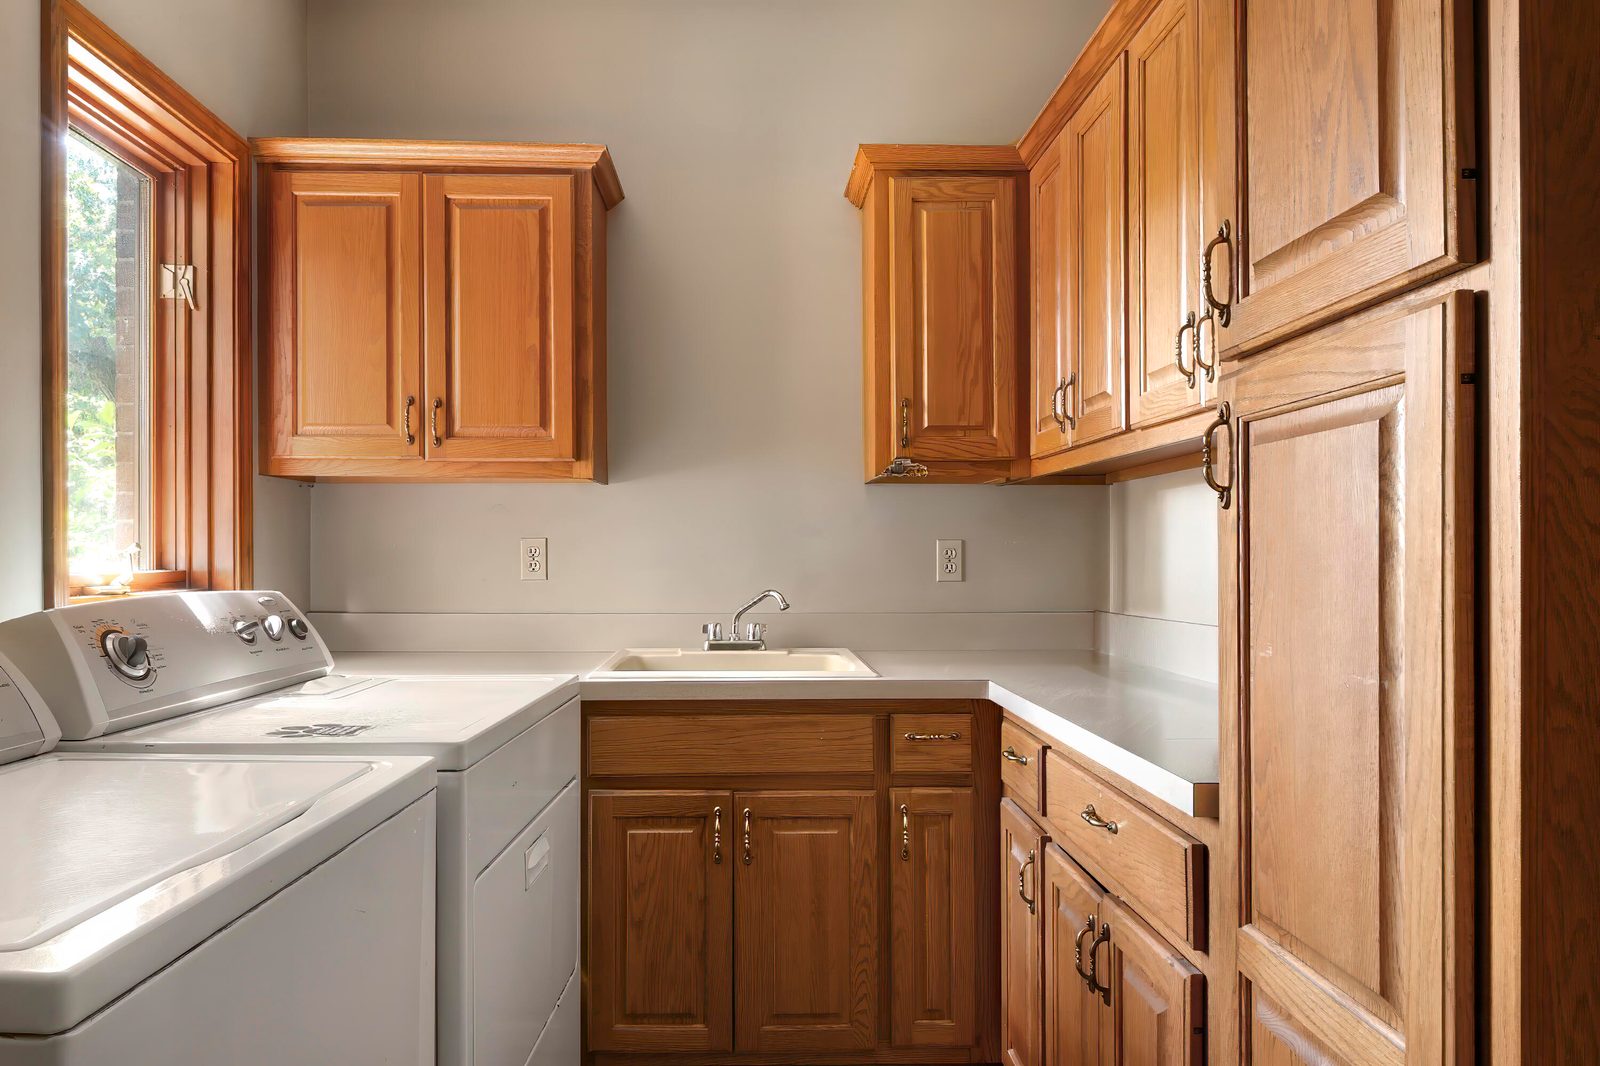
Laundry
- Level: Main
- Area: 77 sqft
- Dimensions: 11.0 x 7.0
Heating & cooling
- Heating: Forced Air, Natural Gas
- Cooling: Central Air, Ceiling Fan(s)
Appliances
- Included: Built-In Gas Range, Washer, Refrigerator, Gas Water Heater, Electric Cooktop, Dishwasher, Dryer
Features
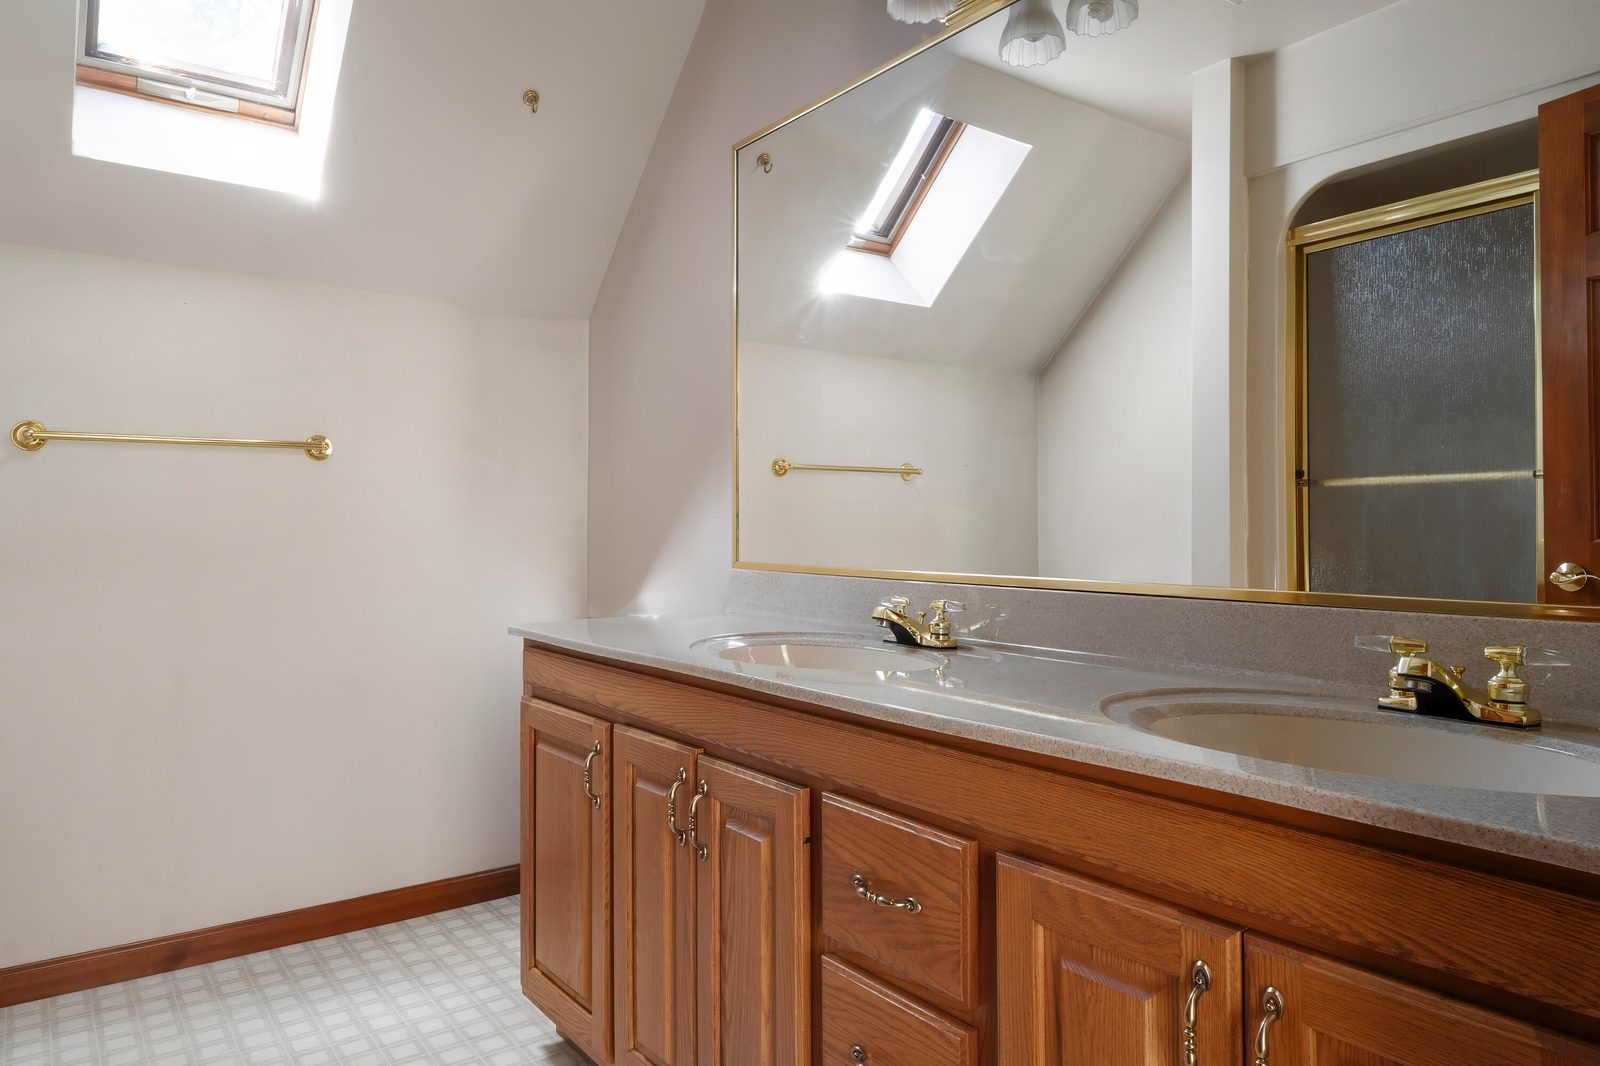
- Interior features: Cathedral Ceiling(s), Walk-In Closet(s), Vaulted Ceiling(s), Tray Ceiling(s), Soaking Tub, High Ceilings, Eat-in Kitchen, Entrance Foyer, Double Vanity, Ceiling Fan(s)
- Flooring: Carpet, Tile, Hardwood
- Window features: Wood Frames
- Basement: Bath/Stubbed, Walk-Out Access, Unfinished, Sump Pump, Full
- Number of fireplaces: 1
- Fireplace features: Gas Log, Wood Burning
Interior area
- Total interior livable area: 3,250 sqft
- Finished area above ground: 3,250
- Finished area below ground: 0
Property
Parking
- Garage spaces: 3
- Parking features: Asphalt, Garage Faces Front, Driveway
Features
- Levels: Two
- View: Pond, Trees/Woods, Rural
- Waterfront: No
- Exterior features: Private Yard
- Patio & porch: Deck, Rear Porch
Lot
- Size: 2.27 Acres
- Features: Private, Wooded
Details
- Parcel number: 640909101003000003
- Special conditions: None
Construction
Type & style
- Home type: Residential
- Property subtype: Single Family Residence
Materials
- Construction materials: Brick, Cedar
- Roof: Asphalt
Condition
- New construction: No
- Year built: 1994
Utilities
Utilities & green energy
- Electric: 200+ Amp Service
- Sewer: Public Sewer
- Water: Well
- Utilities: Cable Connected, Sewer Connected, Natural Gas Connected, Electricity Connected
Community & HOA
Community
- Subdivision: N/A
HOA
- Has HOA: No
Location
- Region: Valparaiso
- County: Porter
- Township: Center
- School district: Valparaiso
Financial & listing details
Details
- Price per square foot: $183/sqft
- Tax assessed value: $549,100
- Annual tax amount: $4,804
- Tax year: 2024
- Date on market: 10/9/2026
- Listing agreement: Exclusive Right To Sell
- Listing terms: Conventional
- Possession: Close Of Escrow
Listing courtesy of Bonnie Hawksworth, @properties/Christie's Intl RE
Based on information submitted to the MLS GRID as of 10/13/2026, 7:40:14 AM CT. All data is obtained from various sources and may not have been verified by broker or MLS GRID. Supplied Open House Information is subject to change without notice. All information should be independently reviewed and verified for accuracy. Properties may or may not be listed by the office/agent presenting the information.