← Back to Search
1 / 57
2 / 57
3 / 57
4 / 57
5 / 57
6 / 57
7 / 57
8 / 57
9 / 57
10 / 57
11 / 57
12 / 57
13 / 57
14 / 57
15 / 57
16 / 57
17 / 57
18 / 57
19 / 57
20 / 57
21 / 57
22 / 57
23 / 57
24 / 57
25 / 57
26 / 57
27 / 57
28 / 57
29 / 57
30 / 57
31 / 57
32 / 57
33 / 57
34 / 57
35 / 57
36 / 57
37 / 57
38 / 57
39 / 57
40 / 57
41 / 57
42 / 57
43 / 57
44 / 57
45 / 57
46 / 57
47 / 57
48 / 57
49 / 57
50 / 57
51 / 57
52 / 57
53 / 57
54 / 57
55 / 57
56 / 57
57 / 57
$620,000
Active
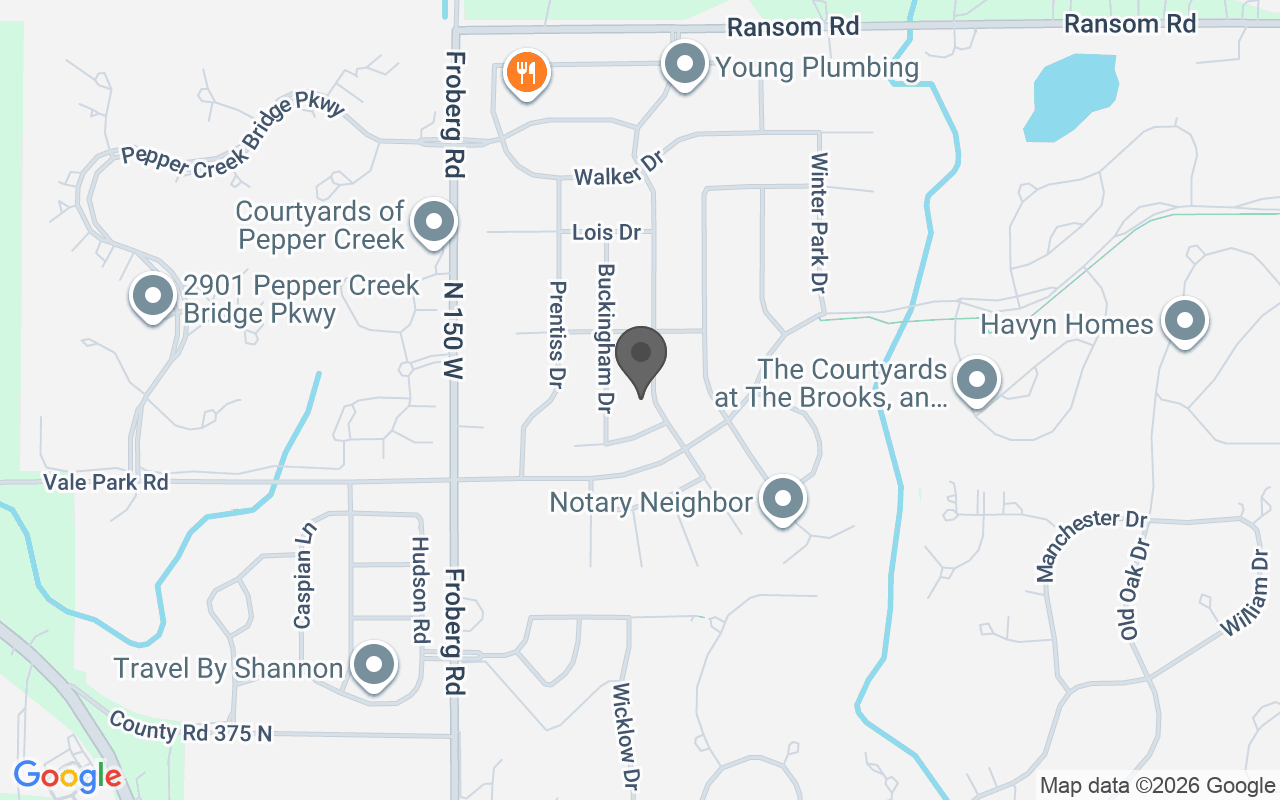
2803 Kickbush Drive, Valparaiso, IN 46385
Beds
4
Baths
4
Sq Ft
4,060
Lot (Acres)
0.25
Year Built
2005
Type
Single Family Residence
MLS #
NRA847706
About This Property
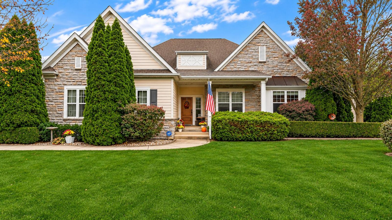
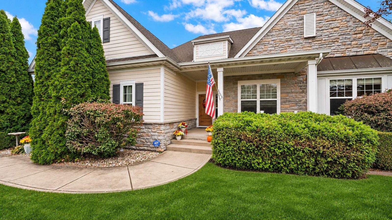
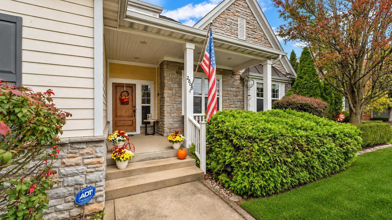
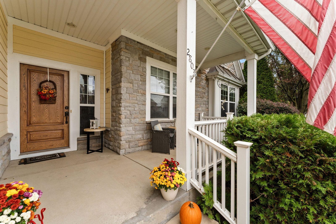
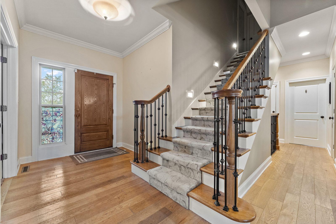
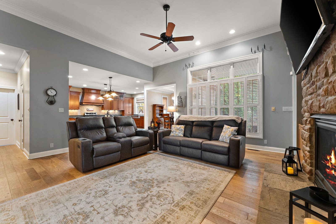
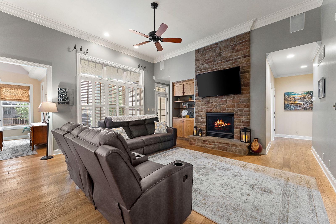
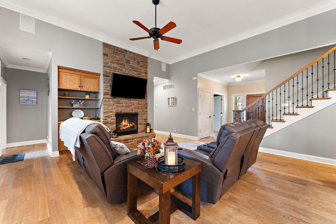
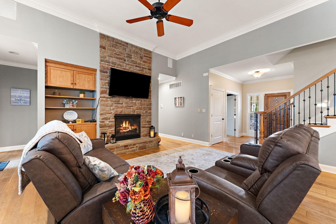
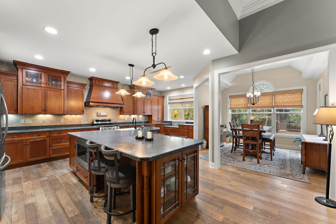
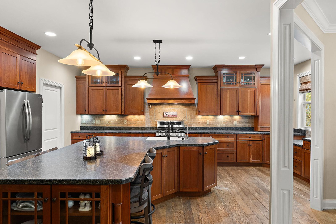
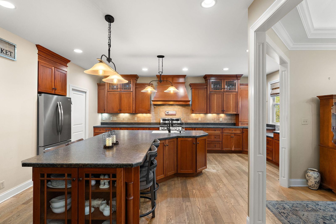
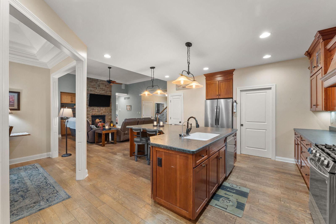
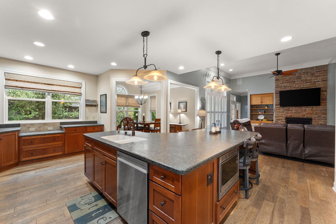
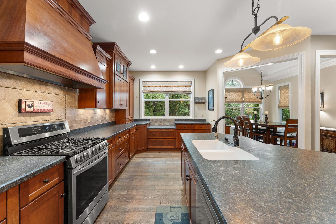
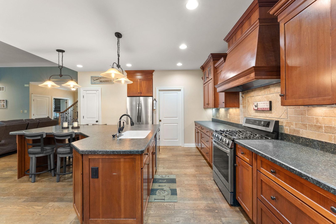
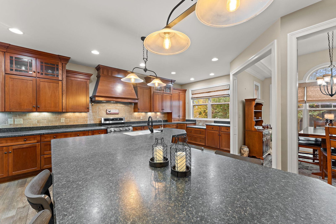
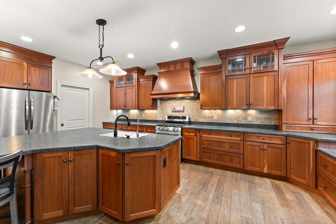
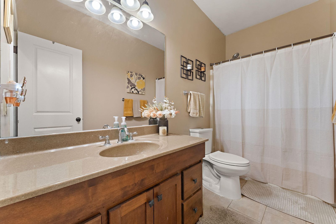
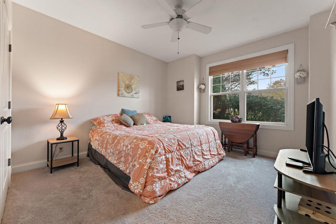
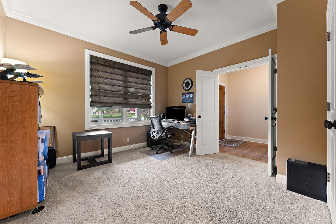
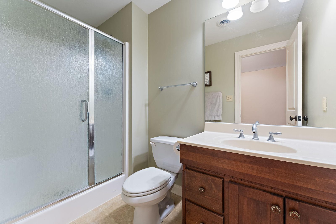
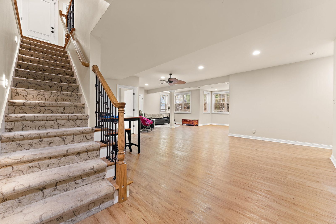
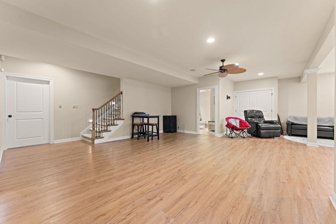
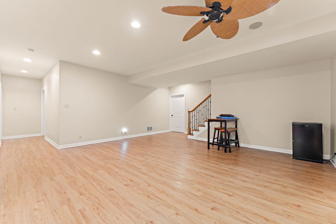
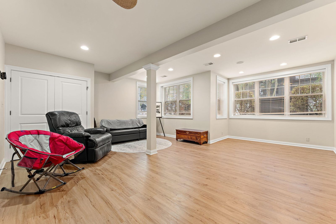
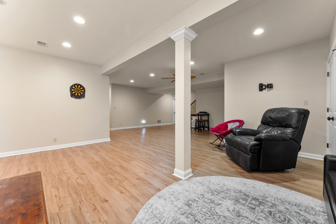
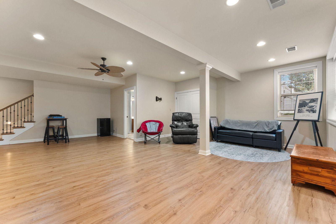
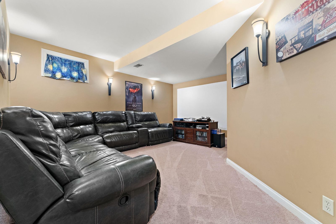
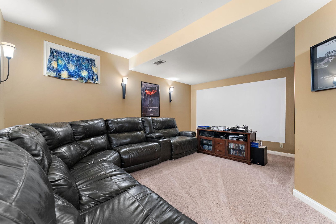
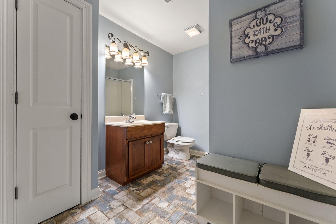
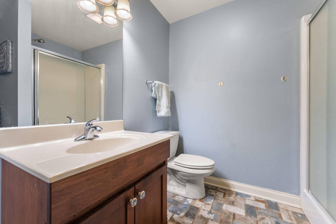
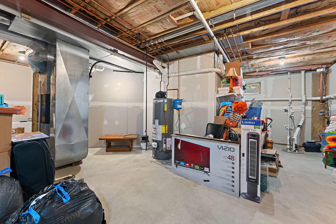
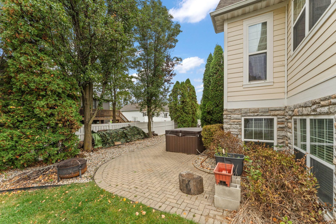
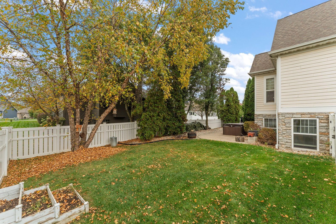
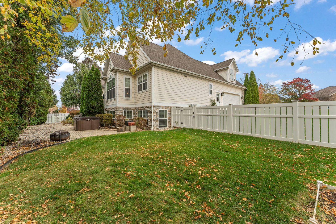
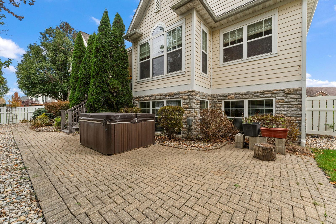
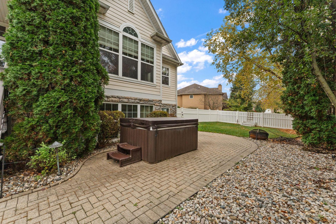
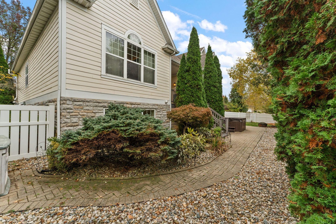
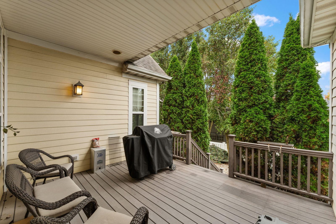
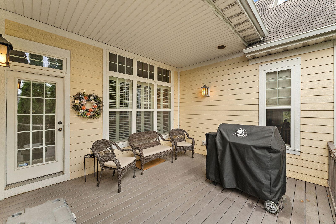
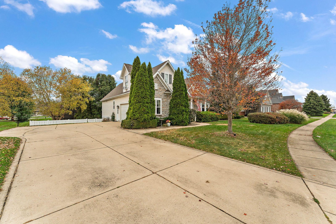
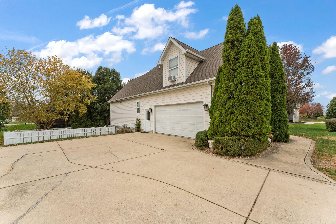
Welcome to this spacious 4-bedroom, 4-bath, 1.5-story home offering an impressive 4,060 square feet of finished living space and a versatile floor plan designed for both everyday living and entertaining. The main level features a desirable primary suite complete with a private ensuite bath, along with the convenience of main-floor laundry. An additional bedroom, full bathroom, and dedicated office provide plenty of flexibility for guests, working from home, or multi-generational living. At the heart of the home is the spacious kitchen, featuring beautiful wood cabinetry, a tiled backsplash, and stainless steel appliances that are just one year old. The oversized center island provides an abundance of prep space and seating, making it the perfect gathering spot for casual meals or entertaining family and friends. The kitchen flows into the surrounding living spaces, while the inviting great room features soaring ceilings, abundant natural light, and a striking floor-to-ceiling brick fireplace that creates a warm focal point. The finished basement adds even more room to spread out and enjoy, with a large open recreation area offering endless possibilities for a game room, entertaining space, home gym, or additional family room. A dedicated media room creates the perfect setting for movie nights, sporting events, and relaxing at home. Outside, enjoy multiple spaces for outdoor living with a deck overlooking the backyard and a beautiful paver-brick patio offering plenty of room for grilling, entertaining, or unwinding at the end of the day. With more than 4,000 square feet, a main-level primary suite, flexible living spaces, an expansive kitchen, finished basement, and fantastic indoor and outdoor entertaining areas, this home has room for everyone.
Location
Property Details
Interior
Bedrooms & bathrooms
- Bedrooms: 4
- Bathrooms: 4
- Full bathrooms: 2
- Half bathrooms: 0
- 3/4 bathrooms: 2
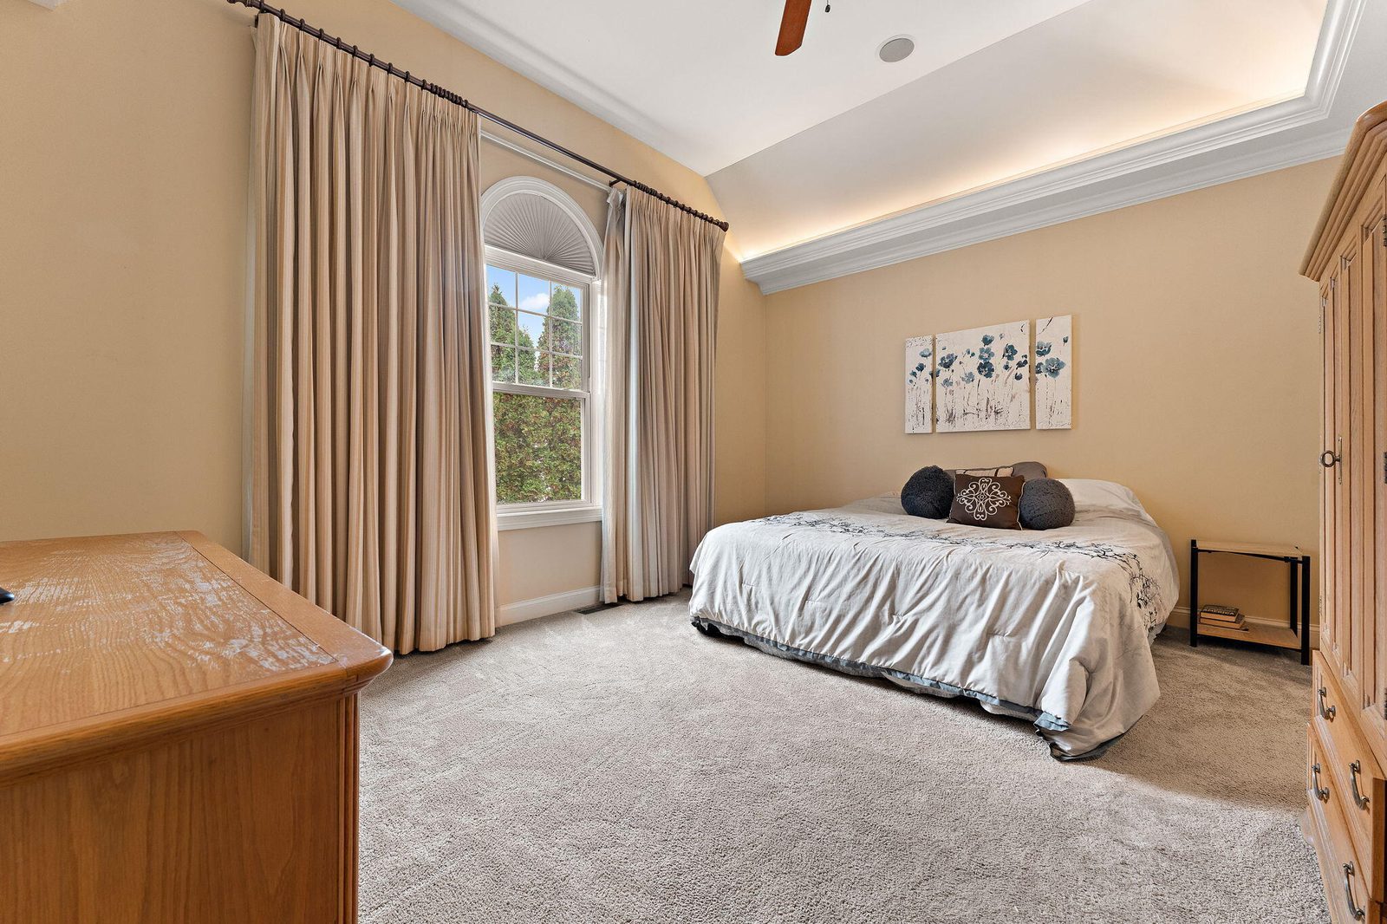
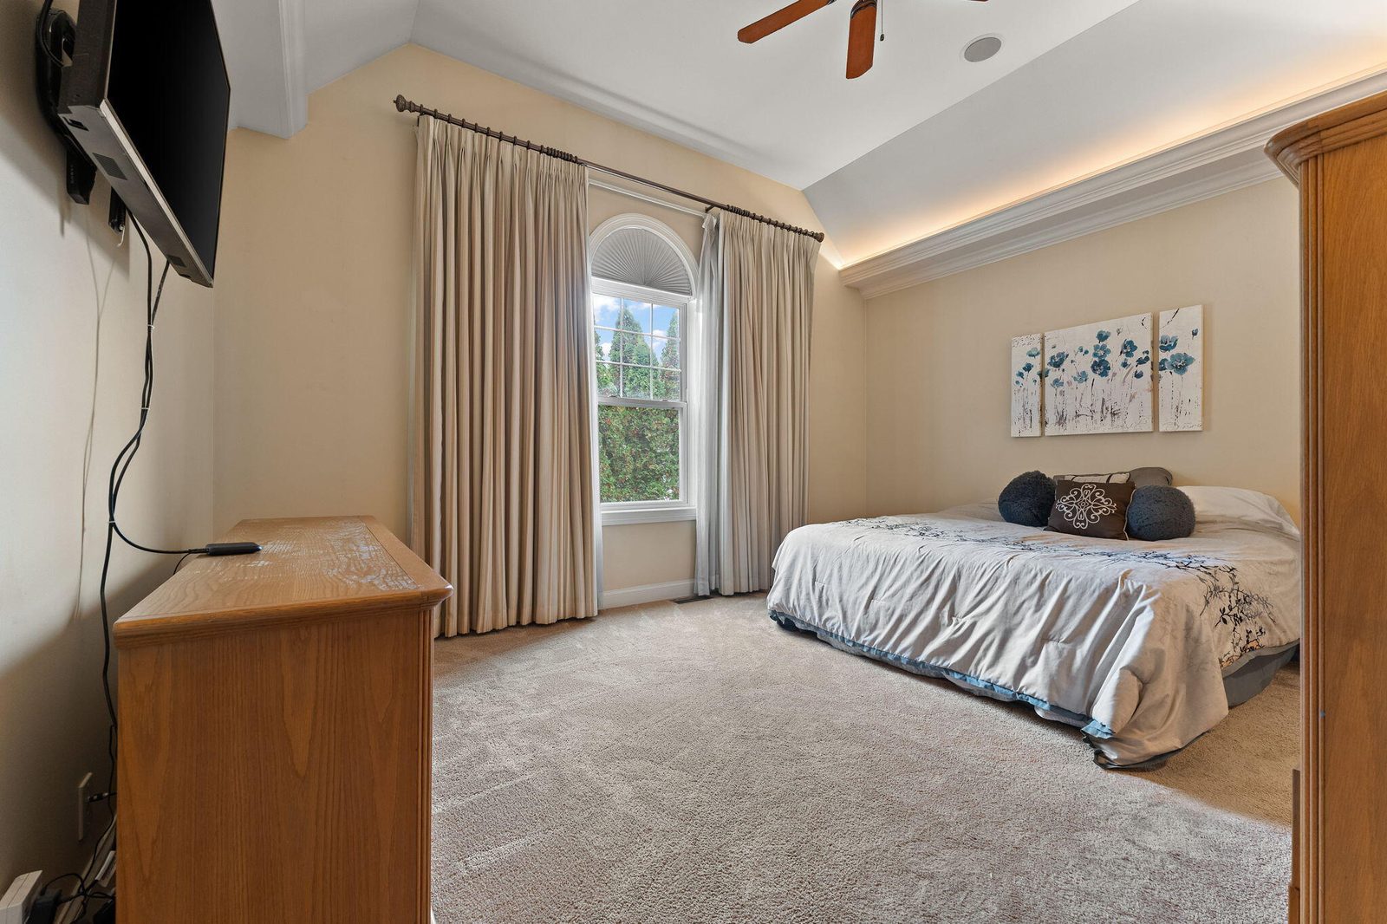
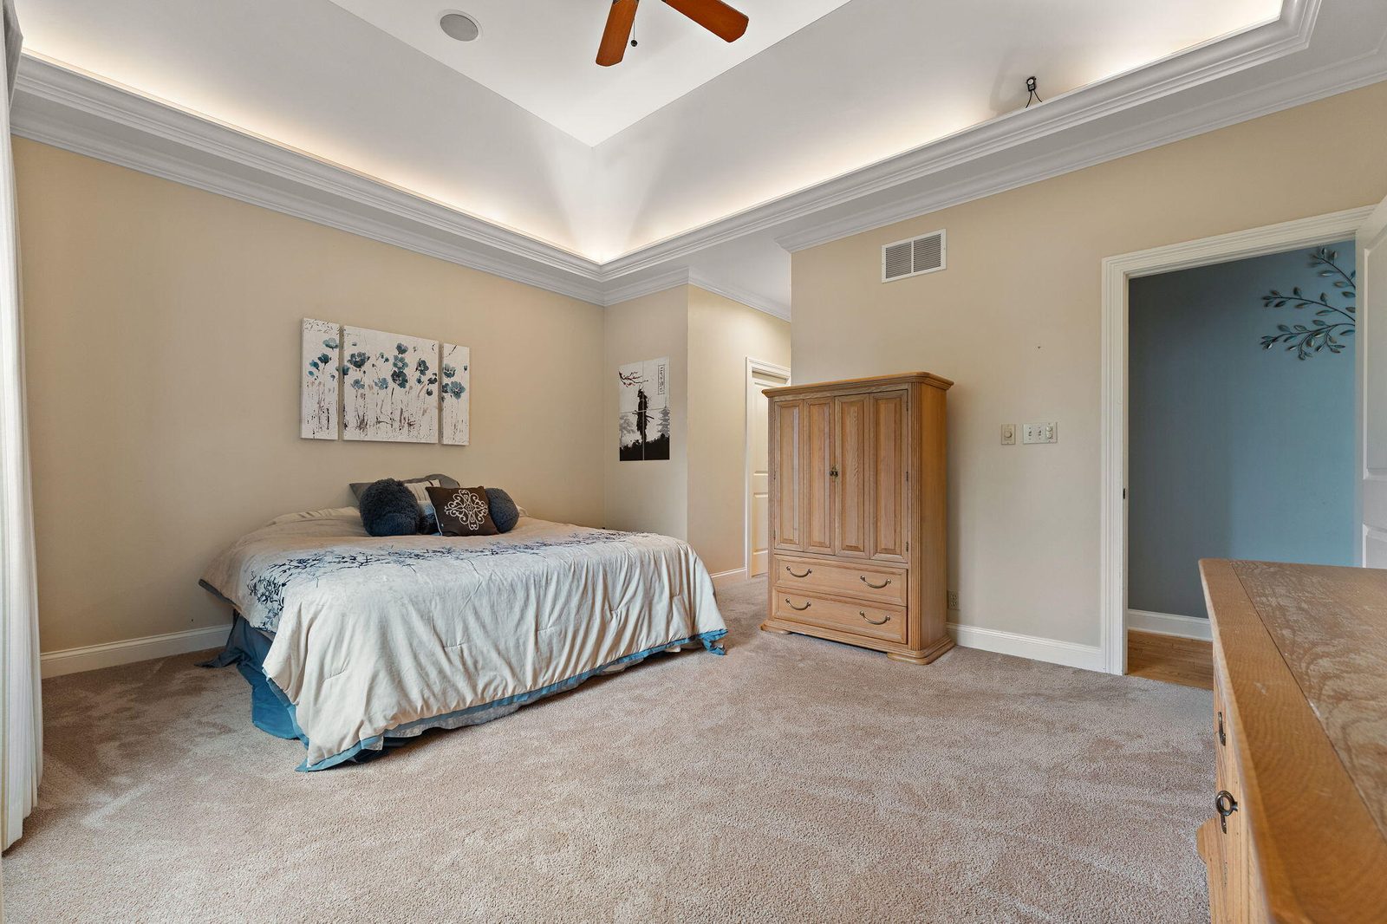
Primary Bedroom
- Level: Main
- Area: 408 sqft
- Dimensions: 24.0 x 17.0
Bedroom 2
- Level: Main
- Area: 192 sqft
- Dimensions: 16.0 x 12.0
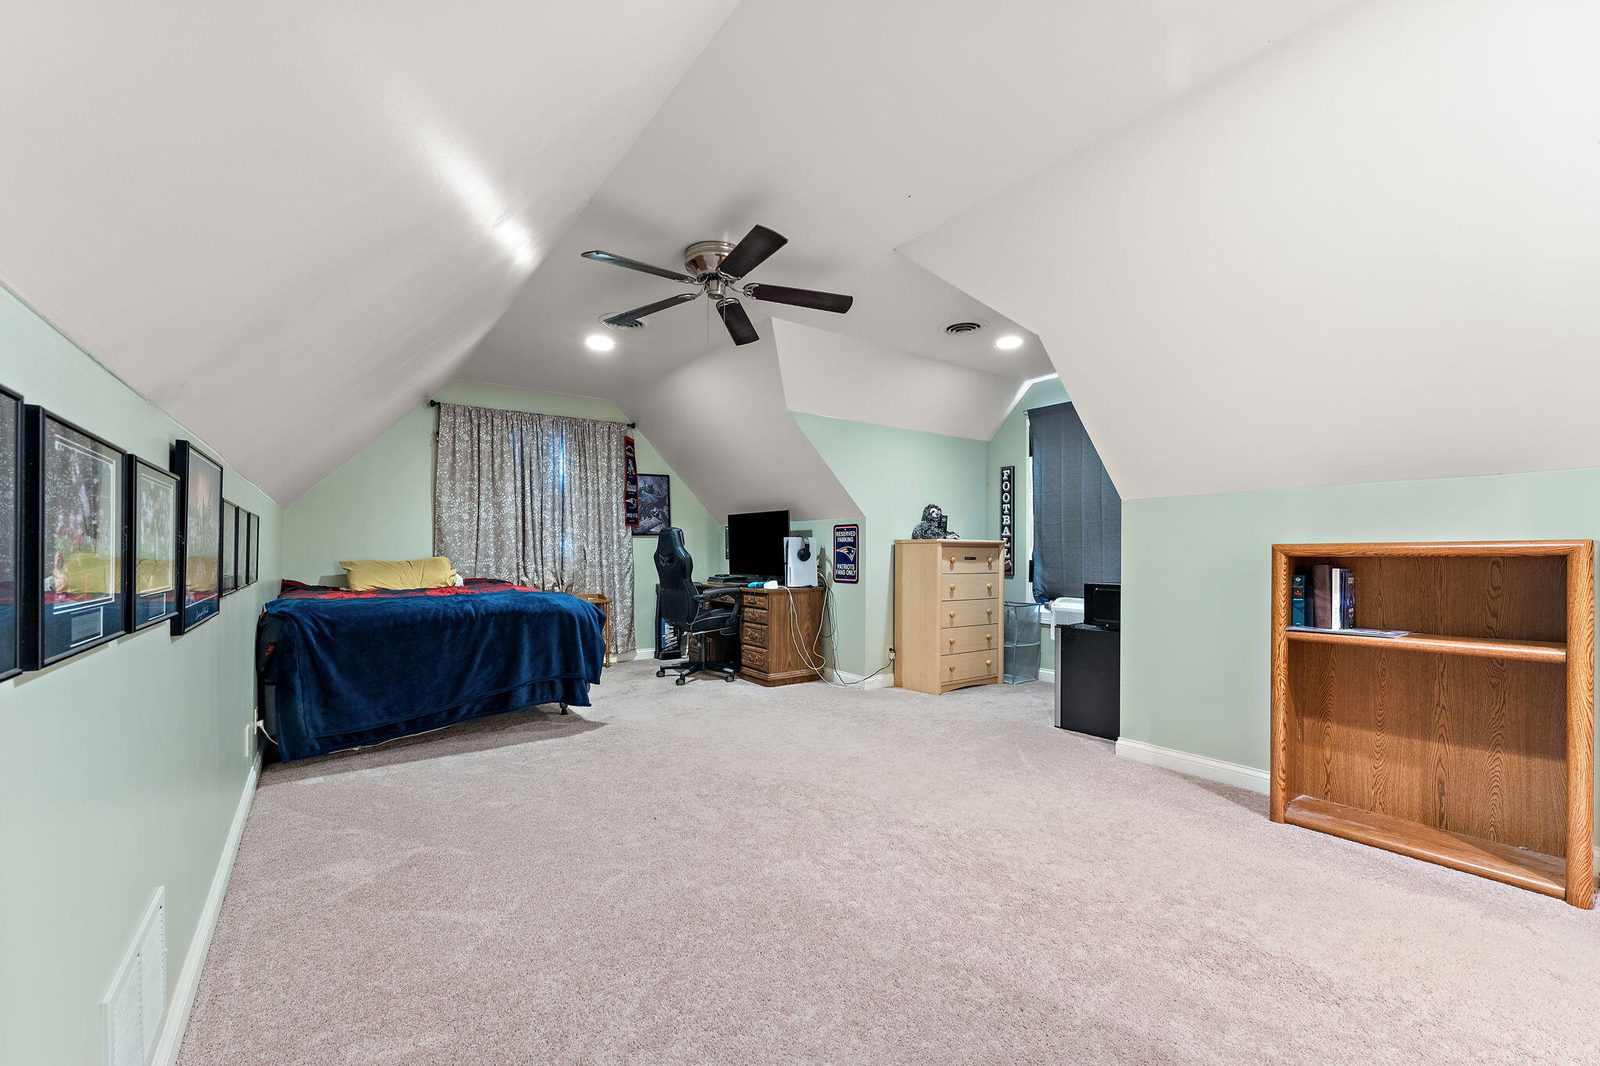
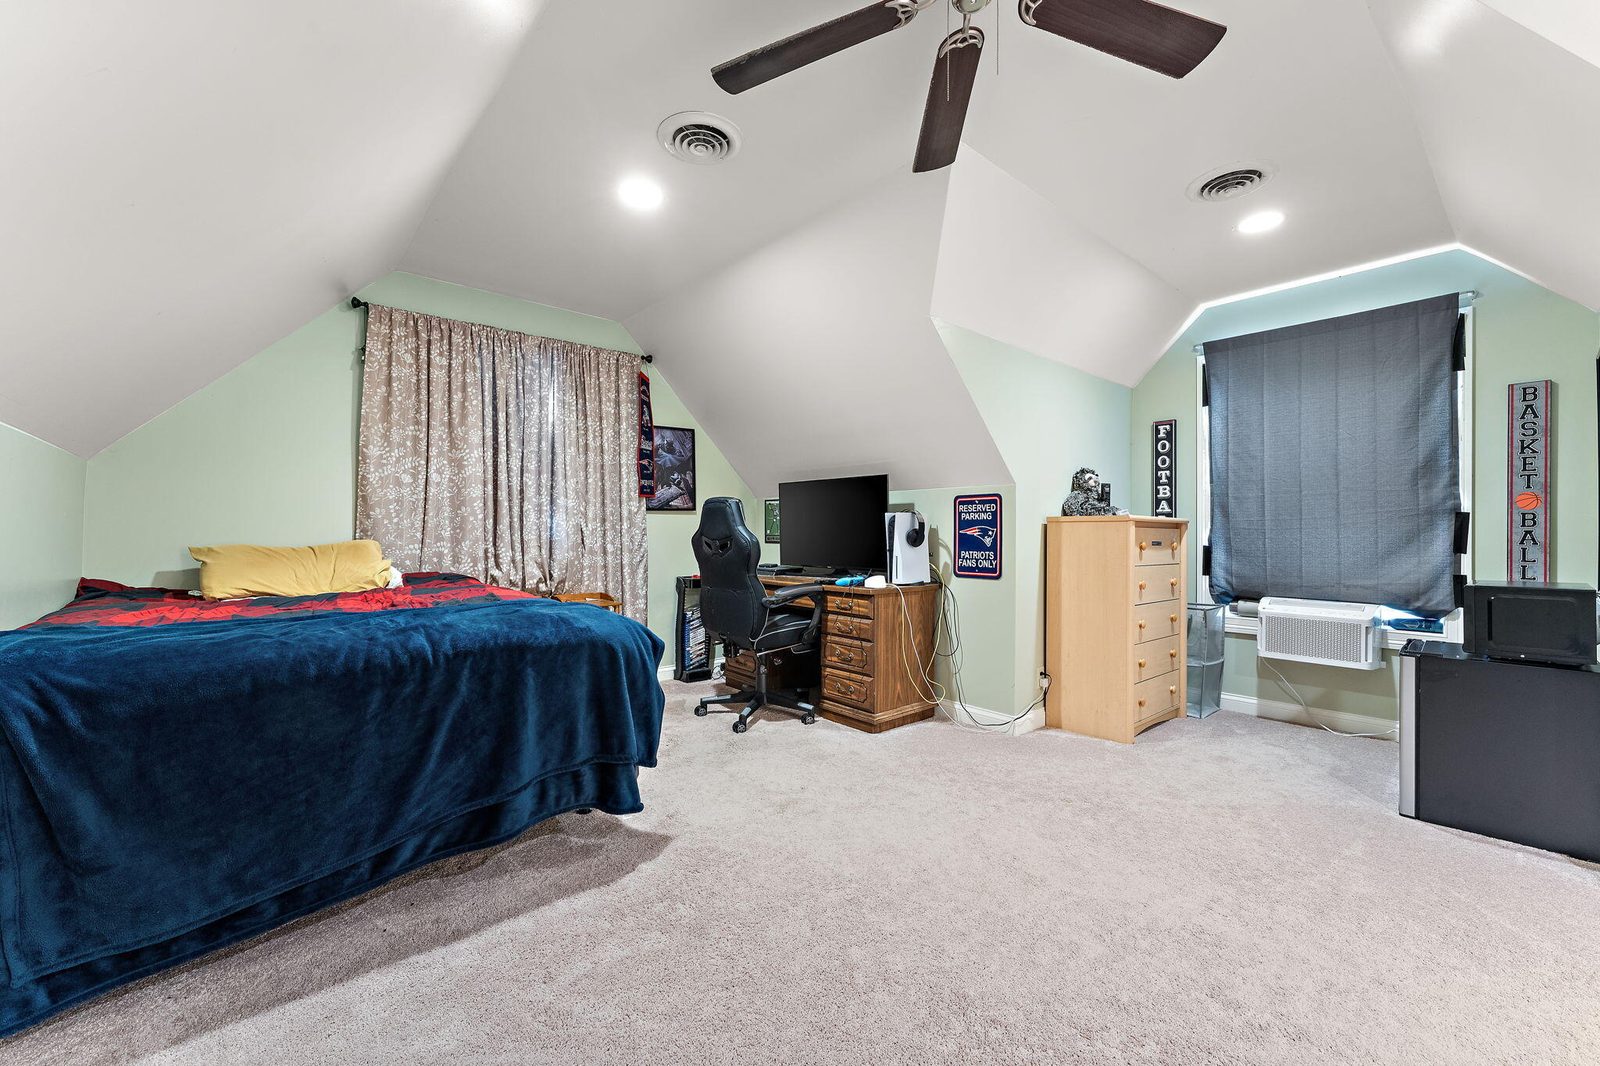
Bedroom 3
- Level: Upper
- Area: 480 sqft
- Dimensions: 24.0 x 20.0
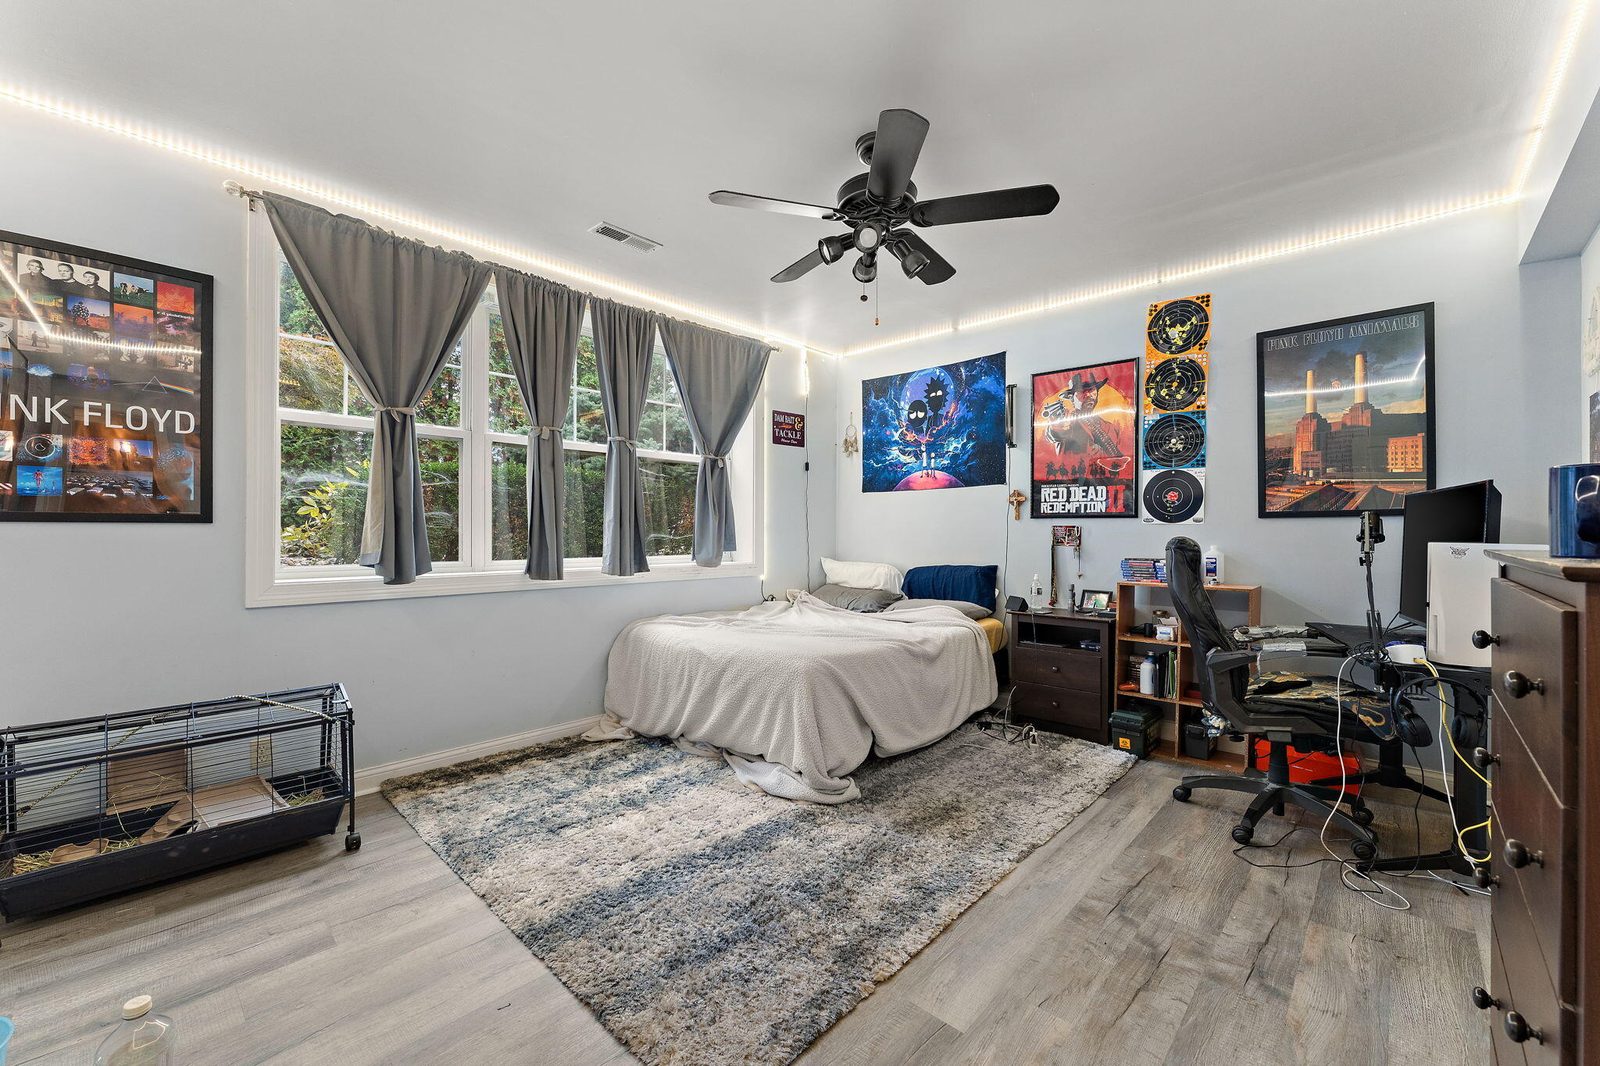
Bedroom 4
- Level: Basement
- Area: 195 sqft
- Dimensions: 15.0 x 13.0
Kitchen
- Level: Main
- Area: 304 sqft
- Dimensions: 19.0 x 16.0
Living Room
- Level: Main
- Area: 306 sqft
- Dimensions: 18.0 x 17.0
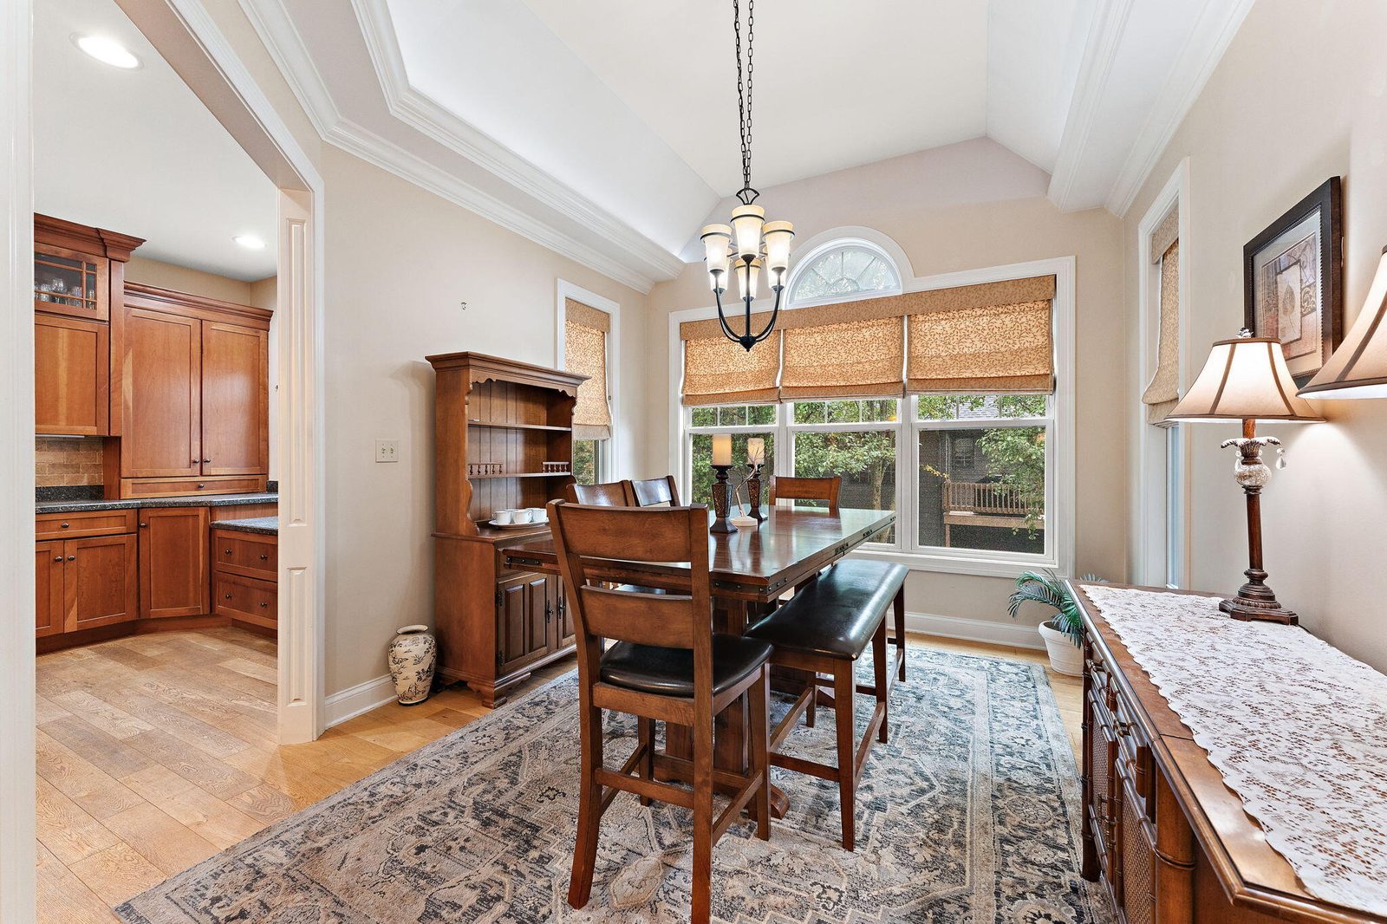
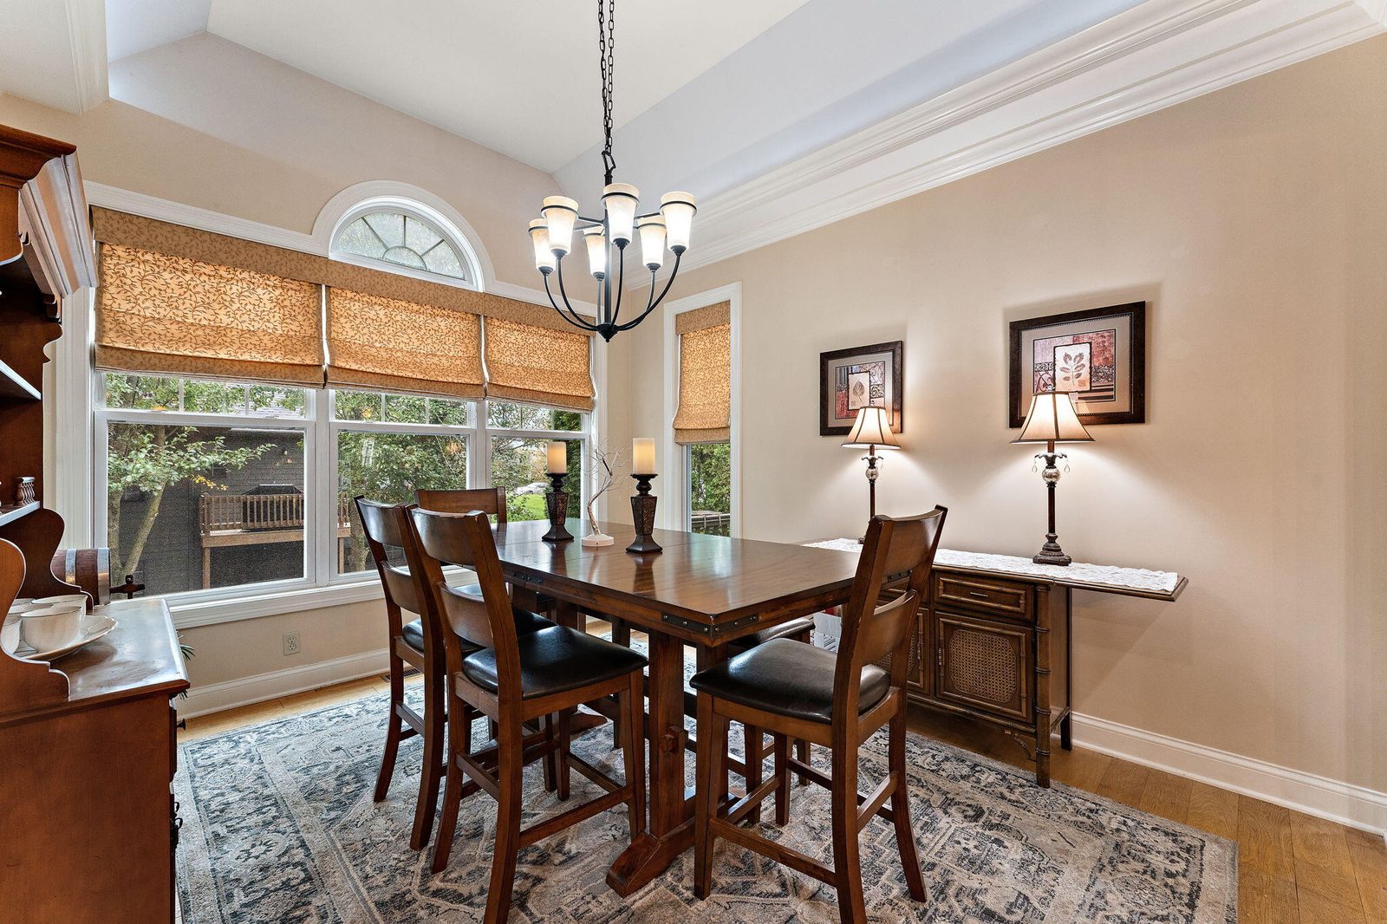
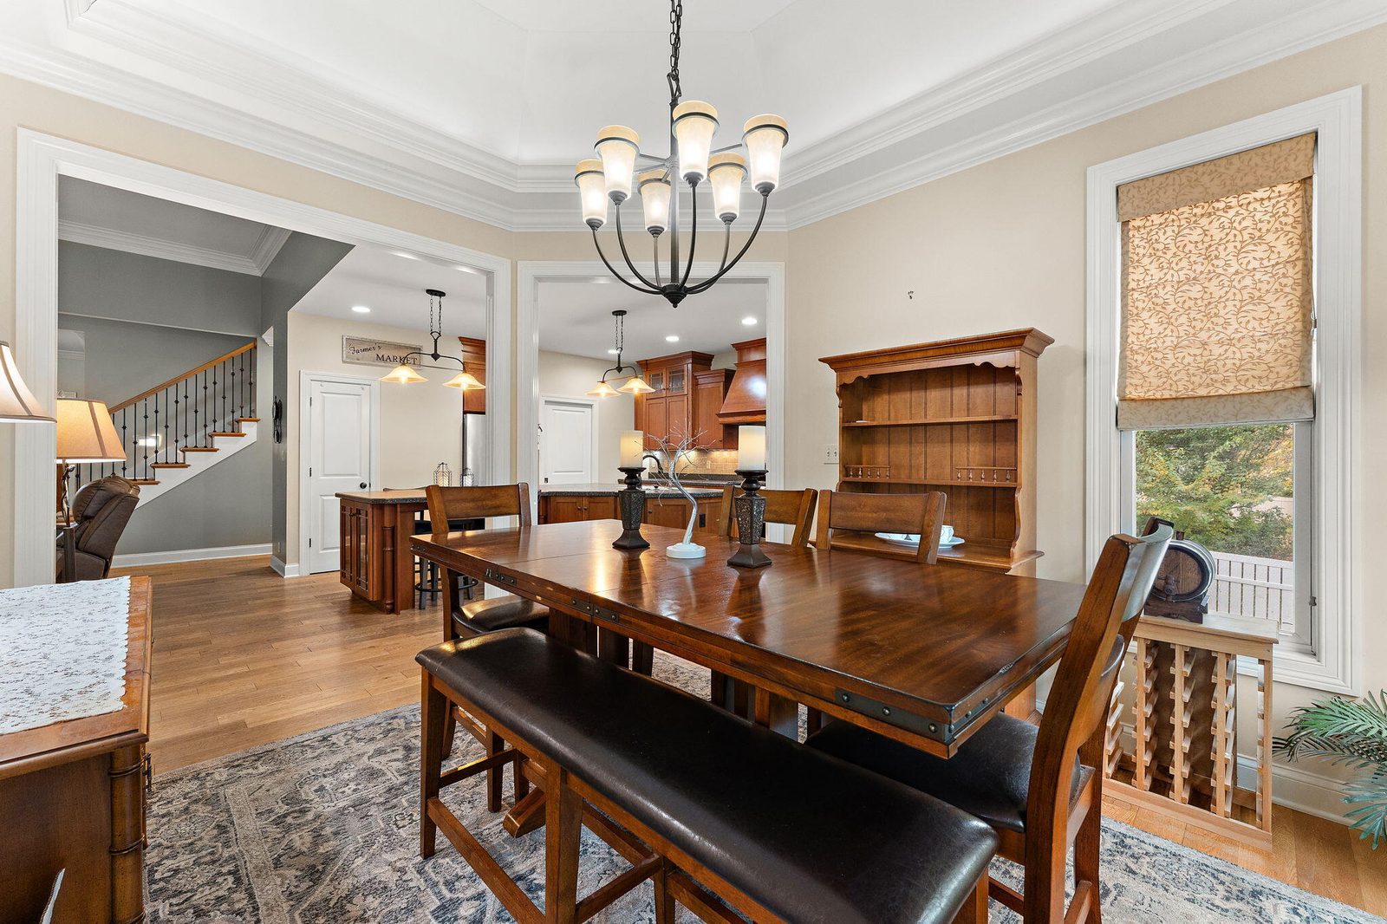
Dining Room
- Level: Main
- Area: 144 sqft
- Dimensions: 12.0 x 12.0
Office
- Level: Main
- Area: 192 sqft
- Dimensions: 16.0 x 12.0
Bonus Room
- Level: Basement
- Area: 600 sqft
- Dimensions: 30.0 x 20.0
Media Room
- Level: Basement
- Area: 216 sqft
- Dimensions: 18.0 x 12.0
Heating & cooling
- Heating: Forced Air, Natural Gas
- Cooling: Central Air, Ceiling Fan(s)
Appliances
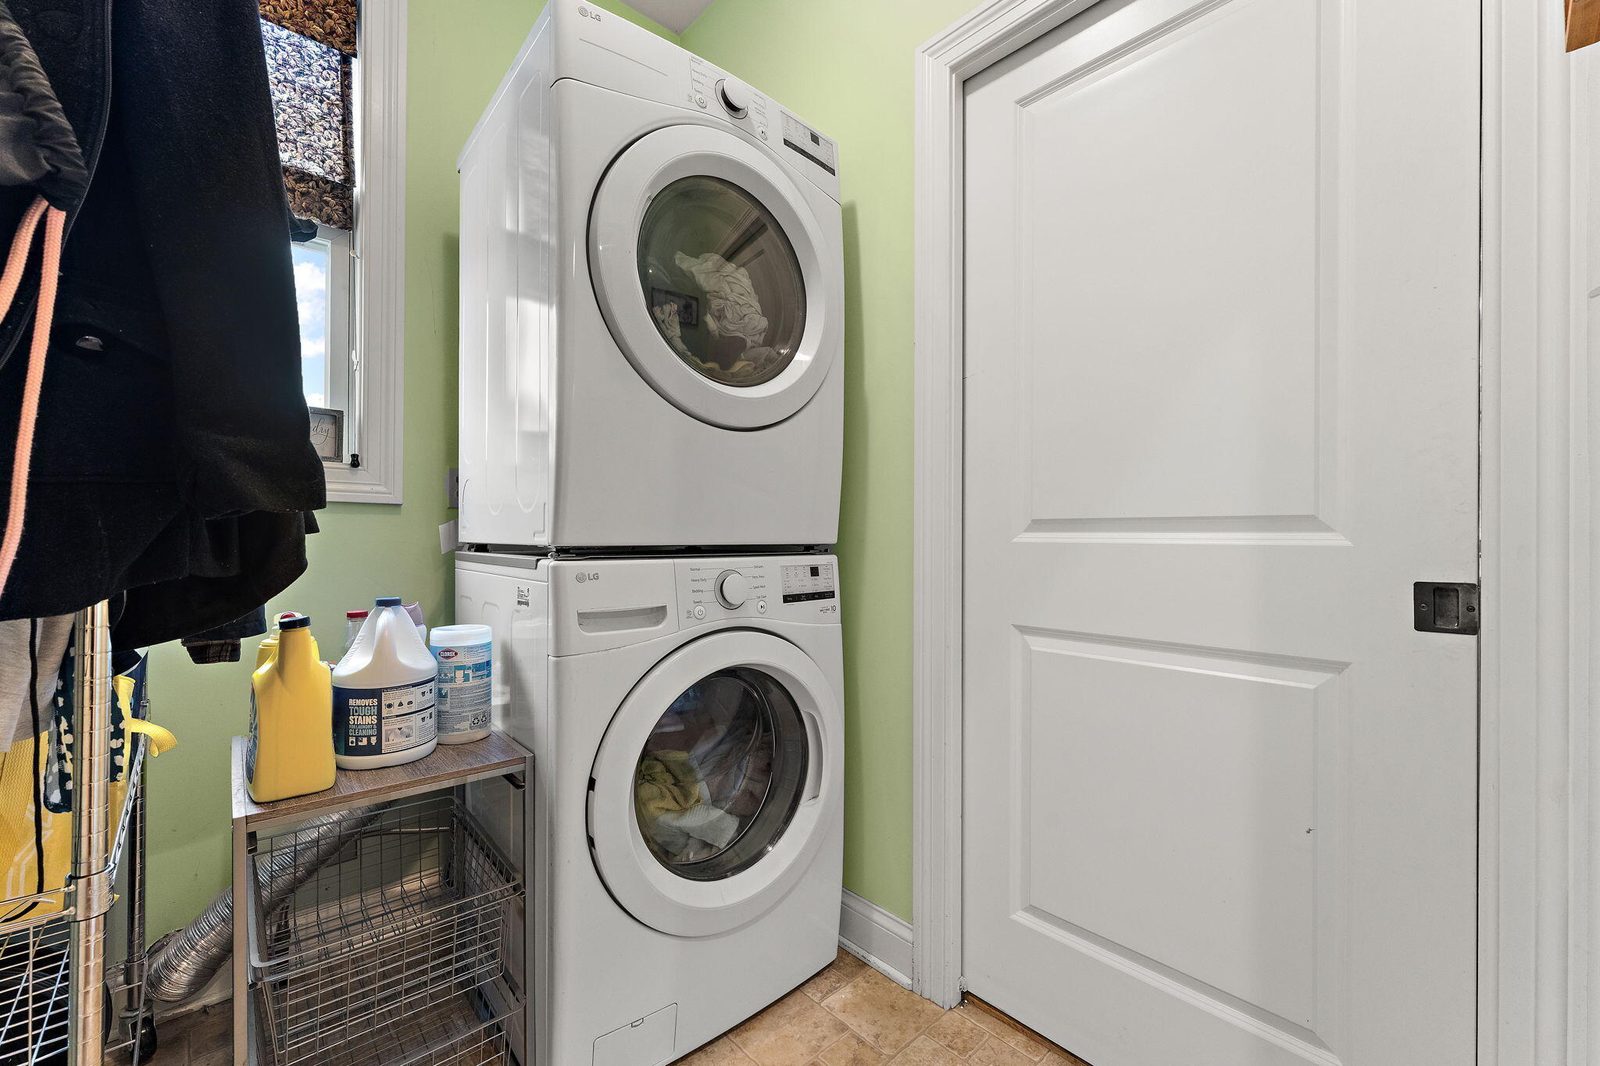
- Included: Dryer, Water Softener Owned, Washer, Refrigerator, Microwave, Gas Range, Dishwasher
Features
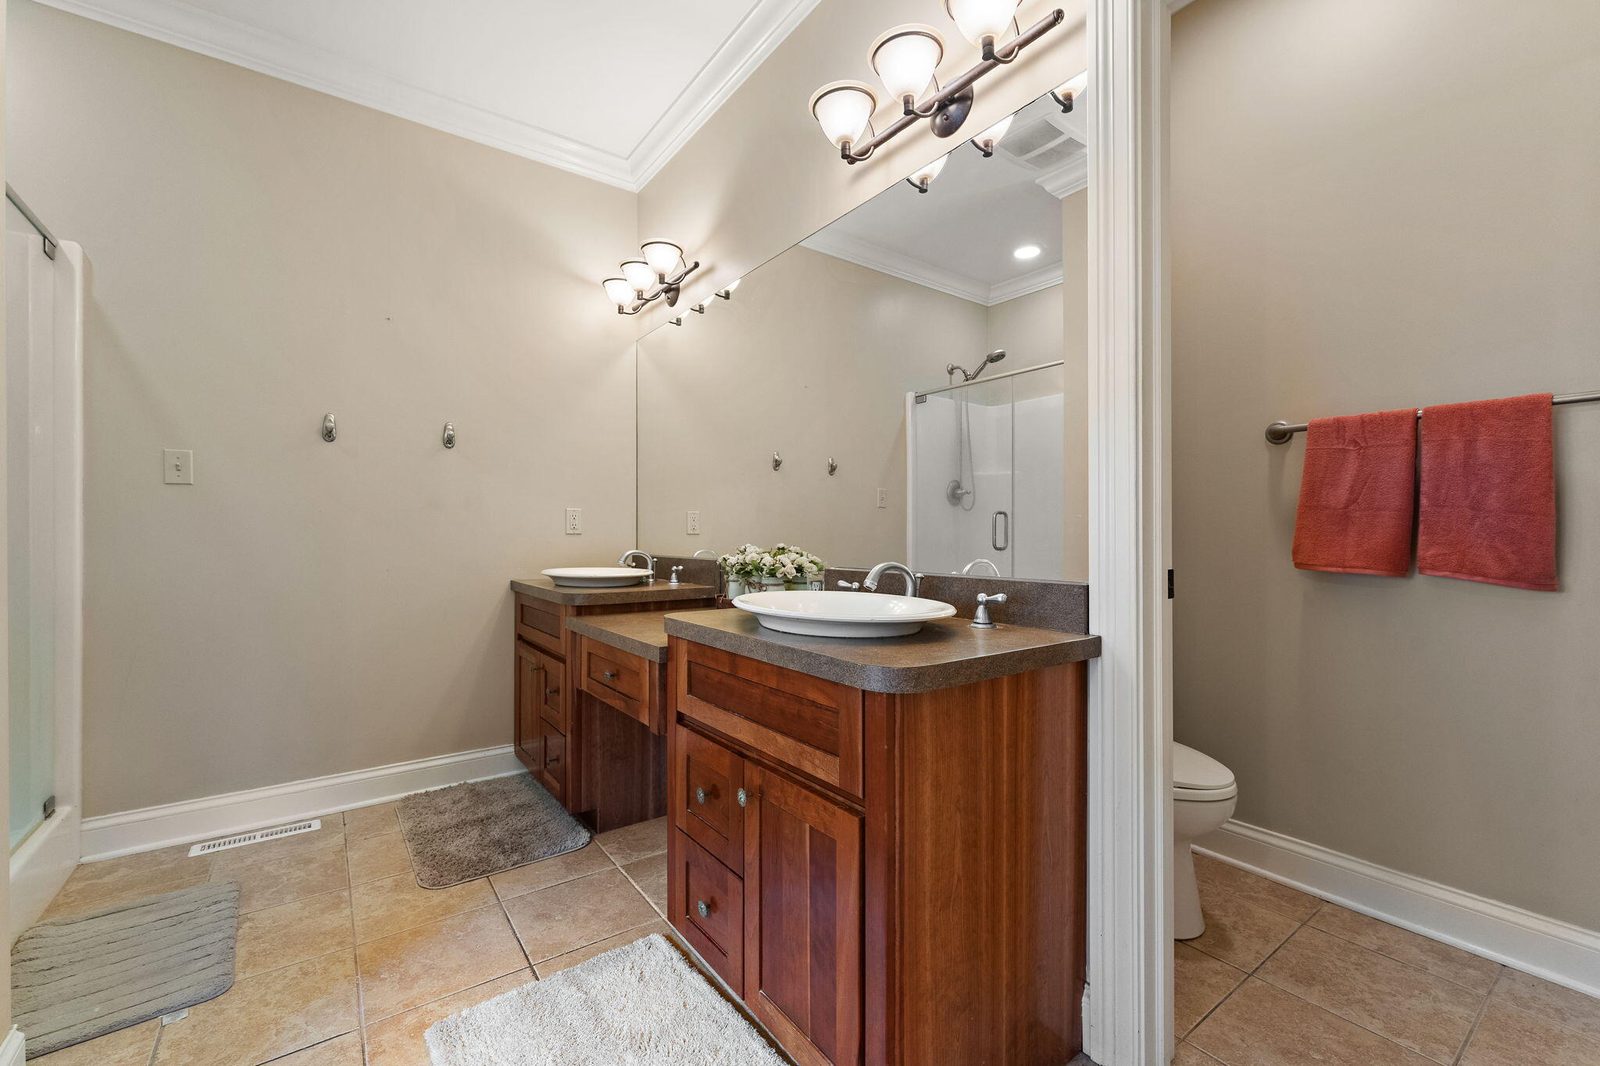
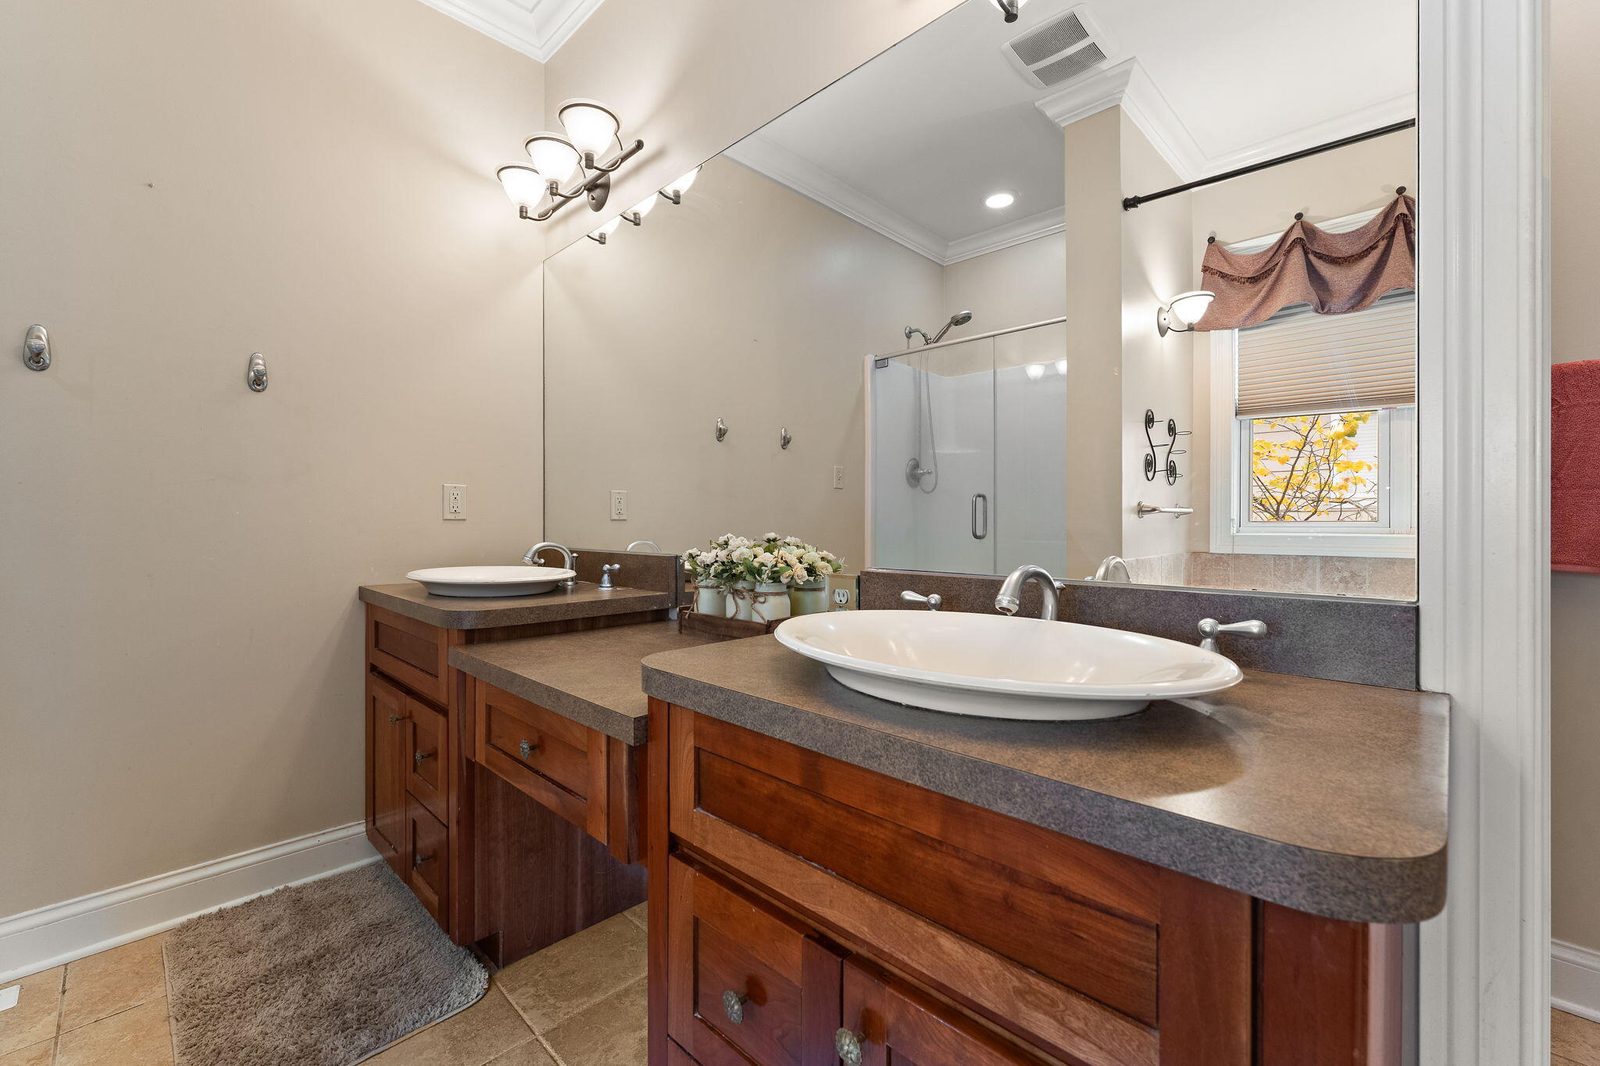
- Interior features: Ceiling Fan(s), Walk-In Closet(s), Tray Ceiling(s), Recessed Lighting, Kitchen Island, High Ceilings, Double Vanity
- Basement: Bath/Stubbed, Sump Pump, Full, Finished, Daylight
- Number of fireplaces: 1
- Fireplace features: Living Room
Interior area
- Total interior livable area: 4,060 sqft
- Finished area above ground: 2,740
- Finished area below ground: 1,320
Property
Parking
- Garage spaces: 2.5
- Parking features: Attached, Driveway, Concrete, Garage Door Opener
Features
- Levels: One and One Half
- View: Neighborhood
- Waterfront: No
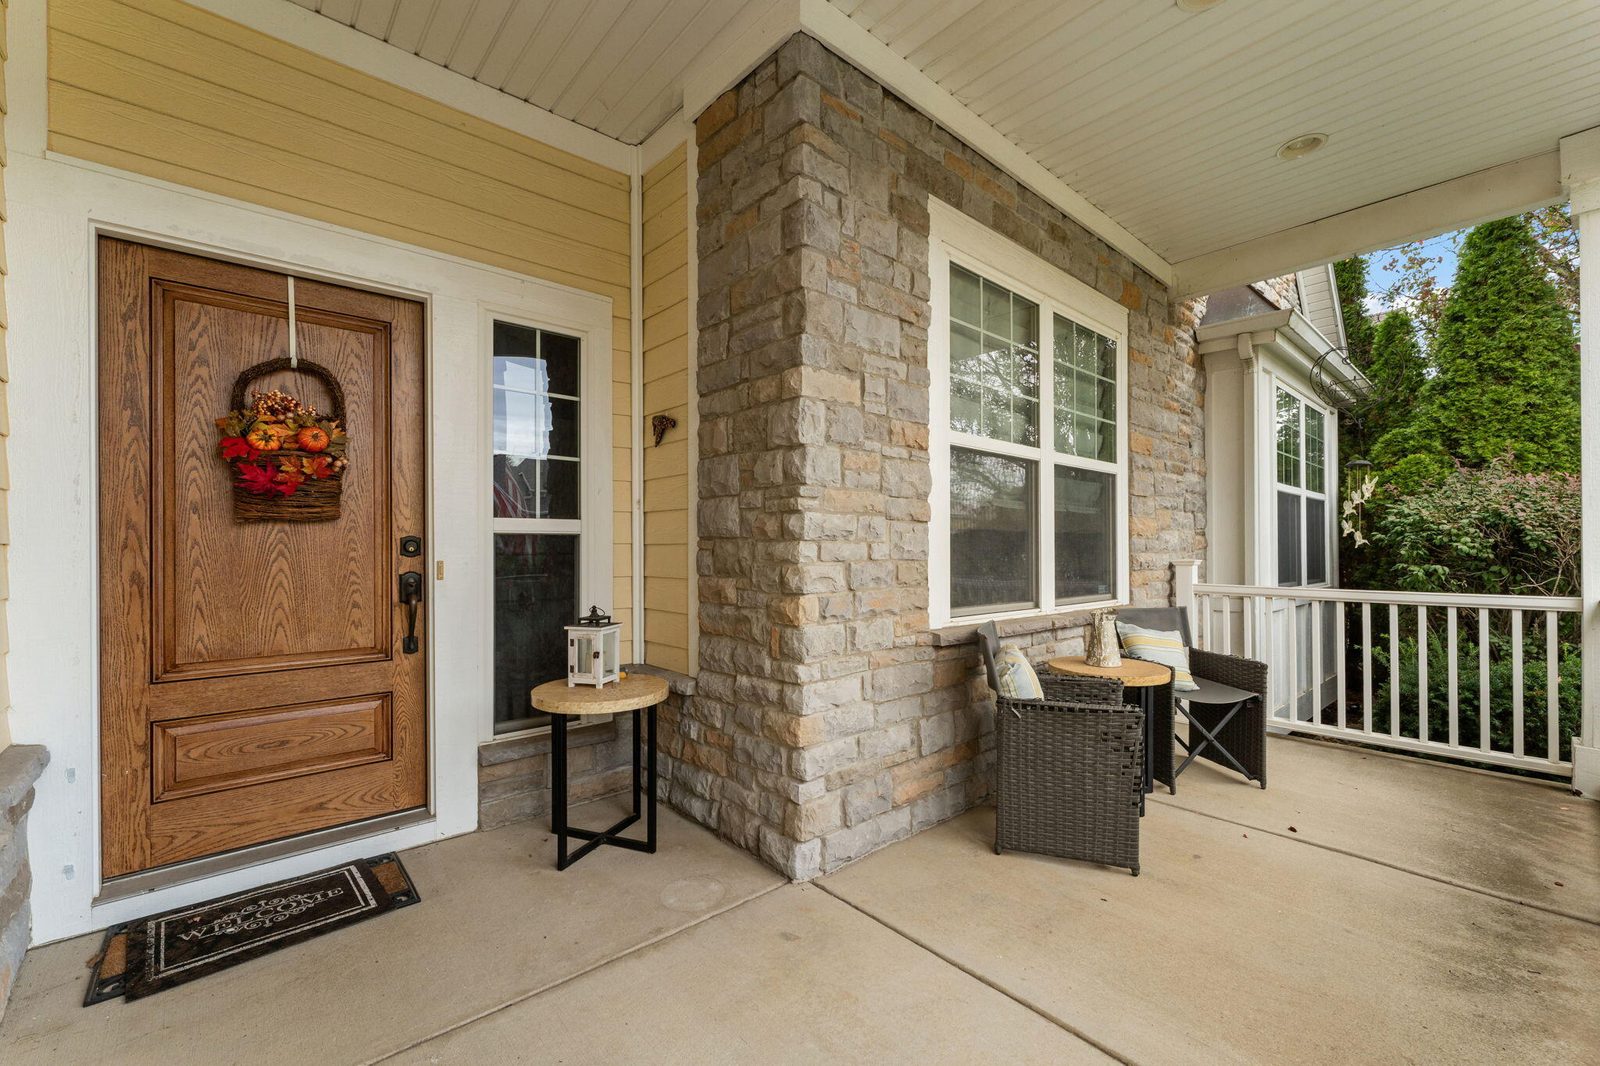
- Patio & porch: Deck, Patio, Front Porch
Lot
- Size: 0.25 Acres
- Features: Back Yard, Sprinklers In Front, Landscaped, Front Yard
Details
- Parcel number: 640910455009000004
- Special conditions: None
Construction
Type & style
- Home type: Residential
- Property subtype: Single Family Residence
Condition
- New construction: No
- Year built: 2005
Utilities
Utilities & green energy
- Sewer: Public Sewer
- Water: Public
Community & HOA
Community
- Subdivision: Windsor Park Ph 06
HOA
- Has HOA: Yes
- HOA fee: $150 annually
- Amenities included: None
- HOA name: Windsor Park Home Owners Association
Location
- Region: Valparaiso
- County: Porter
- Township: Center
Financial & listing details
Details
- Price per square foot: $153/sqft
- Annual tax amount: $7,165
- Tax year: 2025
- Date on market: 11/1/2026
- Listing agreement: Exclusive Right To Sell
- Listing terms: Cash, VA Loan, FHA, Conventional
- Possession: Close Of Escrow
Listing courtesy of Jarrod Carr, @properties/Christie's Intl RE
Based on information submitted to the MLS GRID as of 11/5/2026, 5:04:15 PM CT. All data is obtained from various sources and may not have been verified by broker or MLS GRID. Supplied Open House Information is subject to change without notice. All information should be independently reviewed and verified for accuracy. Properties may or may not be listed by the office/agent presenting the information.