← Back to Search
1 / 30
2 / 30
3 / 30
4 / 30
5 / 30
6 / 30
7 / 30
8 / 30
9 / 30
10 / 30
11 / 30
12 / 30
13 / 30
14 / 30
15 / 30
16 / 30
17 / 30
18 / 30
19 / 30
20 / 30
21 / 30
22 / 30
23 / 30
24 / 30
25 / 30
26 / 30
27 / 30
28 / 30
29 / 30
30 / 30
$374,900
Active
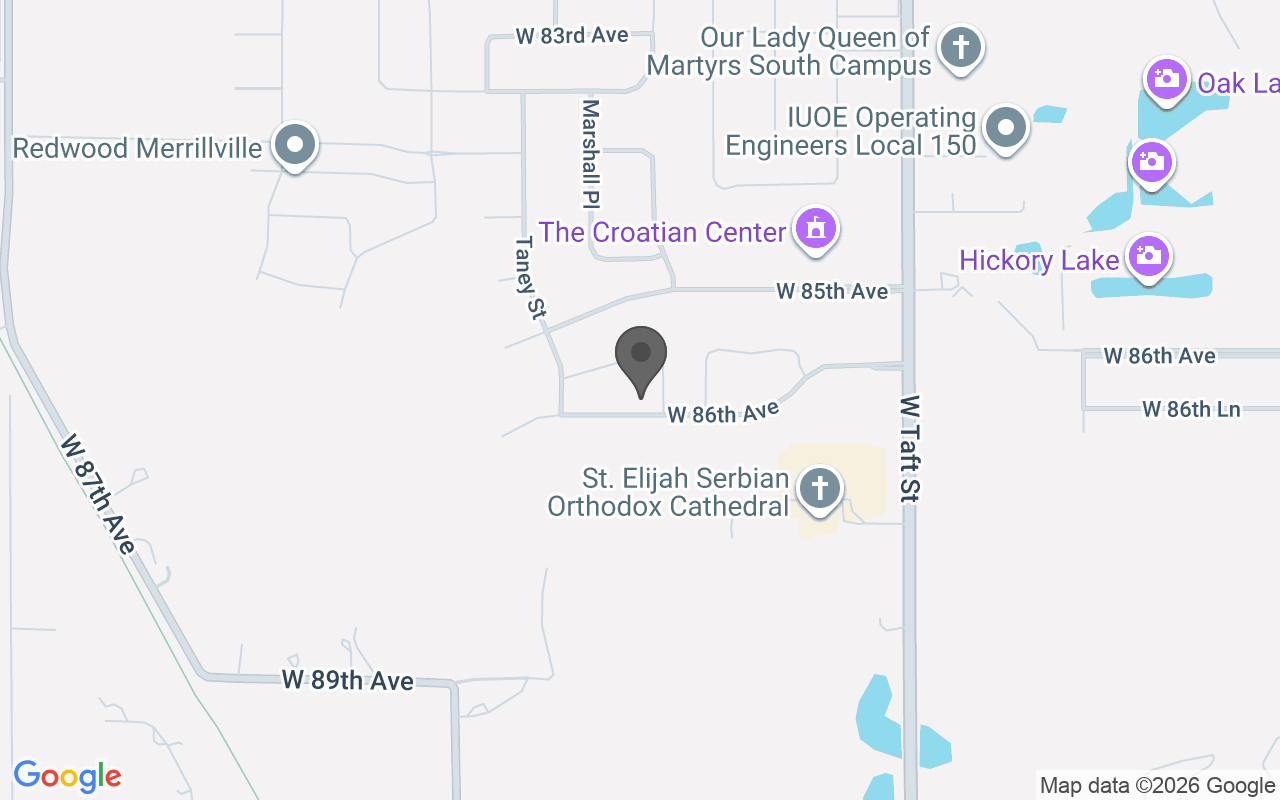
2712 W 86th Avenue, Merrillville, IN 46410
Beds
3
Baths
2
Sq Ft
1,766
Lot (Acres)
0.177
Year Built
2016
Type
Single Family Residence
MLS #
NRA848051
About This Property
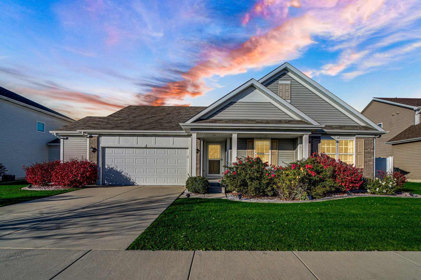
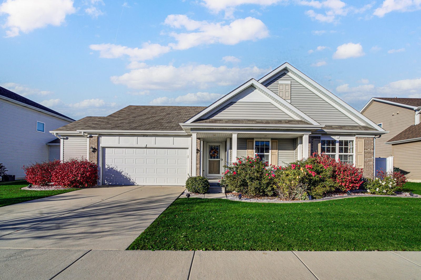
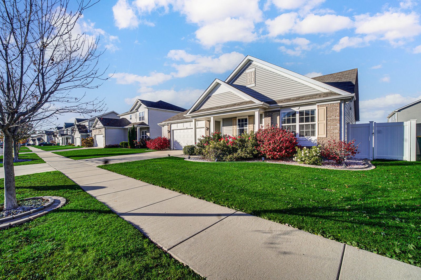
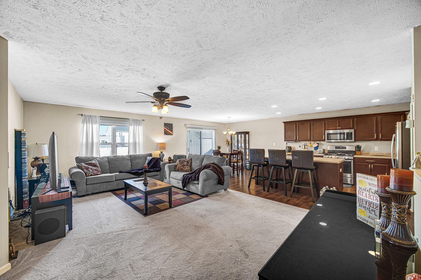
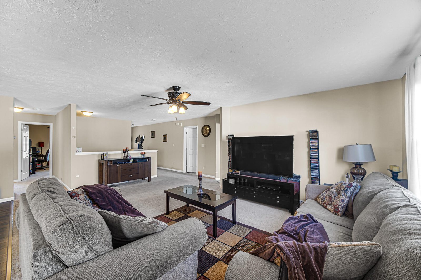
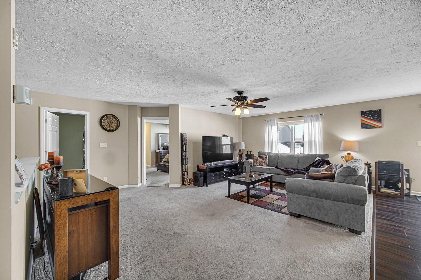
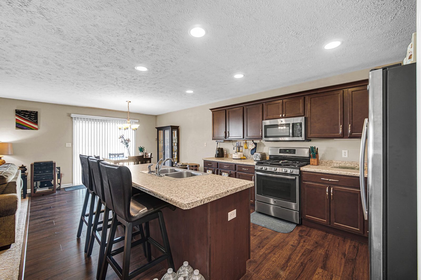
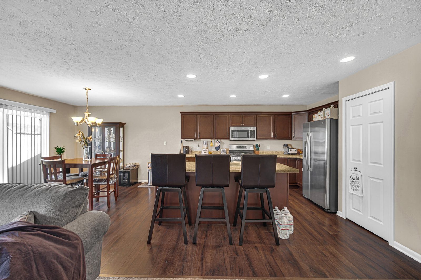
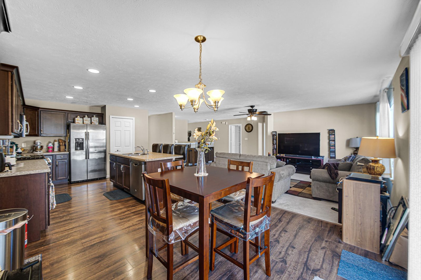
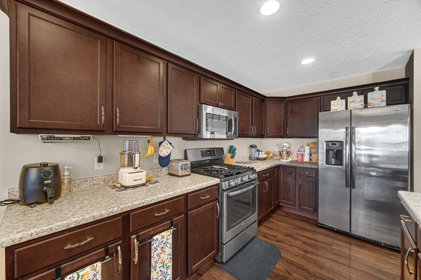
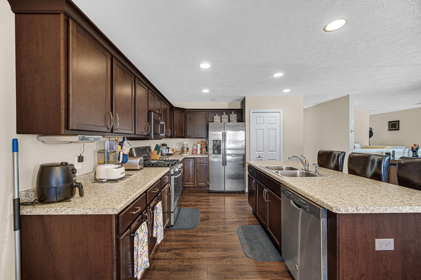
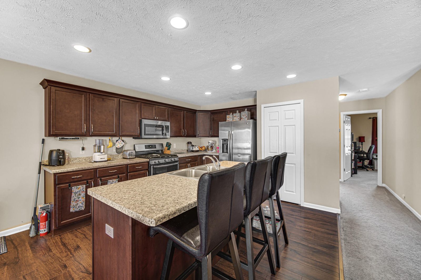
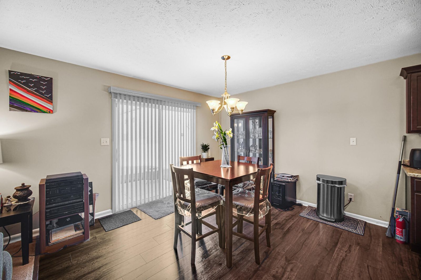
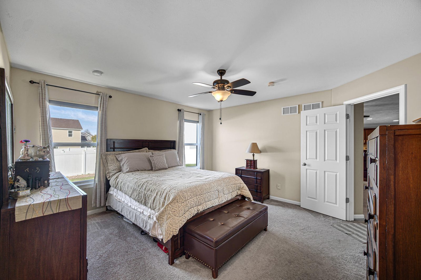
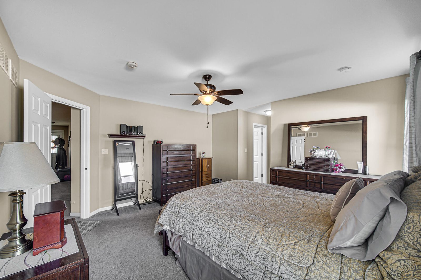
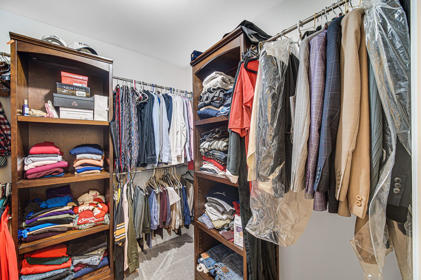
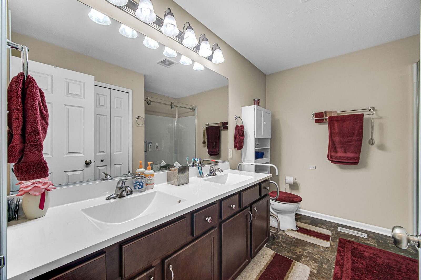
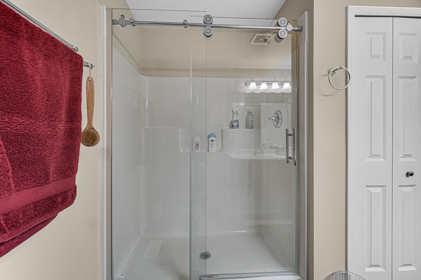
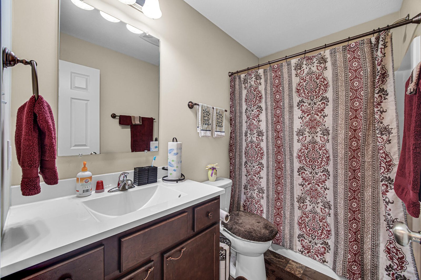
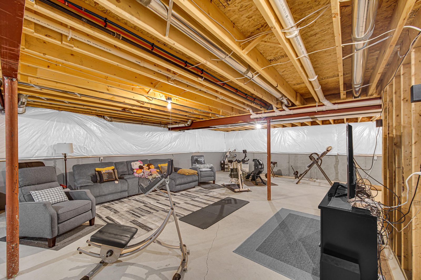
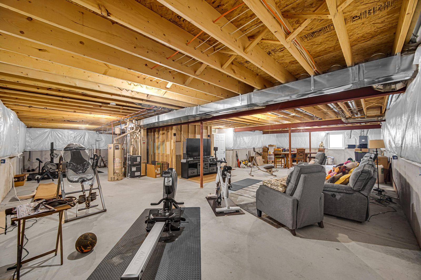
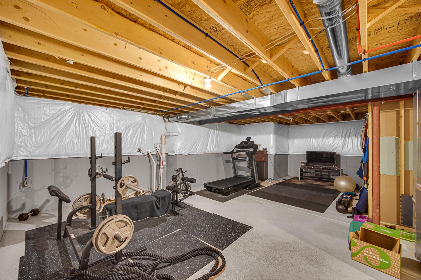
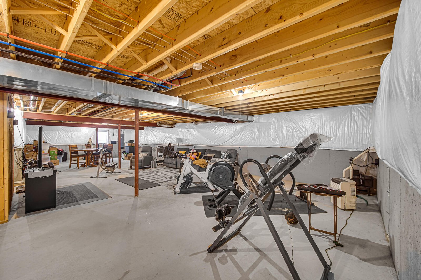
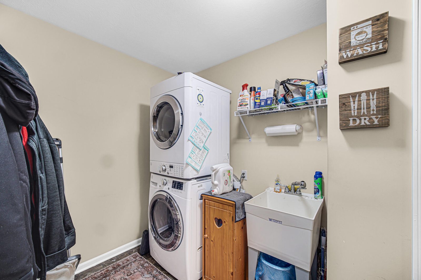
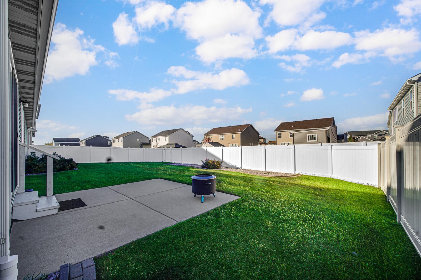
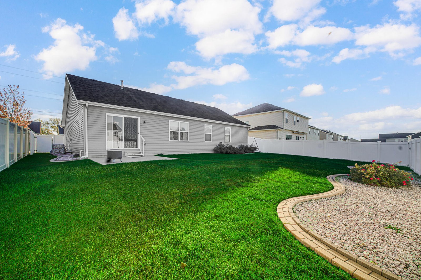
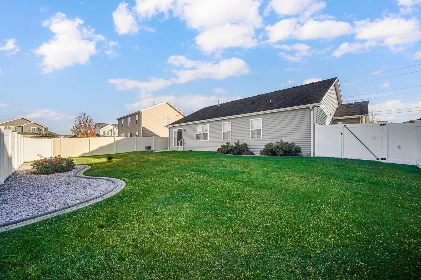
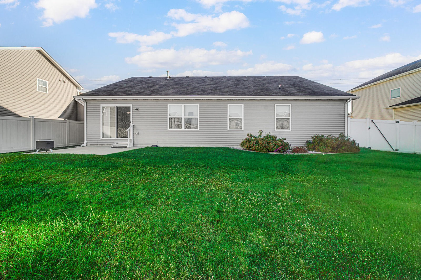
Welcome to this beautiful ranch home, nestled in the sought-after Waterford Subdivision of Merrillville! Built in 2016, this beautifully maintained home offers the perfect blend of modern comfort, spacious living, and timeless elegance.Step inside and experience an inviting open-concept floor plan filled with abundant natural light and a neutral color palette throughout. The beautifully appointed kitchen features upgraded cabinetry with elegant crown molding, stainless steel appliances, and generous space for entertaining. The adjoining dining area offers patio doors leading to a concrete patio and beautifully landscaped backyard, creating the perfect setting for outdoor relaxation and gatherings.Retreat to the spacious bedrooms, including a primary suite complete with a walk-in closet and private ensuite bathroom featuring double sinks. A conveniently located laundry room near the home's entrance adds everyday functionality and ease. The expansive unfinished basement offers endless possibilities to customize additional living space, whether you envision a recreation room, home theater, fitness area, or additional entertaining space. For added peace of mind, the home also features a sump pump with an additional battery backup system.With its thoughtful design, desirable location, beautiful landscaping, and room to grow, this home is an exceptional opportunity you won't want to miss! Schedule your private showing today!
Location
Property Details
Interior
Bedrooms & bathrooms
- Bedrooms: 3
- Bathrooms: 2
- Full bathrooms: 1
- Half bathrooms: 0
- 3/4 bathrooms: 1
Living Room
- Description: Please verify all approximate measurements.
- Level: Main
- Area: 336 sqft
- Dimensions: 14.0 x 24.0
Dining Room
- Level: Main
- Area: 132 sqft
- Dimensions: 12.0 x 11.0
Kitchen
- Level: Main
- Area: 144 sqft
- Dimensions: 12.0 x 12.0
Primary Bedroom
- Level: Main
- Area: 196 sqft
- Dimensions: 14.0 x 14.0
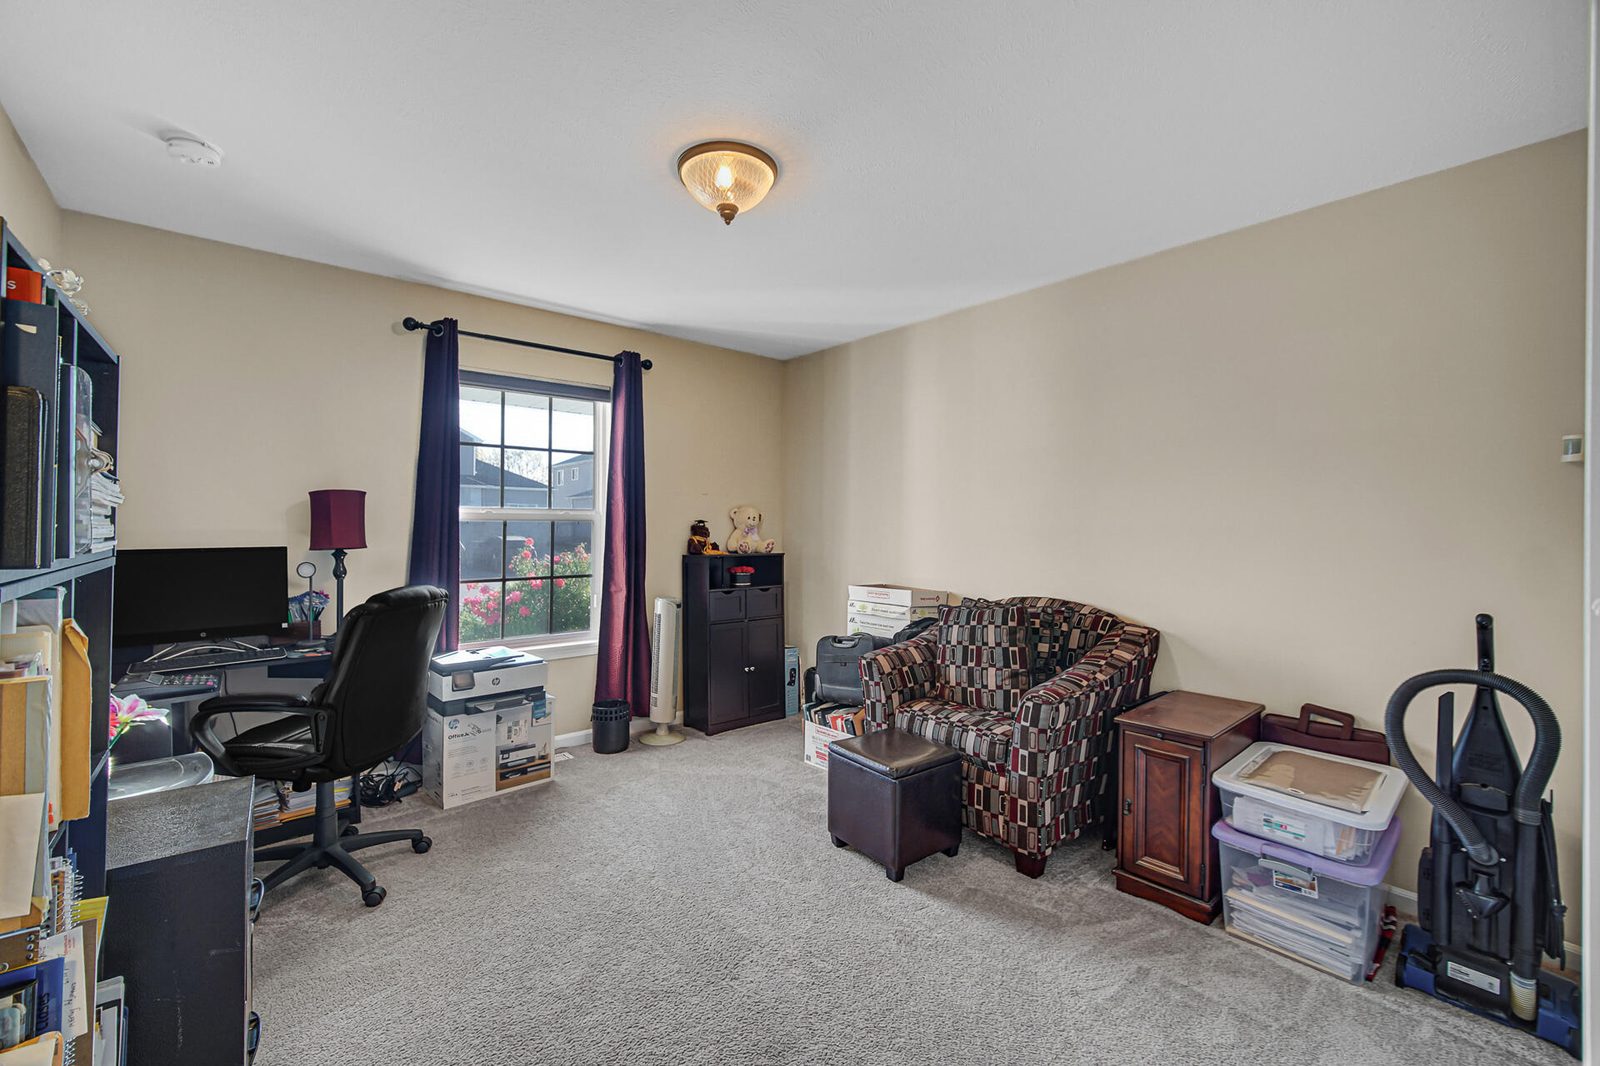
Bedroom 2
- Level: Main
- Area: 132 sqft
- Dimensions: 11.0 x 12.0
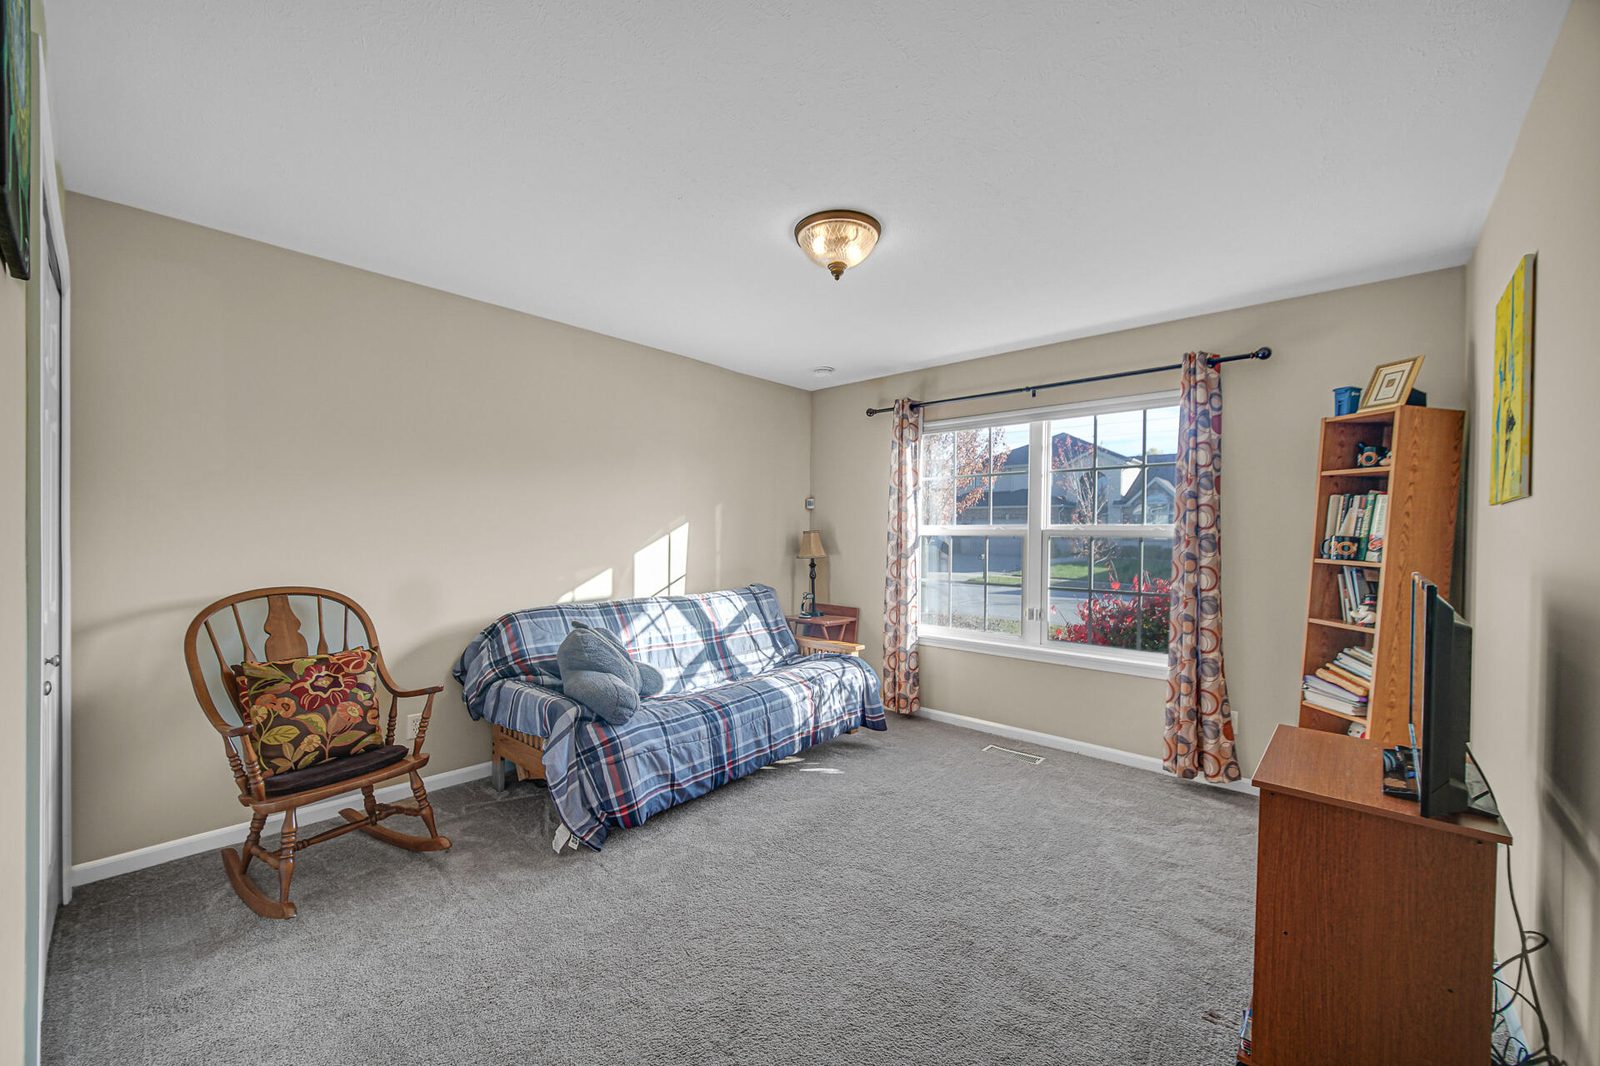
Bedroom 3
- Level: Main
- Area: 156 sqft
- Dimensions: 12.0 x 13.0
Heating & cooling
- Heating: Forced Air
- Cooling: Central Air
Appliances
- Included: Dryer, Washer, Stainless Steel Appliance(s), Refrigerator, Microwave, Gas Range, Dishwasher
Features
- Interior features: Ceiling Fan(s), Open Floorplan, Laminate Counters, Kitchen Island, Eat-in Kitchen, Entrance Foyer, Double Vanity
- Flooring: Carpet, Laminate
- Basement: Daylight, Unfinished, Storage Space, Sump Pump, Interior Entry, Full
Interior area
- Total interior livable area: 1,766 sqft
- Finished area above ground: 1,766
- Finished area below ground: 0
Property
Parking
- Garage spaces: 2
- Parking features: Attached, On Street, Garage Faces Front, Driveway
Features
- Levels: One
- View: Neighborhood
- Waterfront: No
- Patio & porch: Covered, Front Porch
Lot
- Size: 0.177 Acres
- Features: Back Yard, Landscaped, Front Yard
Details
- Parcel number: 451229105027000030
- Special conditions: Standard
Construction
Type & style
- Home type: Residential
- Property subtype: Single Family Residence
Condition
- New construction: No
- Year built: 2016
Utilities
Utilities & green energy
- Sewer: Public Sewer
- Water: Public
Community & HOA
Community
- Subdivision: Waterford
HOA
- Has HOA: Yes
- HOA fee: $100 annually
- Amenities included: Management
- HOA name: Waterford Merrillville HOA
Location
- Region: Merrillville
- County: Lake
- Township: Ross
- School district: Merrillville
Financial & listing details
Details
- Price per square foot: $212/sqft
- Tax assessed value: $308,800
- Annual tax amount: $3,088
- Tax year: 2024
- Date on market: 11/8/2026
- Listing agreement: Exclusive Right To Sell
- Listing terms: Cash, VA Loan, FHA, Conventional
- Possession: Negotiable, Other
Listing courtesy of Lakia Hasenjaeger, The Jaeger Group, LLC
Based on information submitted to the MLS GRID as of 11/9/2026, 5:02:16 PM CT. All data is obtained from various sources and may not have been verified by broker or MLS GRID. Supplied Open House Information is subject to change without notice. All information should be independently reviewed and verified for accuracy. Properties may or may not be listed by the office/agent presenting the information.