← Back to Search
1 / 28
2 / 28
3 / 28
4 / 28
5 / 28
6 / 28
7 / 28
8 / 28
9 / 28
10 / 28
11 / 28
12 / 28
13 / 28
14 / 28
15 / 28
16 / 28
17 / 28
18 / 28
19 / 28
20 / 28
21 / 28
22 / 28
23 / 28
24 / 28
25 / 28
26 / 28
27 / 28
28 / 28
$429,900
Active
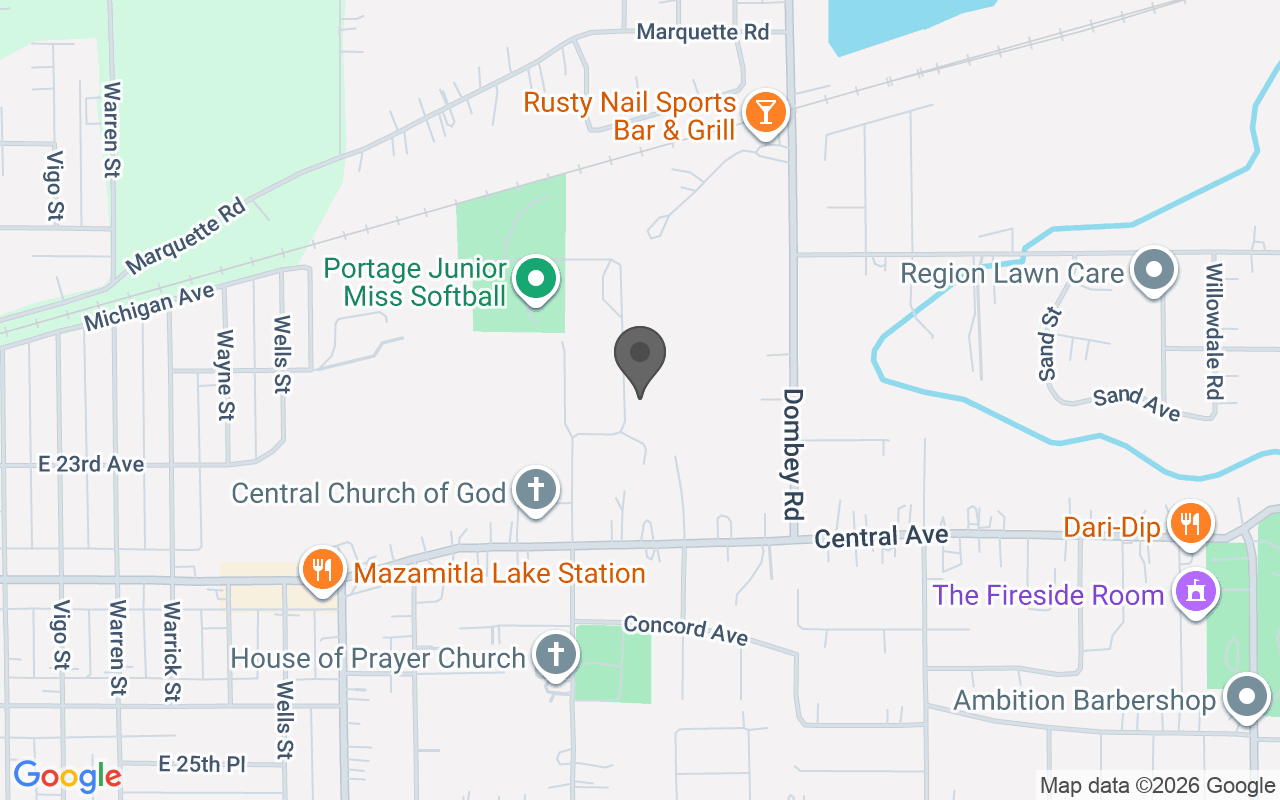
2585 Blake Road, Portage, IN 46368
Beds
4
Baths
3
Sq Ft
3,000
Lot (Acres)
0.38
Year Built
2008
Type
Single Family Residence
MLS #
NRA846679
About This Property
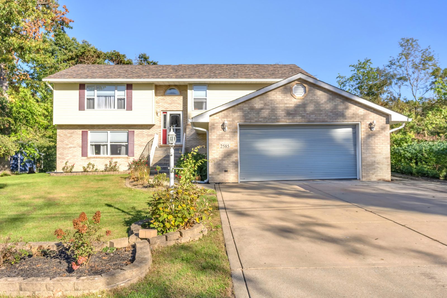
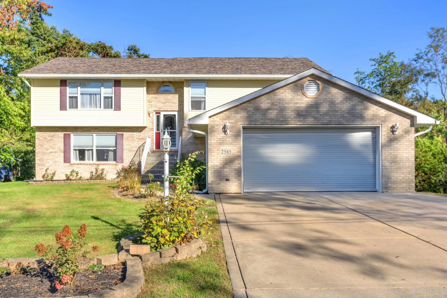
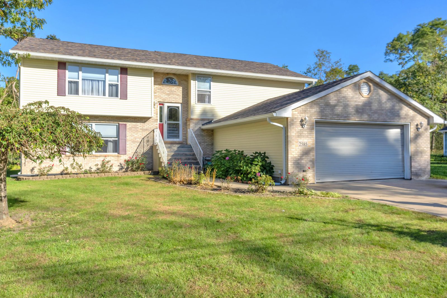
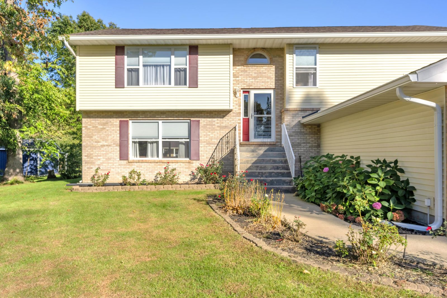
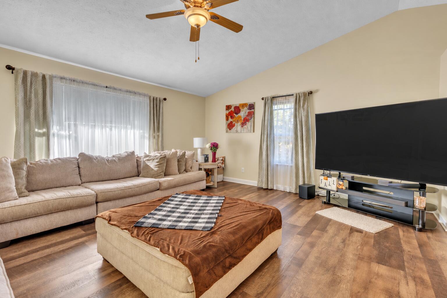
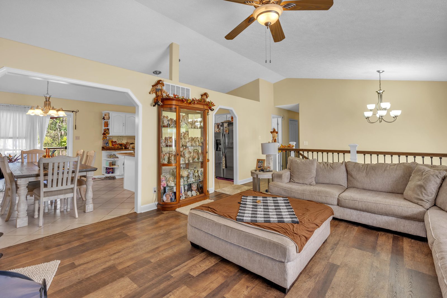
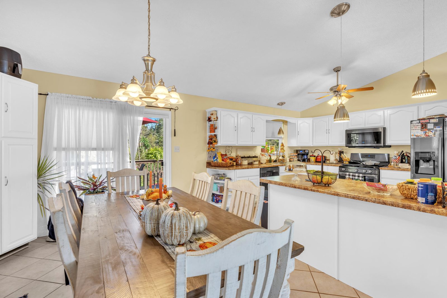
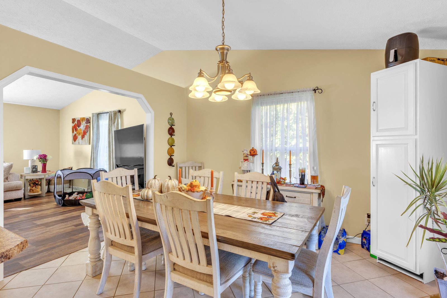
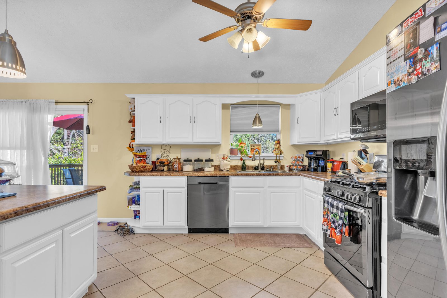
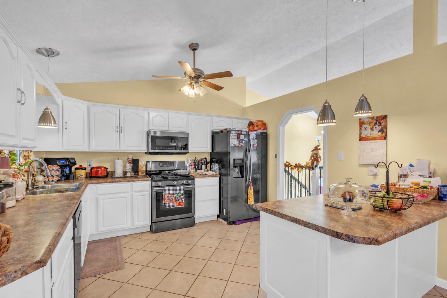
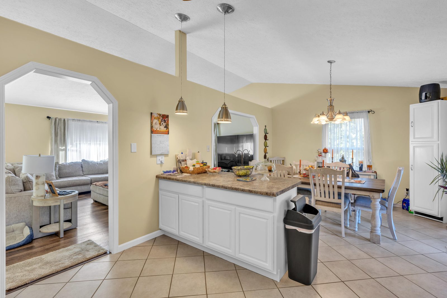
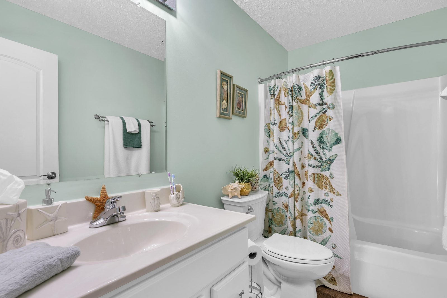
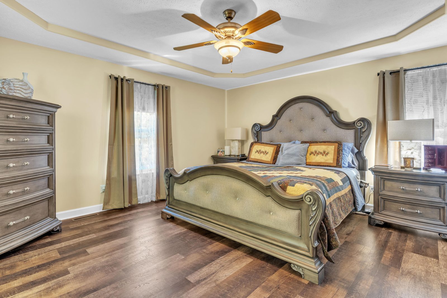
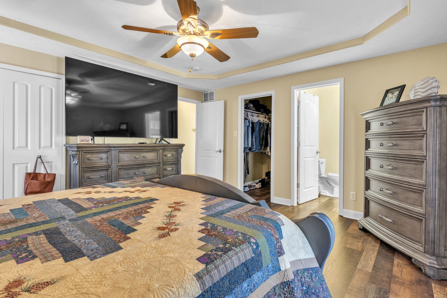
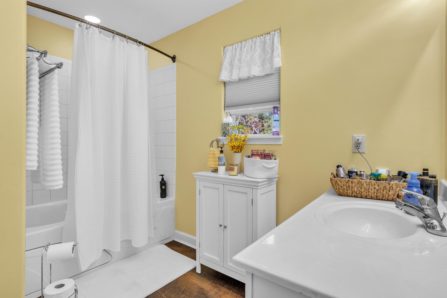
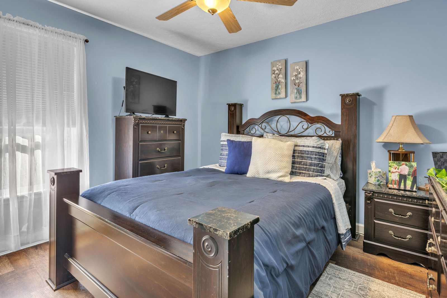
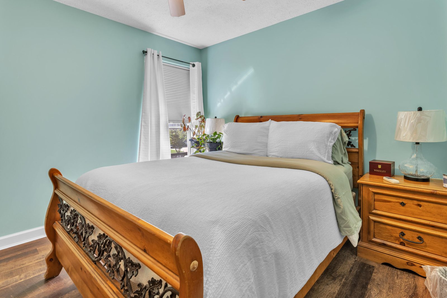
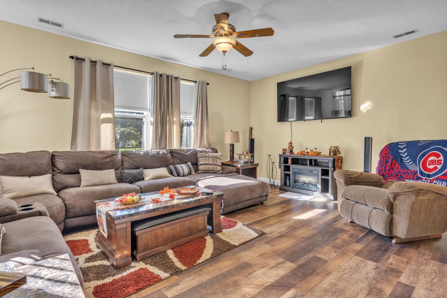
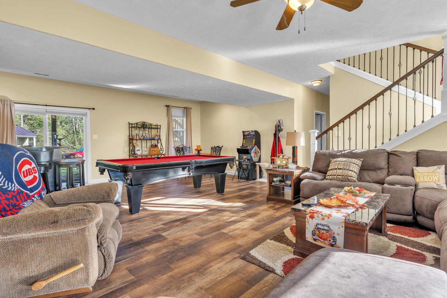
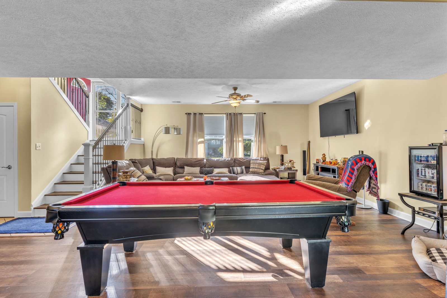
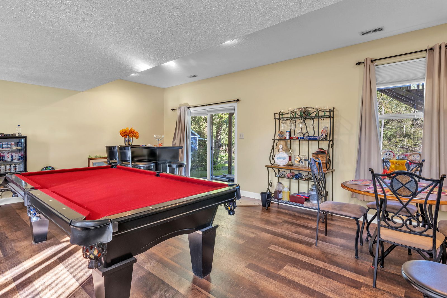
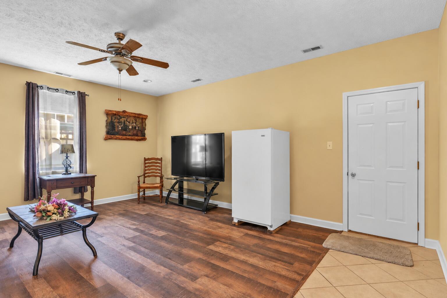
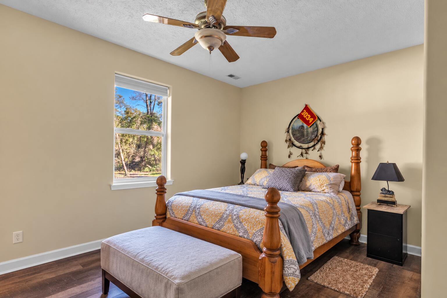
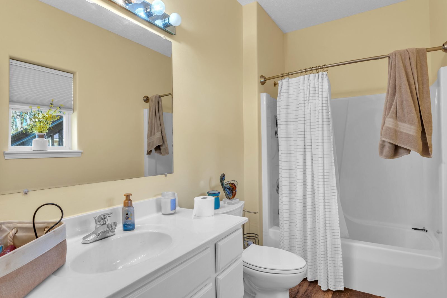
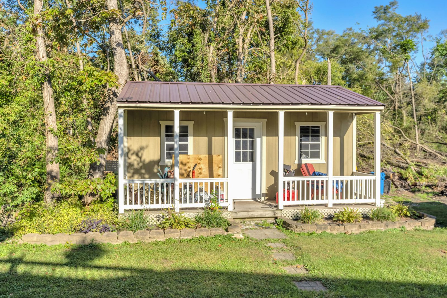
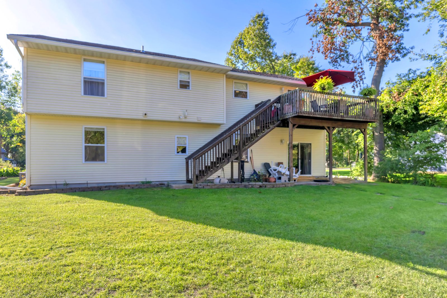
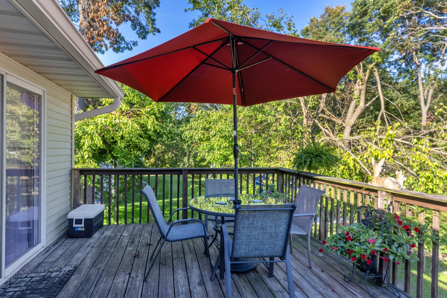
Pride of ownership shines throughout this absolutely immaculate 4-bedroom, 3-full-bath home offering over 3,000 sq ft of finished living space! Tucked away on a quiet dead-end street with a peaceful wooded backdrop and no backyard neighbors, this beautifully maintained home has been lovingly cared for by the same owners since 2008. Quality 2x6 construction, solid interior doors, fresh paint throughout, laminate flooring, a BRAND-NEW roof and gutters, NEW A/C, and newer water heater are just a few highlights. The open upper level features vaulted ceilings and a welcoming living and dining area flowing into the kitchen with oak cabinets, ceramic tile flooring, stainless steel appliances, and a breakfast counter. The spacious primary suite boasts tray ceilings, a private bath with Jacuzzi tub, and TWO walk-in closets. Two additional bedrooms and a full bath complete the upper level. Downstairs, the fully finished WALKOUT lower level impresses with 9-foot ceilings, a spacious second living/family room with direct access to the backyard, a fourth bedroom with its own en suite full bath, and convenient access from the attached 2-car garage. Outside, enjoy the peaceful wooded setting, fire pit, and large shed with a charming porch. All window treatments stay! Spacious, spotless, and move-in ready, this home offers an exceptional combination of comfort, quality, and tranquility!
Location
Property Details
Interior
Bedrooms & bathrooms
- Bedrooms: 4
- Bathrooms: 3
- Full bathrooms: 3
- Half bathrooms: 0
- 3/4 bathrooms: 0
Rooms
- Room types: Bonus Room, Workshop, Primary Bedroom, Living Room, Kitchen, Family Room, Bedroom 4, Bedroom 3, Bedroom 2
Living Room
- Level: Upper
- Area: 360 sqft
- Dimensions: 20.0 x 18.0
Kitchen
- Level: Upper
- Area: 280 sqft
- Dimensions: 20.0 x 14.0
Primary Bedroom
- Level: Upper
- Area: 196 sqft
- Dimensions: 14.0 x 14.0
Bedroom 2
- Level: Upper
- Area: 132 sqft
- Dimensions: 12.0 x 11.0
Bedroom 3
- Level: Upper
- Area: 121 sqft
- Dimensions: 11.0 x 11.0
Bedroom 4
- Level: Lower
- Area: 224 sqft
- Dimensions: 14.0 x 16.0
Bonus Room
- Level: Lower
- Area: 600 sqft
- Dimensions: 30.0 x 20.0
Family Room
- Level: Lower
- Area: 560 sqft
- Dimensions: 28.0 x 20.0
Heating & cooling
- Heating: Forced Air, Natural Gas
- Cooling: Central Air
Appliances
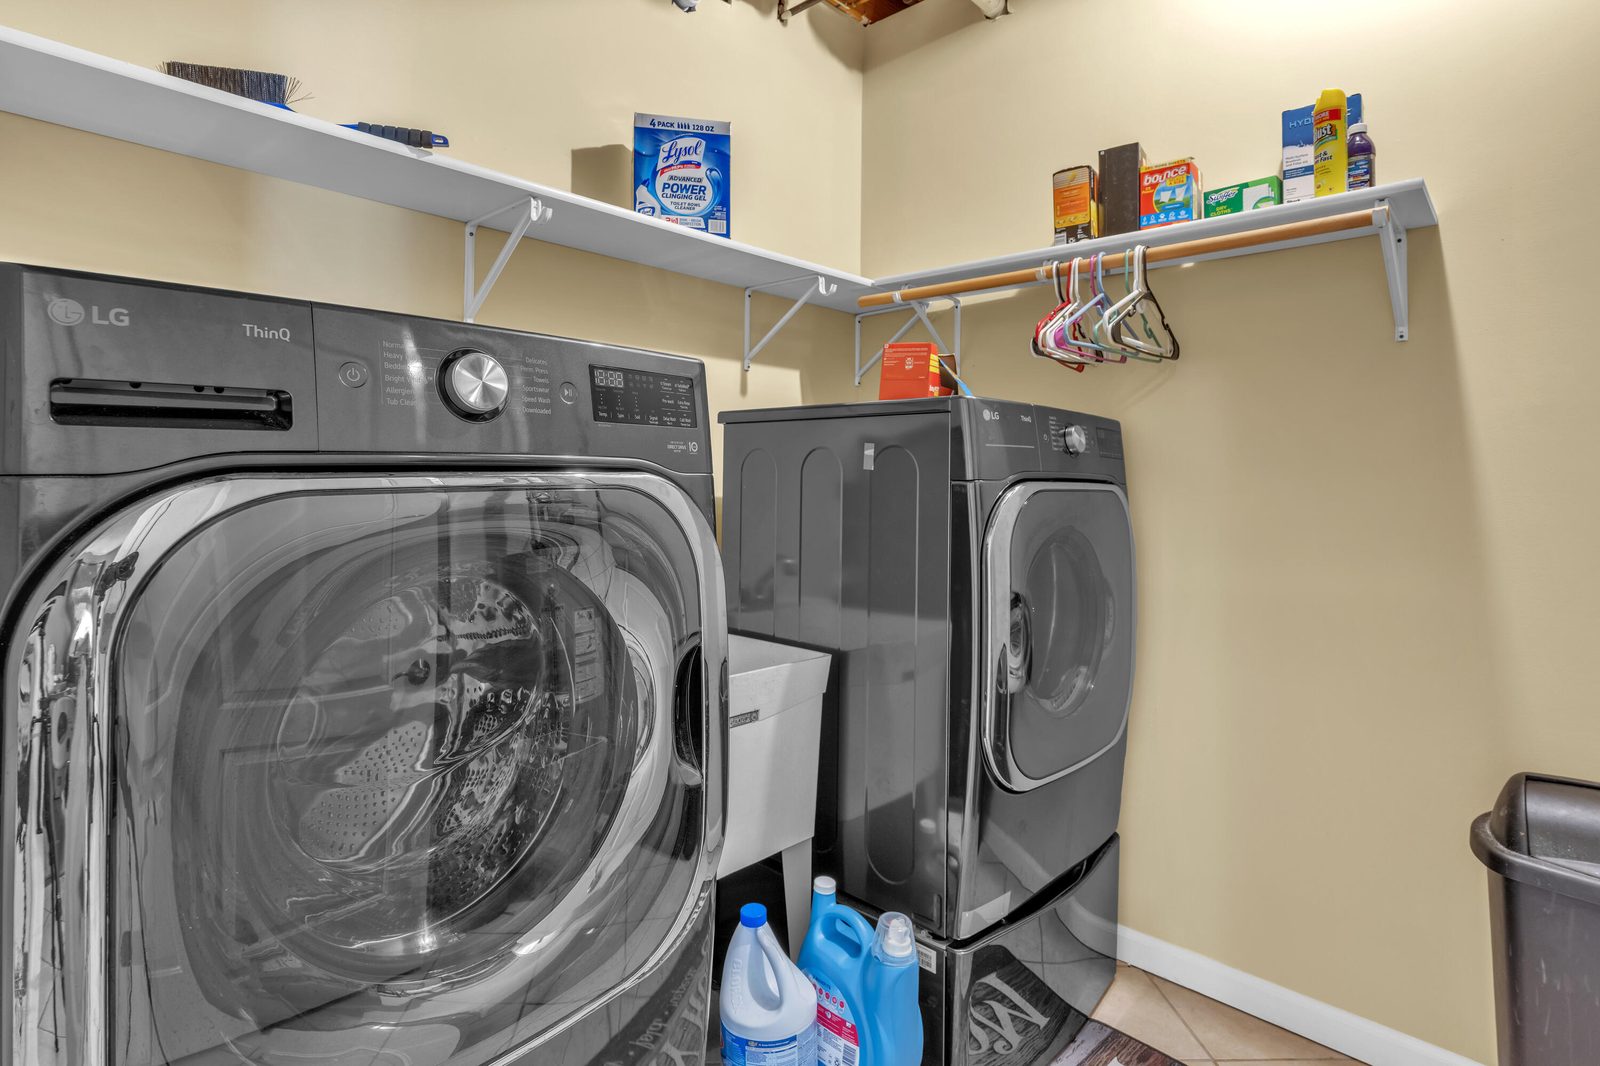
- Included: Dryer, Washer, Refrigerator, Microwave, Gas Range, Dishwasher
Features
- Interior features: Cathedral Ceiling(s), Vaulted Ceiling(s)
- Basement: Crawl Space
Interior area
- Total interior livable area: 3,000 sqft
- Finished area above ground: 1,500
- Finished area below ground: 1,500
Property
Parking
- Garage spaces: 2
- Parking features: Attached, Driveway
Features
- Levels: Bi-Level
- View: Neighborhood
- Waterfront: No
Lot
- Size: 0.38 Acres
- Features: Back Yard
Details
- Parcel number: 640515127006000016
- Special conditions: Standard
Construction
Type & style
- Home type: Residential
- Property subtype: Single Family Residence
Condition
- New construction: No
- Year built: 2008
Utilities
Utilities & green energy
- Sewer: Public Sewer
- Water: Public
Community & HOA
Community
- Subdivision: Blake Woods Sub
HOA
- Has HOA: No
Location
- Region: Portage
- County: Porter
- Township: Portage
Financial & listing details
Details
- Price per square foot: $143/sqft
- Tax assessed value: $422,100
- Annual tax amount: $3,842
- Tax year: 2025
- Date on market: 10/9/2026
- Listing agreement: Exclusive Right To Sell
- Listing terms: Cash, VA Loan, FHA, Conventional
- Possession: Close Of Escrow
Listing courtesy of Jennifer Walker and Oana Apetrechioae, Real Broker, LLC
Based on information submitted to the MLS GRID as of 10/11/2026, 1:27:14 PM CT. All data is obtained from various sources and may not have been verified by broker or MLS GRID. Supplied Open House Information is subject to change without notice. All information should be independently reviewed and verified for accuracy. Properties may or may not be listed by the office/agent presenting the information.