← Back to Search
1 / 21
2 / 21
3 / 21
4 / 21
5 / 21
6 / 21
7 / 21
8 / 21
9 / 21
10 / 21
11 / 21
12 / 21
13 / 21
14 / 21
15 / 21
16 / 21
17 / 21
18 / 21
19 / 21
20 / 21
21 / 21
$249,900
Active
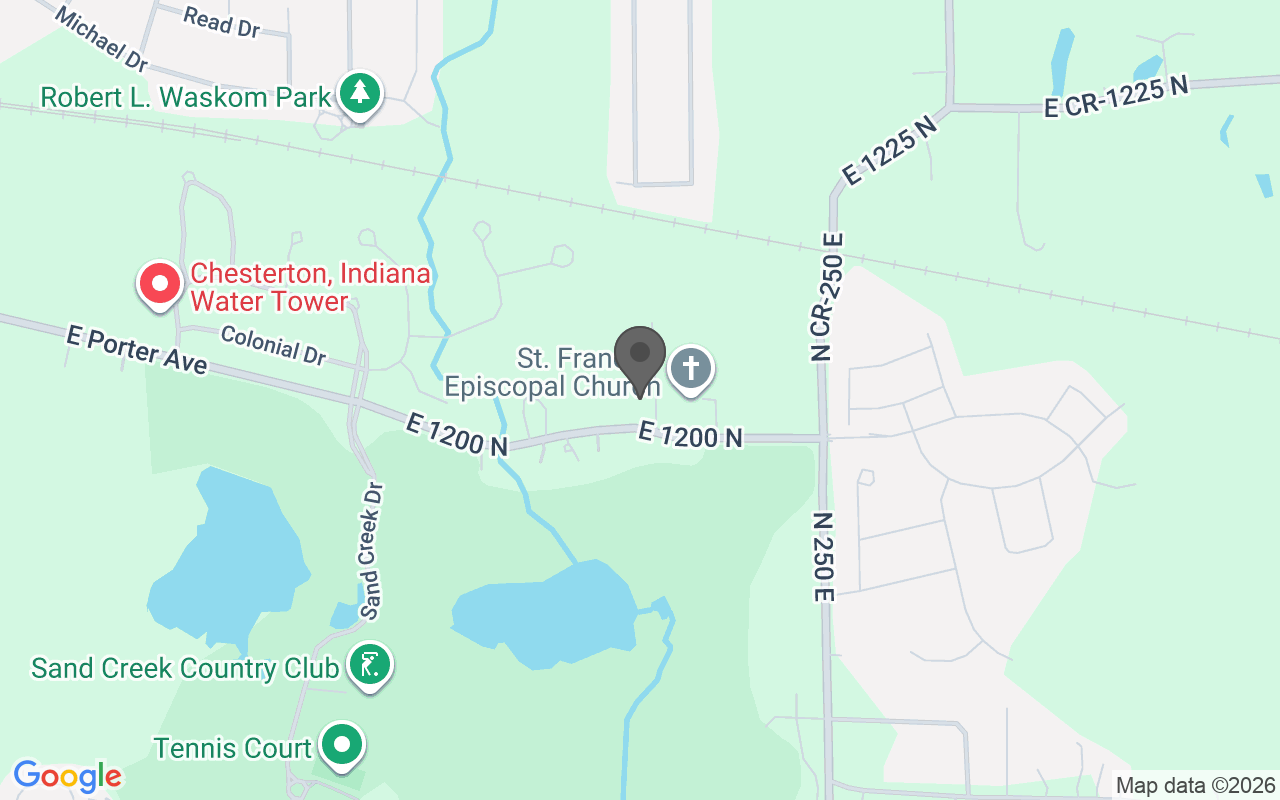
231 E 1200, Chesterton, IN 46304
Beds
4
Baths
2
Sq Ft
970
Lot (Acres)
1.371
Year Built
1900
Type
Single Family Residence
MLS #
NRA846683
About This Property
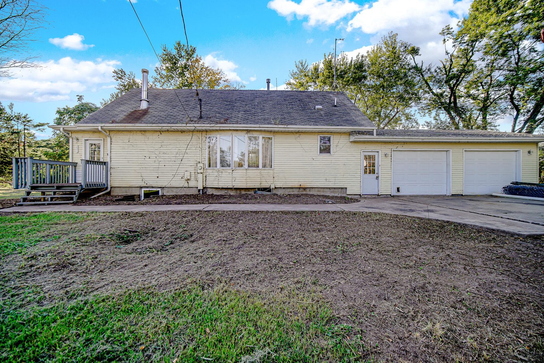
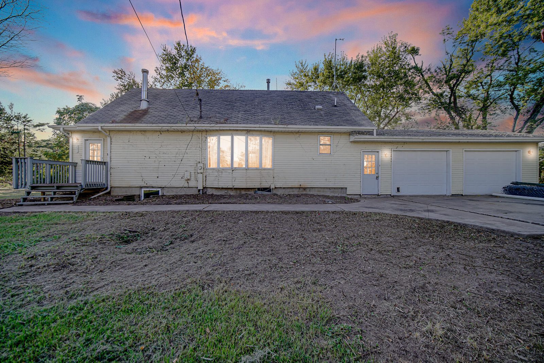

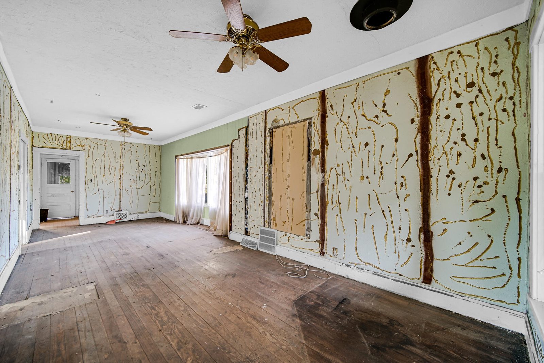
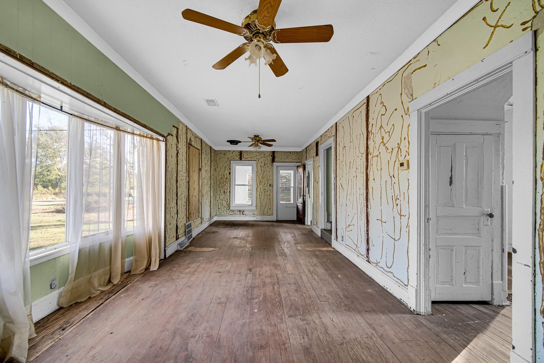
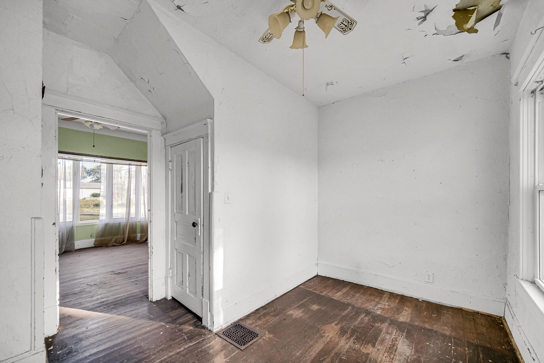
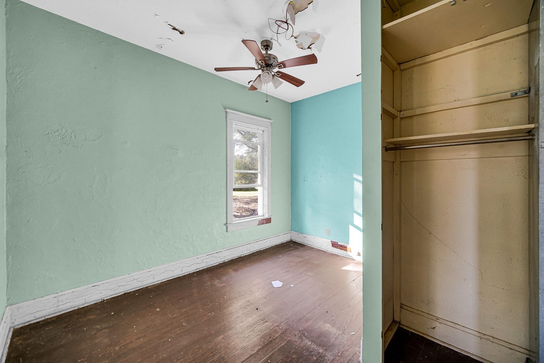
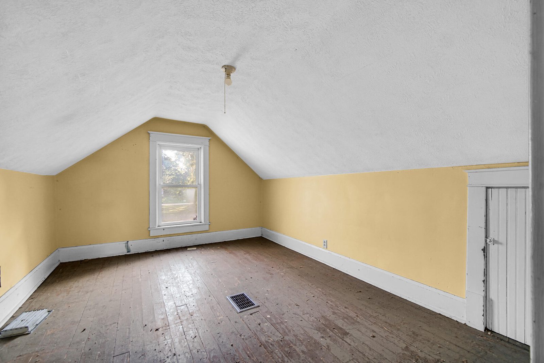
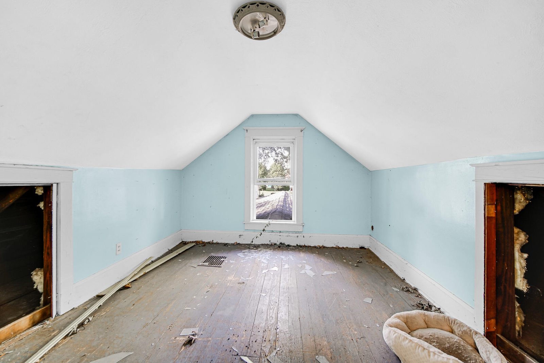
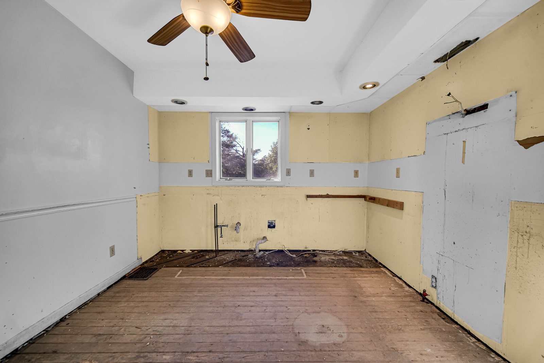
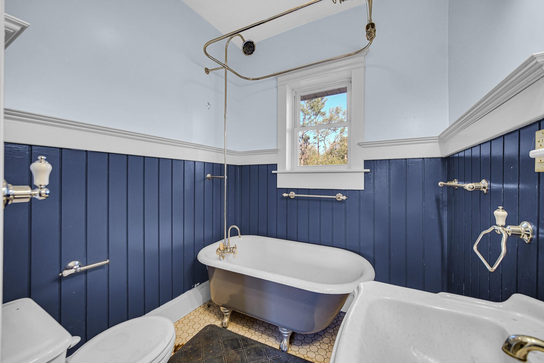
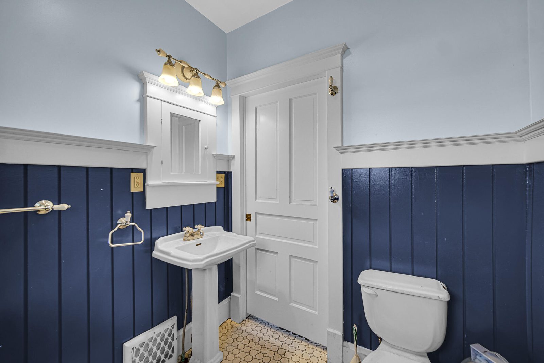
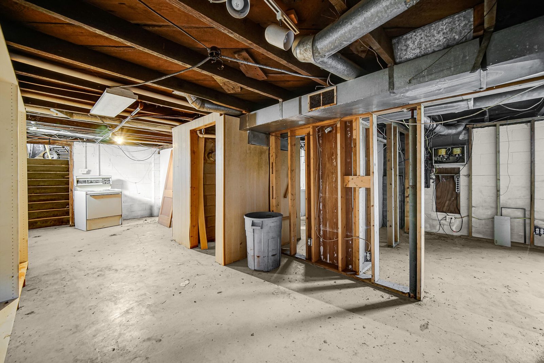
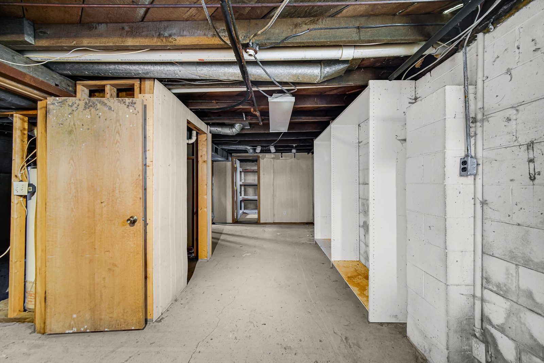
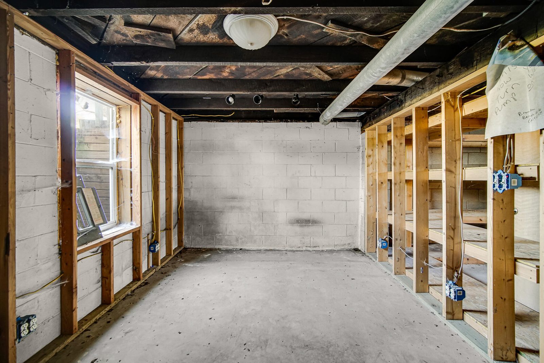
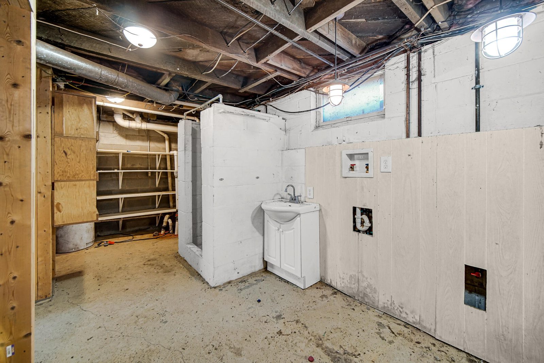
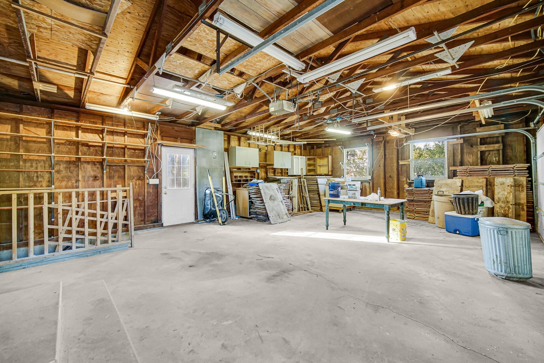
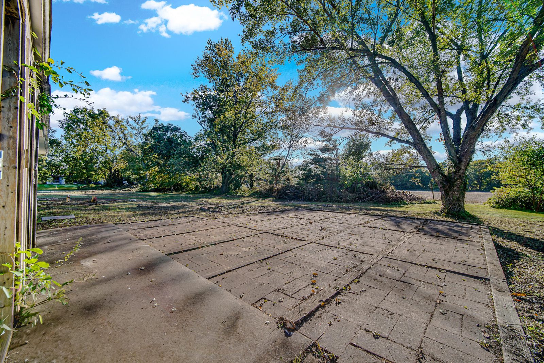
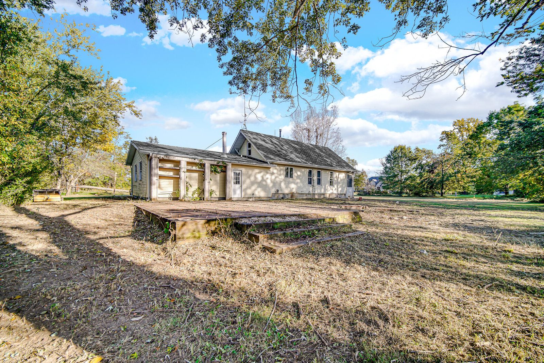
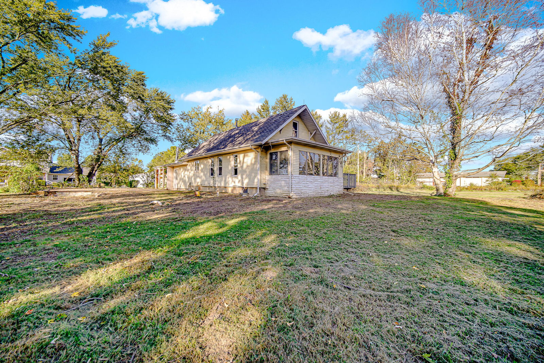
**BRING YOUR VISION AND UNLOCK THE POTENTIAL!** Opportunity awaits with this 4-bedroom, 1.5 -bath Cape Cod-style home offering approximately 2,000 square feet, an attached 2-car garage, and a little over an acre of land in Chesterton! Whether you're an investor searching for your next renovation project or a buyer ready to transform a house into your own masterpiece, this property is full of possibilities! The main level has been stripped down to a blank canvas, offering an open-concept layout ready for your creative ideas and personal touches. The basement provides additional possibilities, with what appears to have been a 3/4 bathroom, bonus room, spacious storage area, and laundry space. Property is serviced by well and septic. Enjoy the spacious setting while remaining conveniently located near downtown Chesterton's shopping, dining, and local attractions, along with Coffee Creek Preserve, nearby parks, and outdoor recreation. Bring your contractor, your imagination, and your plans to restore and reimagine this Cape Cod!
Location
Property Details
Interior
Bedrooms & bathrooms
- Bedrooms: 4
- Bathrooms: 2
- Full bathrooms: 1
- Half bathrooms: 1
- 3/4 bathrooms: 0
Rooms
- Room types: Bedroom 2, Primary Bedroom, Living Room, Kitchen, Basement, Bedroom 4, Bedroom 3
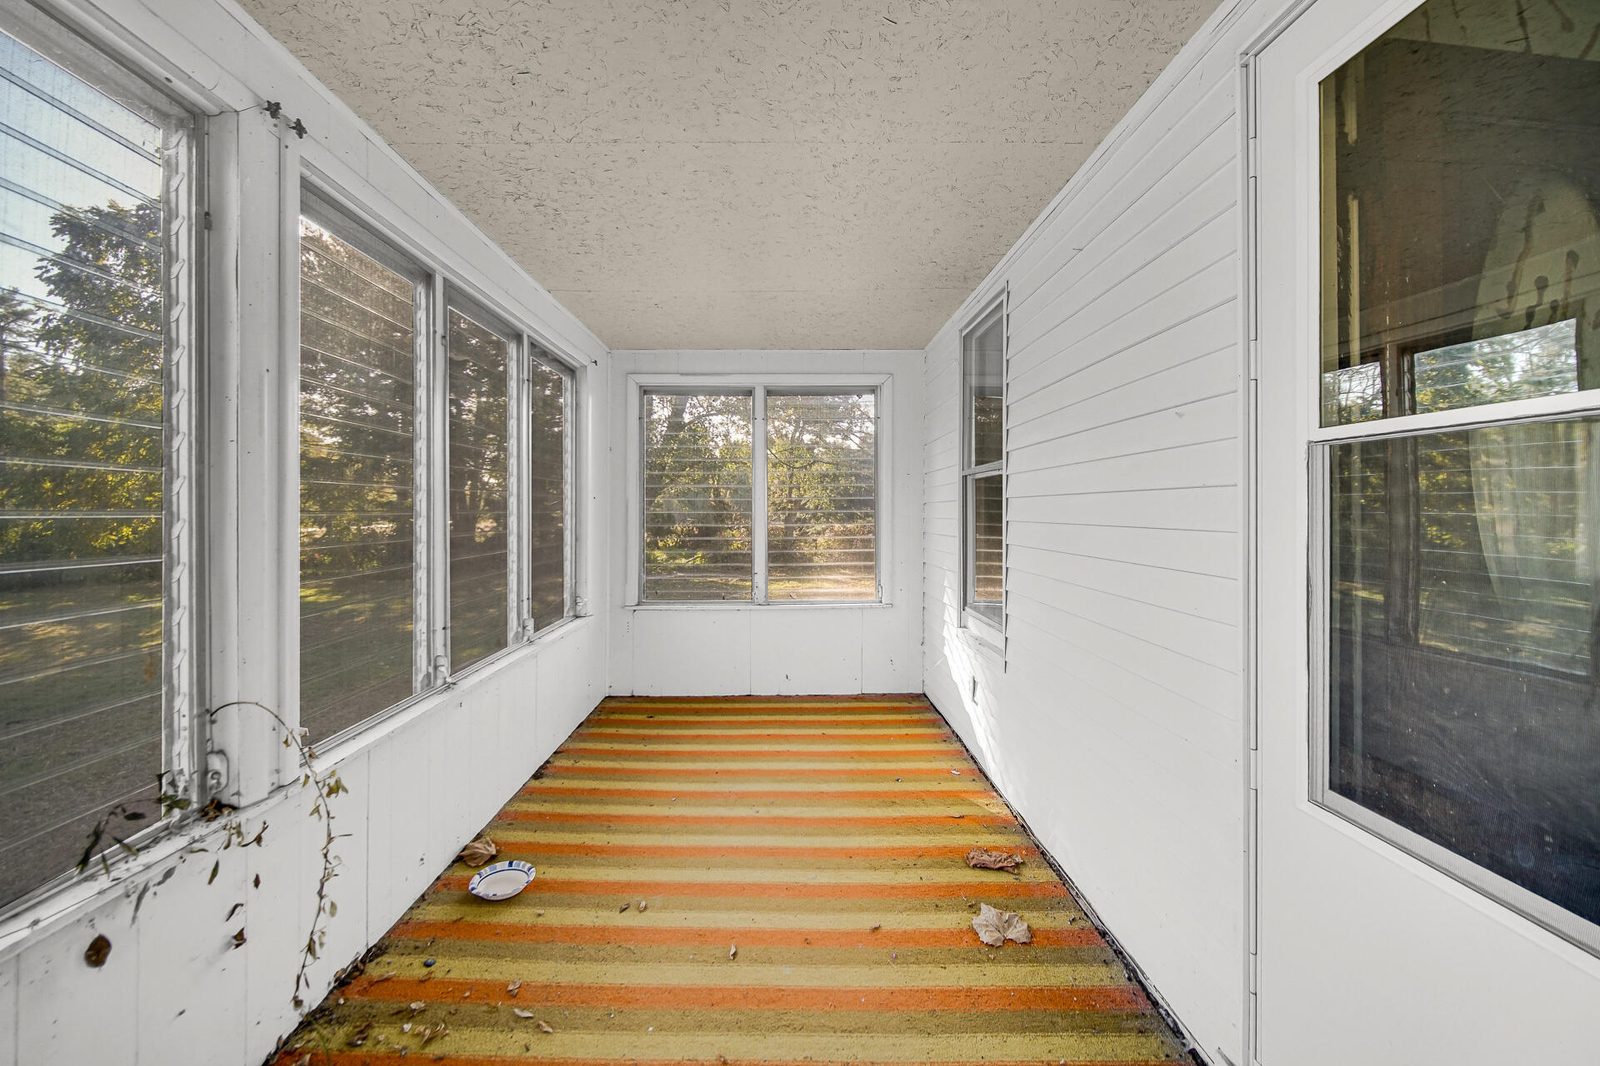
Sunroom
- Description: Buyer to verify
- Level: Main
- Area: 123.39 sqft
- Dimensions: 18.5 x 6.67
Living Room
- Description: Buyer to verify
- Level: Main
- Area: 292.59 sqft
- Dimensions: 28.08 x 10.42
Kitchen
- Description: Buyer to verify
- Level: Main
- Area: 112.84 sqft
- Dimensions: 10.83 x 10.42
Primary Bedroom
- Description: Buyer to verify
- Level: Upper
- Area: 127.71 sqft
- Dimensions: 12.67 x 10.08
Bedroom 2
- Description: Buyer to verify
- Level: Main
- Area: 122.43 sqft
- Dimensions: 11.75 x 10.42
Bedroom 3
- Description: Buyer to verify
- Level: Main
- Area: 120.55 sqft
- Dimensions: 11.67 x 10.33
Bedroom 4
- Description: Buyer to verify
- Level: Upper
- Area: 115.5 sqft
- Dimensions: 11.75 x 9.83
Heating & cooling
- Heating: None
- Cooling: Ceiling Fan(s)
Appliances
- Included: None
Features
- Interior features: Ceiling Fan(s), Soaking Tub
- Flooring: Carpet, Tile, Hardwood
- Window features: Insulated Windows
- Basement: Unfinished
Interior area
- Total interior livable area: 970 sqft
- Finished area above ground: 970
- Finished area below ground: 0
Property
Parking
- Garage spaces: 2
- Parking features: Attached, Paved, Garage Faces Front, Driveway
Features
- Levels: One and One Half
- View: Trees/Woods
- Waterfront: No
- Exterior features: Rain Gutters
- Patio & porch: Front Porch, Patio
Lot
- Size: 1.371 Acres
- Features: Back Yard, Front Yard, Few Trees
Details
- Parcel number: 640705126003000023
- Special conditions: Agent Owned
Construction
Type & style
- Home type: Residential
- Property subtype: Single Family Residence
Materials
- Construction materials: Vinyl Siding
- Roof: Shingle
Condition
- New construction: No
- Year built: 1900
Utilities
Utilities & green energy
- Electric: 100 Amp Service
- Sewer: Septic Tank
- Water: Well
- Utilities: Electricity Available, Water Available
Community & HOA
Community
- Subdivision: Westchester Minor Sub
HOA
- Has HOA: No
Location
- Region: Chesterton
- County: Porter
- Township: Westchester
Financial & listing details
Details
- Price per square foot: $258/sqft
- Annual tax amount: $4,588
- Tax year: 2025
- Date on market: 10/9/2026
- Listing agreement: Exclusive Right To Sell
- Listing terms: Conventional, Other
- Possession: Close Of Escrow
Listing courtesy of Melissa Yanez and Cirilo Favela, Favela Real Estate, LLC
Based on information submitted to the MLS GRID as of 10/10/2026, 6:06:14 PM CT. All data is obtained from various sources and may not have been verified by broker or MLS GRID. Supplied Open House Information is subject to change without notice. All information should be independently reviewed and verified for accuracy. Properties may or may not be listed by the office/agent presenting the information.