← Back to Search
$686,276
Active
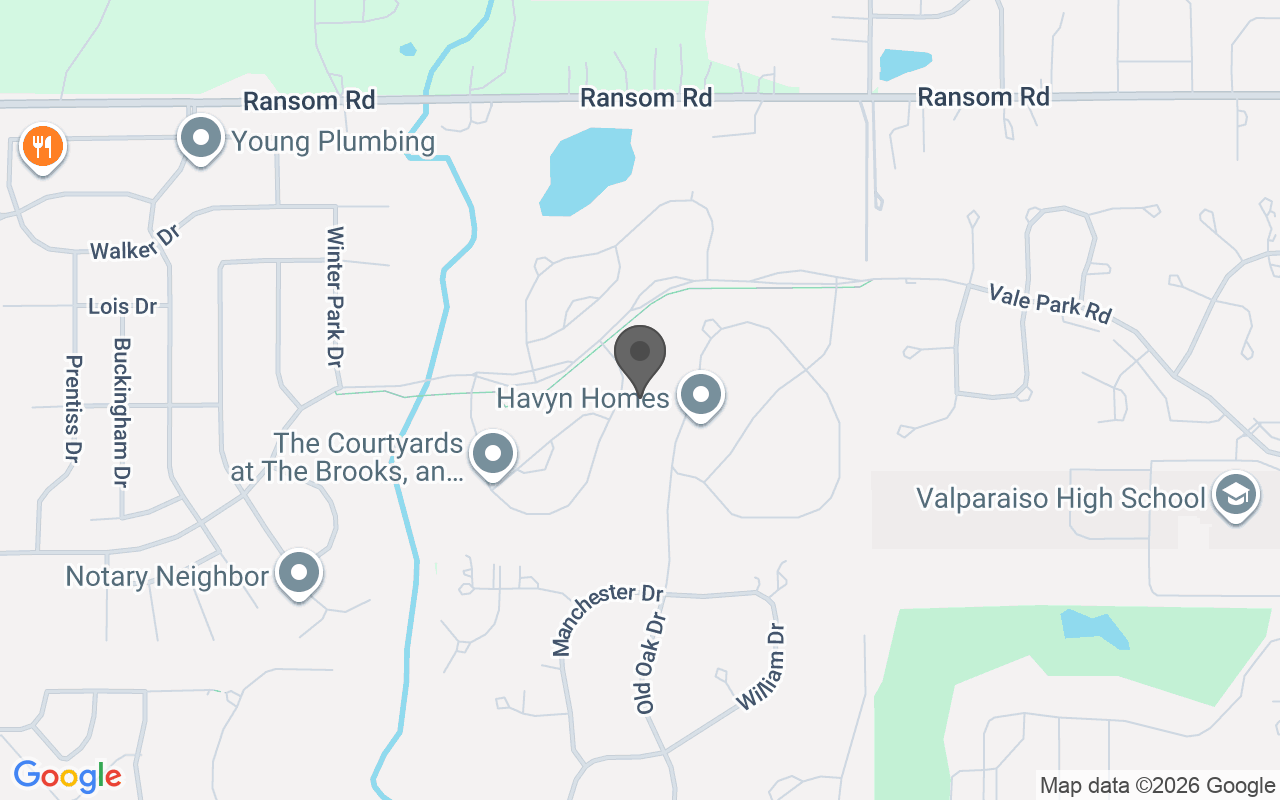
1657 Trailbrook Drive, Valparaiso, IN 46385
Beds
4
Baths
3
Sq Ft
2,620
Lot (Acres)
0.278
Year Built
2027
Type
Single Family Residence
MLS #
NRA847241
About This Property
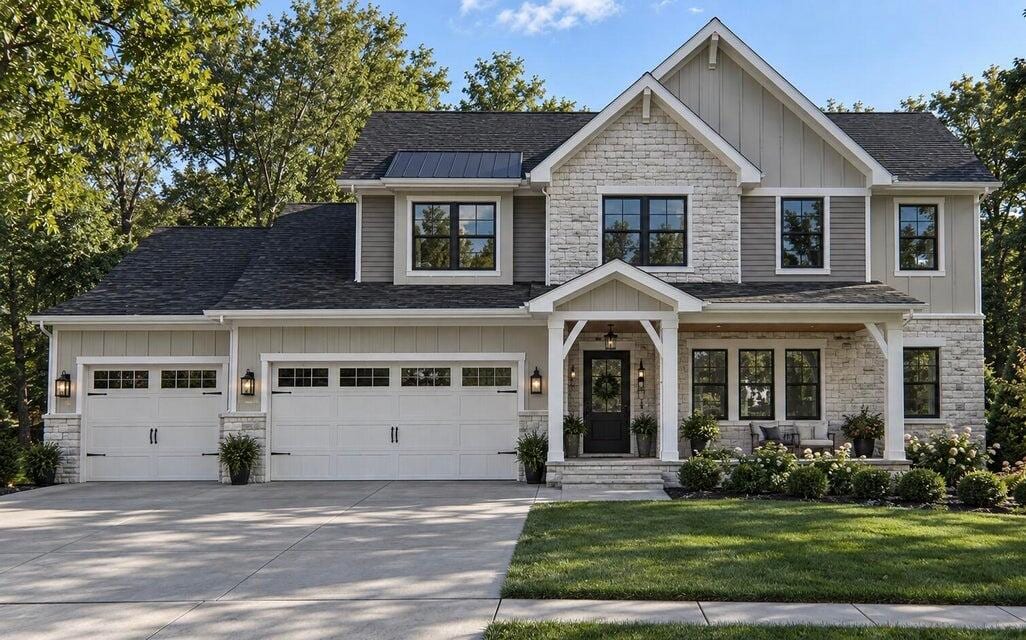
**PROPOSED CONSTRUCTION** PHOTOS ARE REPRESENTATIVE OF DIGITAL RENDERING. Introducing The Torbert in The Brooks at Vale Park -- Upon entering, you're welcomed by a spacious foyer and private study that lead into an open-concept kitchen, dining, and great room. The main level features a private primary suite with ensuite bath and walk-in closet, plus the convenience of main-floor laundry. Upstairs offers three additional bedrooms, a full bath, and an open-to-below design.All this sits on a full basement roughed in for future additional living space. Notable high quality standard features include: 2x6 exterior construction, Full LPSmartside Exterior, Medallion Silverline soft-close cabinets throughout, 8ft tall garage doors, tankless water heater, luxury vinyl plank flooring, Cedar ceilings inside covered porch, SmartHome package that includes Nest doorbell and Ecobee thermostat and so many more! Inquire with your agent about the limited-time builder incentives currently being offered.
Location
Property Details
Interior
Bedrooms & bathrooms
- Bedrooms: 4
- Bathrooms: 3
- Full bathrooms: 2
- Half bathrooms: 1
- 3/4 bathrooms: 0
Rooms
- Room types: Bedroom 2, Primary Bedroom, Office, Laundry, Kitchen, Great Room, Dining Room, Bedroom 4, Bedroom 3
Dining Room
- Level: Main
- Area: 180 sqft
- Dimensions: 15.0 x 12.0
Kitchen
- Level: Main
- Area: 240 sqft
- Dimensions: 16.0 x 15.0
Primary Bedroom
- Level: Main
- Area: 224 sqft
- Dimensions: 16.0 x 14.0
Bedroom 2
- Level: Upper
- Area: 168 sqft
- Dimensions: 14.0 x 12.0
Bedroom 3
- Level: Upper
- Area: 144 sqft
- Dimensions: 12.0 x 12.0
Bedroom 4
- Level: Upper
- Area: 132 sqft
- Dimensions: 12.0 x 11.0
Great Room
- Level: Main
- Area: 360 sqft
- Dimensions: 20.0 x 18.0
Laundry
- Level: Main
- Area: 70 sqft
- Dimensions: 10.0 x 7.0
Office
- Level: Main
- Area: 140 sqft
- Dimensions: 14.0 x 10.0
Heating & cooling
- Heating: Forced Air, Natural Gas
- Cooling: Central Air
Appliances
- Included: Dishwasher, Stainless Steel Appliance(s), Refrigerator, Microwave, Gas Water Heater, Gas Range, ENERGY STAR Qualified Appliances
Features
- Interior features: Cathedral Ceiling(s), Pantry, Open Floorplan, Kitchen Island, High Ceilings, Entrance Foyer, Ceiling Fan(s)
- Flooring: Carpet, Vinyl, Tile
- Basement: Bath/Stubbed, Unfinished, Sump Pump, Full, Daylight
Interior area
- Total interior livable area: 2,620 sqft
- Finished area above ground: 2,620
- Finished area below ground: 0
Property
Parking
- Garage spaces: 3
- Parking features: Attached, Garage Faces Front, Driveway
Features
- Levels: One and One Half
- View: Neighborhood, Trees/Woods
- Waterfront: No
Lot
- Size: 0.278 Acres
- Features: Back Yard, Wooded, Sprinklers In Rear, Sprinklers In Front, Landscaped, Front Yard
Details
- Parcel number: Tbd
- Special conditions: None
Construction
Type & style
- Home type: Residential
- Property subtype: Single Family Residence
Condition
- New construction: Yes
- Year built: 2027
Utilities
Utilities & green energy
- Electric: 200+ Amp Service
- Sewer: Public Sewer
- Water: Public
- Utilities: Electricity Connected, Water Connected, Sewer Connected, Natural Gas Connected
Community & HOA
Community
- Subdivision: THE BROOKS AT VALE PARK
HOA
- Has HOA: Yes
- HOA fee: $162.5 monthly
- Amenities included: Clubhouse, Pool, Jogging Path
- HOA name: The Brooks at Vale Park
Location
- Region: Valparaiso
- County: Porter
- Township: Center
- School district: Valparaiso
Financial & listing details
Details
- Price per square foot: $262/sqft
- Annual tax amount: $0
- Tax year: 2025
- Date on market: 10/21/2026
- Listing agreement: Exclusive Right To Sell
- Listing terms: Cash, VA Loan, FHA, Conventional
- Possession: Close Of Escrow
Listing courtesy of Eric Vazquez and Jacob Pikowski, Blue Ridge Realty Group
Based on information submitted to the MLS GRID as of 10/22/2026, 4:45:14 PM CT. All data is obtained from various sources and may not have been verified by broker or MLS GRID. Supplied Open House Information is subject to change without notice. All information should be independently reviewed and verified for accuracy. Properties may or may not be listed by the office/agent presenting the information.