← Back to Search
1 / 18
2 / 18
3 / 18
4 / 18
5 / 18
6 / 18
7 / 18
8 / 18
9 / 18
10 / 18
11 / 18
12 / 18
13 / 18
14 / 18
15 / 18
16 / 18
17 / 18
18 / 18
$410,000
Active
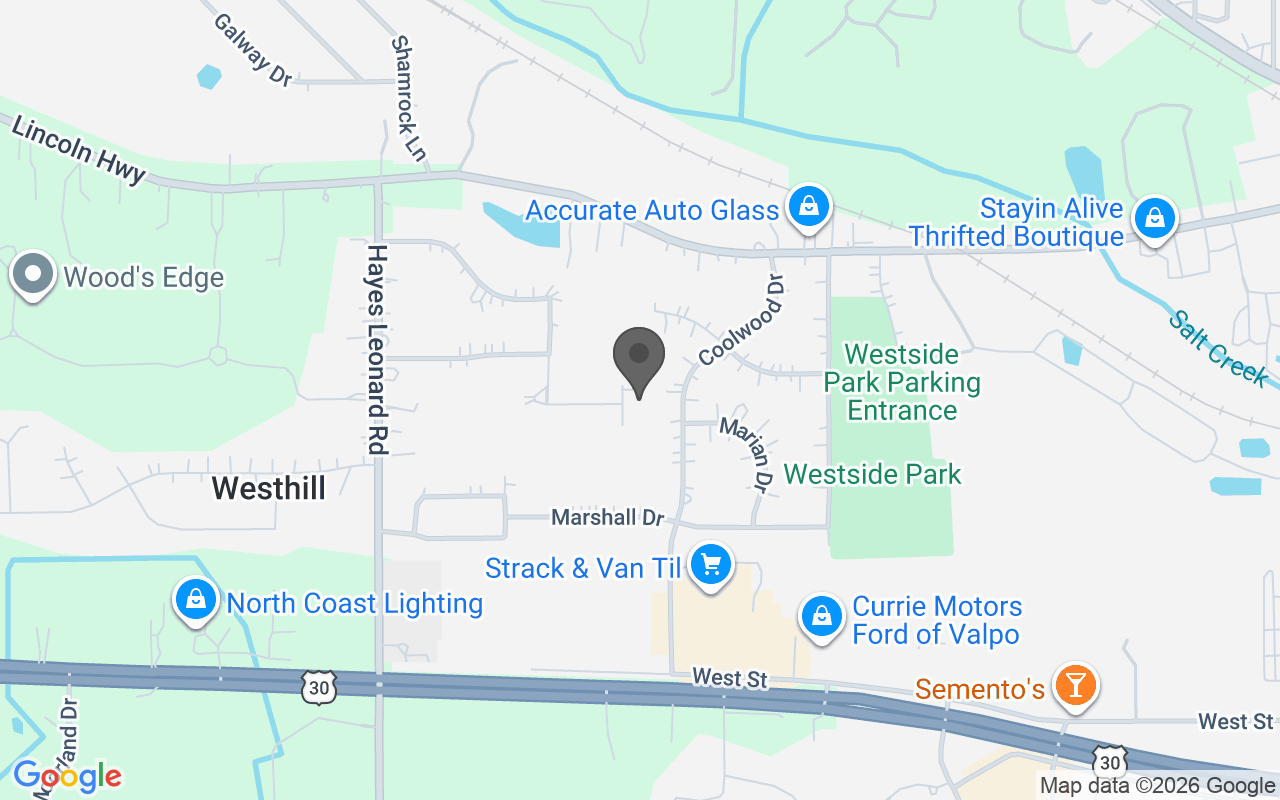
157 Tahoe Drive, Valparaiso, IN 46385
Beds
3
Baths
3
Sq Ft
2,589
Lot (Acres)
0.194
Year Built
1995
Type
Single Family Residence
MLS #
NRA847968
About This Property
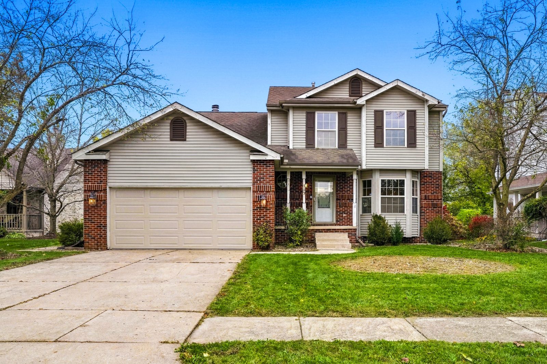
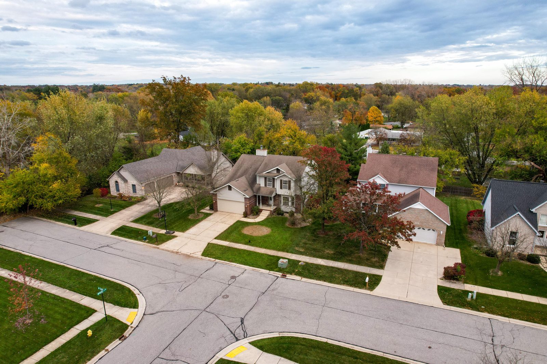
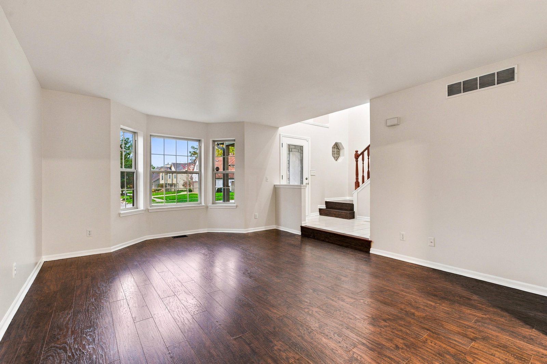
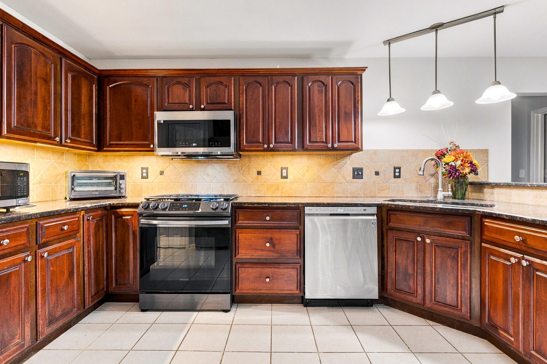
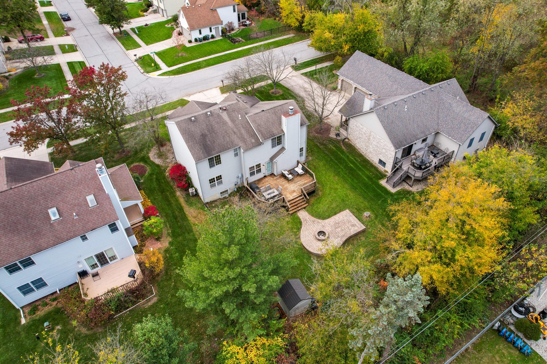
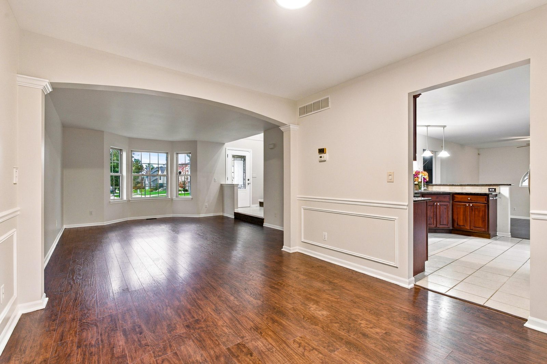
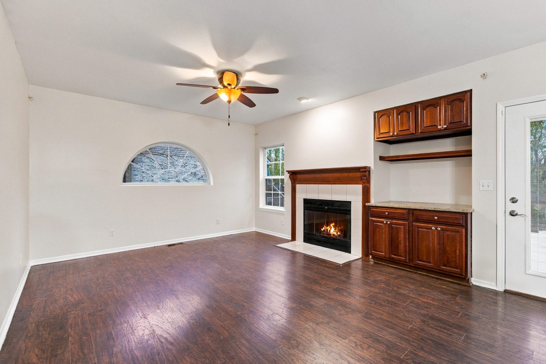
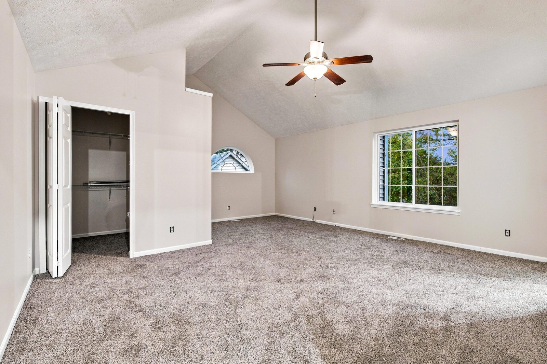
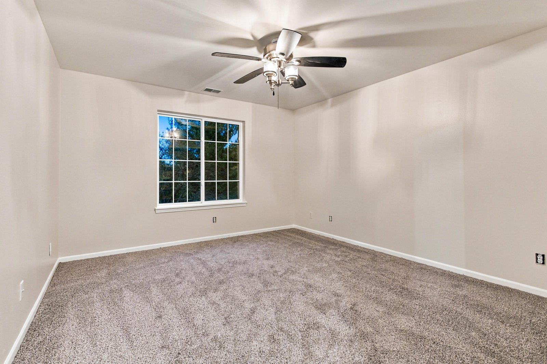
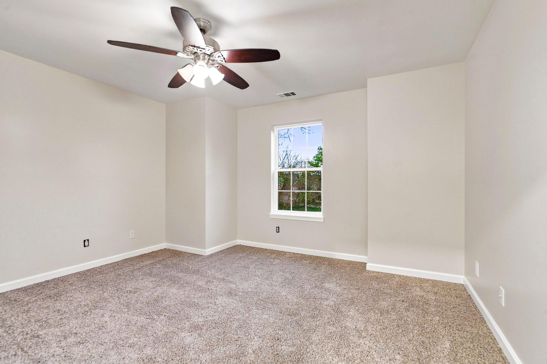
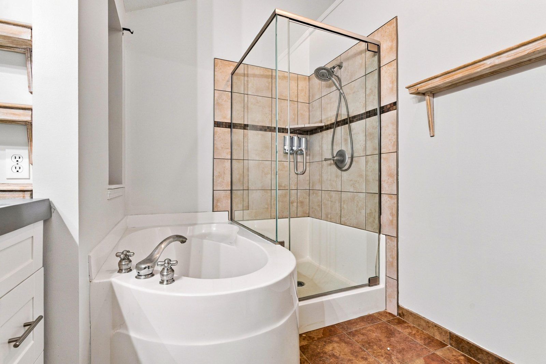
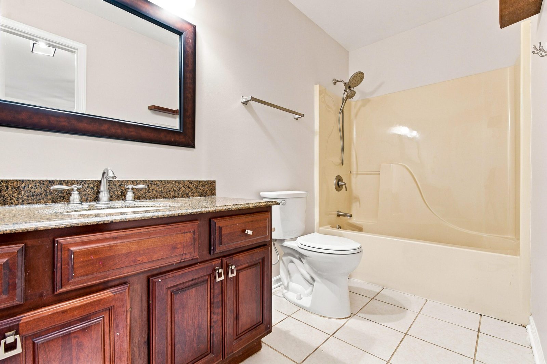
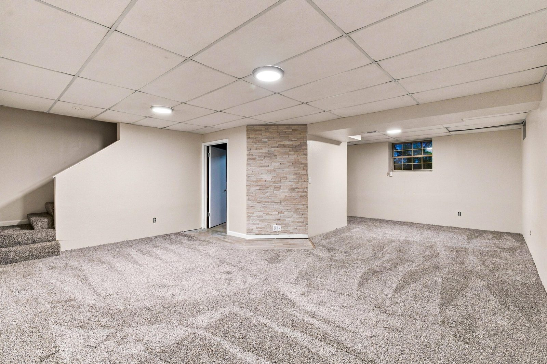
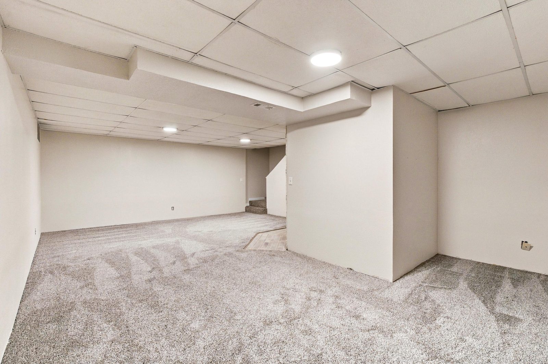
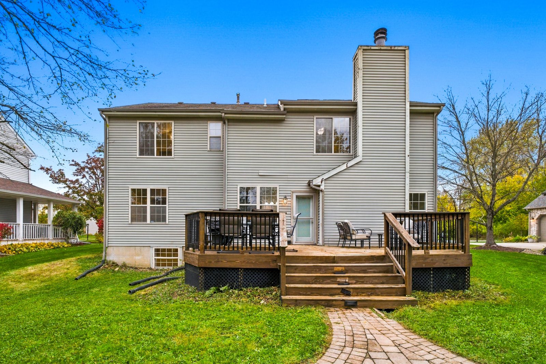
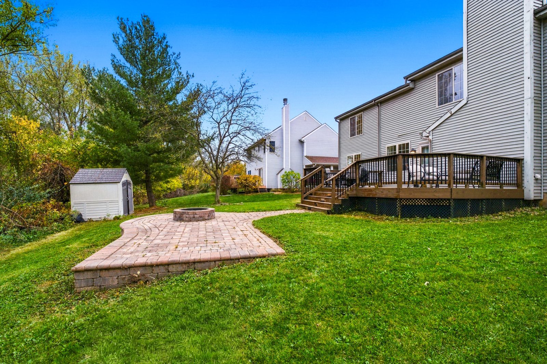
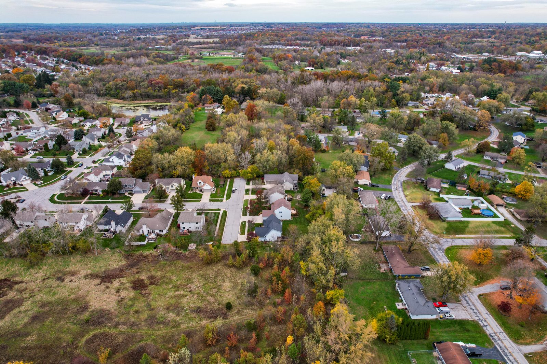
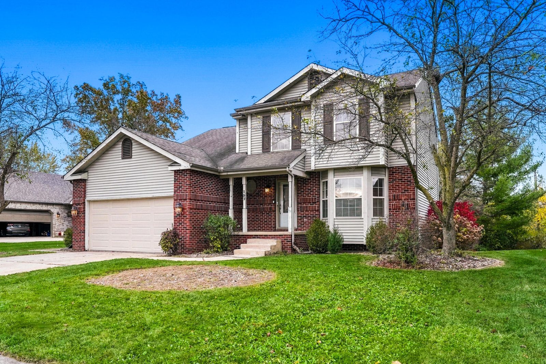
Welcome to this move-in-ready 3-bedroom, 2.5-bath home in Valparaiso's Sierra subdivision. Fresh paint throughout and new carpet in all bedrooms and the finished basement. The main level offers a living room, dining room, open kitchen with dark wood cabinetry, granite counters, stainless appliances, and a breakfast bar overlooking the family room with fireplace and built-ins. The primary suite features a vaulted ceiling, walk-in closet, and a private bath with double vanity, soaking tub, and glass walk-in shower. Main-floor laundry with utility sink. 2,108 sq ft above grade plus 481 finished sq ft in the basement. Step outside to the deck, paver patio with fire pit, and storage shed. Schedule your showing today!
Location
Property Details
Interior
Bedrooms & bathrooms
- Bedrooms: 3
- Bathrooms: 3
- Full bathrooms: 2
- Half bathrooms: 1
- 3/4 bathrooms: 0
Living Room
- Level: Main
- Area: 221 sqft
- Dimensions: 13.0 x 17.0
Dining Room
- Level: Main
- Area: 100 sqft
- Dimensions: 10.0 x 10.0
Kitchen
- Level: Main
- Area: 182 sqft
- Dimensions: 14.0 x 13.0
Family Room
- Level: Main
- Area: 252 sqft
- Dimensions: 18.0 x 14.0
Primary Bedroom
- Level: Upper
- Area: 323 sqft
- Dimensions: 19.0 x 17.0
Bedroom 2
- Level: Upper
- Area: 168 sqft
- Dimensions: 12.0 x 14.0
Bedroom 3
- Level: Upper
- Area: 169 sqft
- Dimensions: 13.0 x 13.0
Basement
- Level: Basement
- Area: 494 sqft
- Dimensions: 19.0 x 26.0
Heating & cooling
- Heating: Forced Air, Natural Gas
- Cooling: Central Air, Ceiling Fan(s)
Appliances
- Included: Stainless Steel Appliance(s)
Features
- Interior features: Double Vanity, Walk-In Closet(s), Vaulted Ceiling(s), Soaking Tub, Granite Counters, Entrance Foyer
- Flooring: Carpet
- Basement: Finished
- Number of fireplaces: 1
- Fireplace features: Family Room
Interior area
- Total interior livable area: 2,589 sqft
- Finished area above ground: 2,108
- Finished area below ground: 481
Property
Parking
- Garage spaces: 2
- Parking features: Attached, Driveway, Concrete
Features
- Levels: Two
- View: Neighborhood
- Waterfront: No
- Exterior features: Fire Pit
Lot
- Size: 0.194 Acres
- Features: Back Yard, Landscaped, Front Yard
Details
- Parcel number: 640922476003000004
- Special conditions: Agent Owned
Construction
Type & style
- Home type: Residential
- Property subtype: Single Family Residence
Materials
- Roof: Shingle
Condition
- New construction: No
- Year built: 1995
Utilities
Utilities & green energy
- Electric: 200+ Amp Service
- Sewer: Public Sewer
- Water: Public
- Utilities: Electricity Connected, Water Connected, Natural Gas Connected
Community & HOA
Community
- Subdivision: Sierra
HOA
- Has HOA: Yes
- HOA fee: $450 annually
- Amenities included: Park
- HOA name: Sierra Homeowner's Association, Inc.
Location
- Region: Valparaiso
- County: Porter
- Township: Center
Financial & listing details
Details
- Price per square foot: $158/sqft
- Tax assessed value: $407,400
- Annual tax amount: $4,479
- Tax year: 2025
- Date on market: 11/5/2026
- Listing agreement: Exclusive Right To Sell
- Listing terms: Assumable, VA Loan, FHA, Conventional, Cash
- Possession: Negotiable
Listing courtesy of Christine Coughlin, Listing Leaders
Based on information submitted to the MLS GRID as of 11/7/2026, 5:04:15 PM CT. All data is obtained from various sources and may not have been verified by broker or MLS GRID. Supplied Open House Information is subject to change without notice. All information should be independently reviewed and verified for accuracy. Properties may or may not be listed by the office/agent presenting the information.