← Back to Search
1 / 19
2 / 19
3 / 19
4 / 19
5 / 19
6 / 19
7 / 19
8 / 19
9 / 19
10 / 19
11 / 19
12 / 19
13 / 19
14 / 19
15 / 19
16 / 19
17 / 19
18 / 19
19 / 19
$259,900
Active
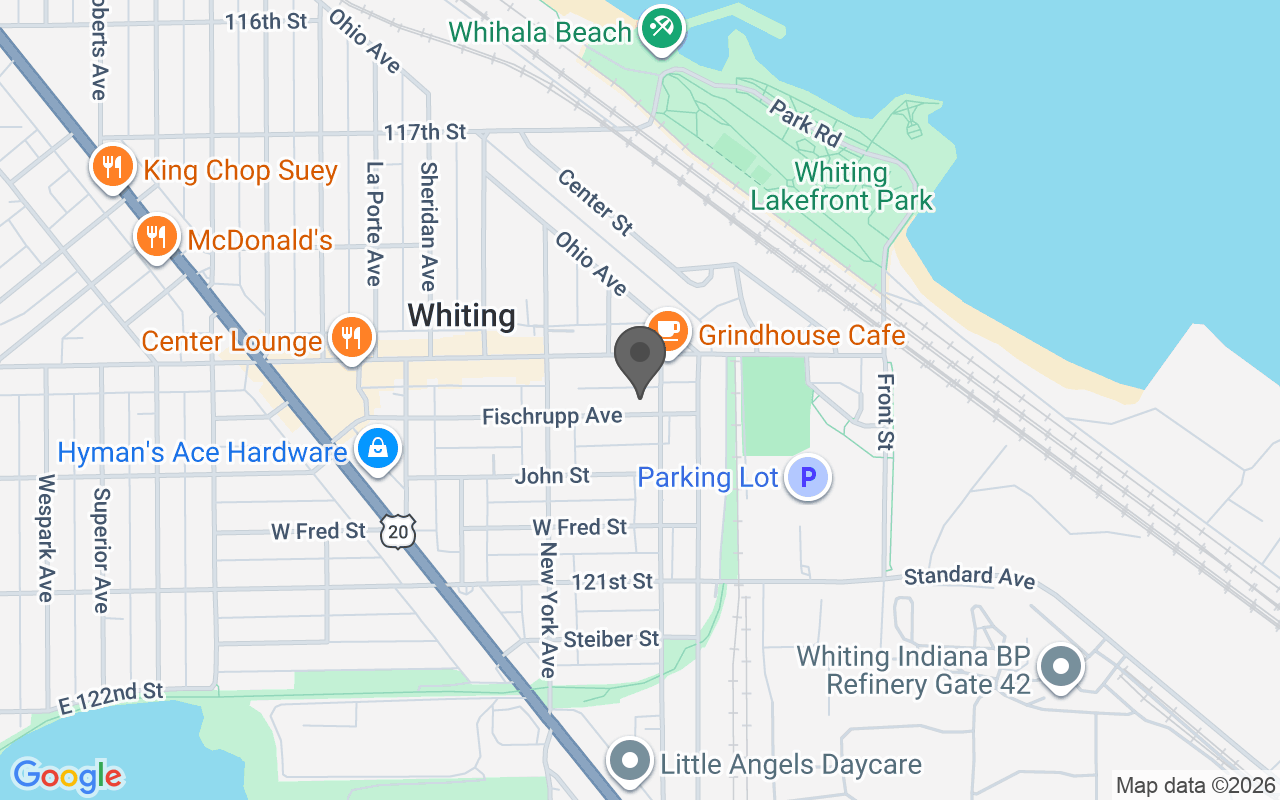
1543 Fischrupp, Whiting, IN 46394
Beds
4
Baths
2
Sq Ft
1,857
Lot (Acres)
0.15
Year Built
1897
Type
Single Family Residence
MLS #
NRA846662
About This Property
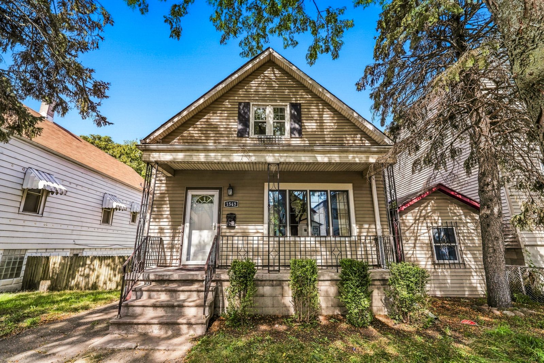
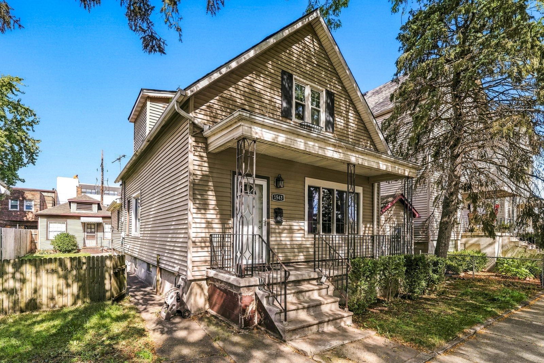
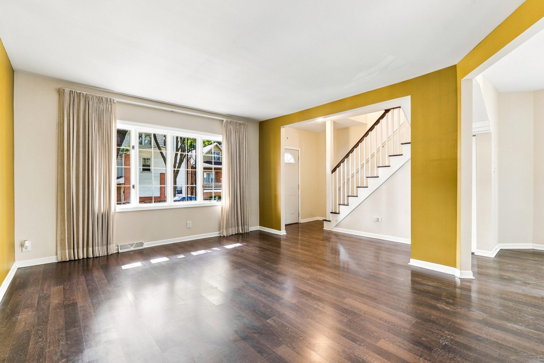
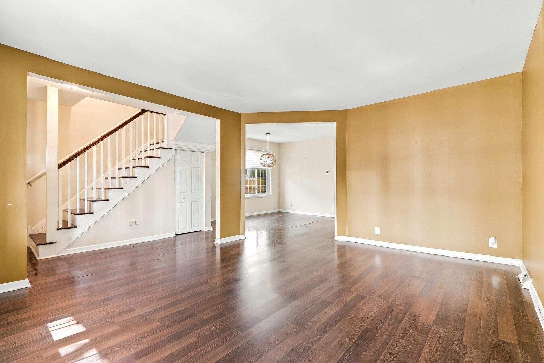
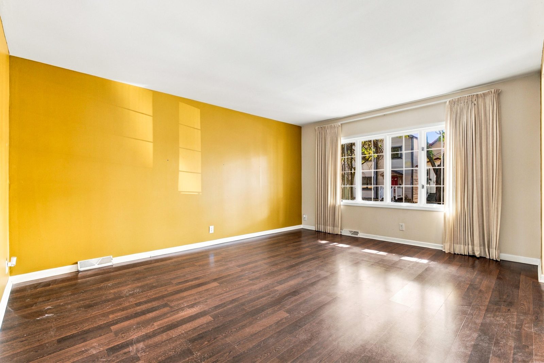
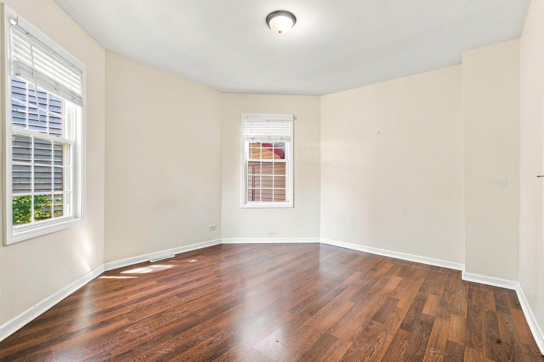
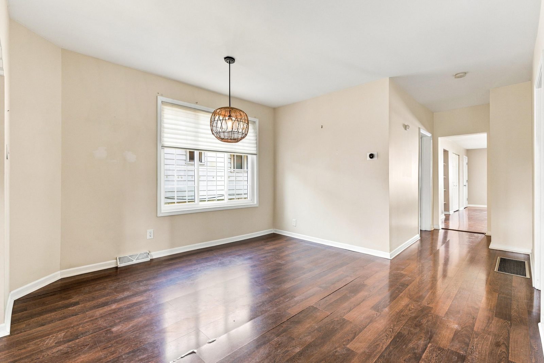
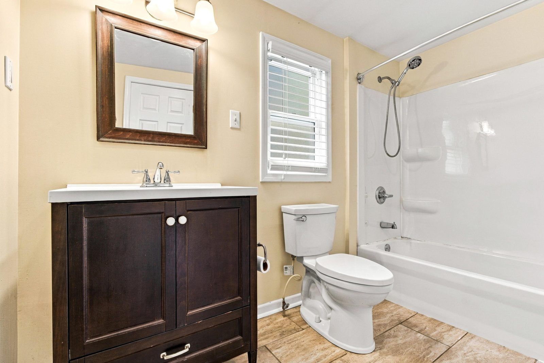
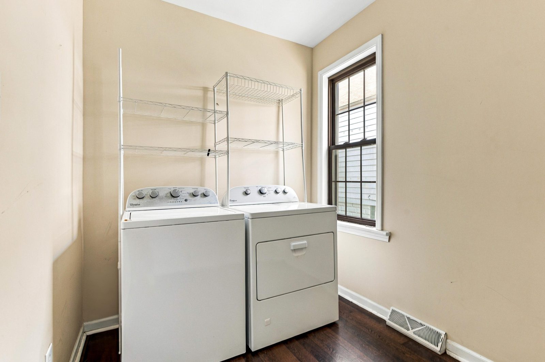
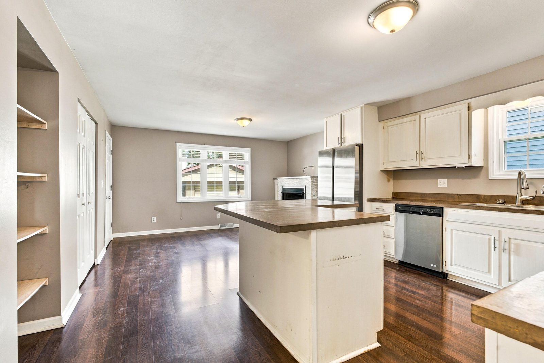
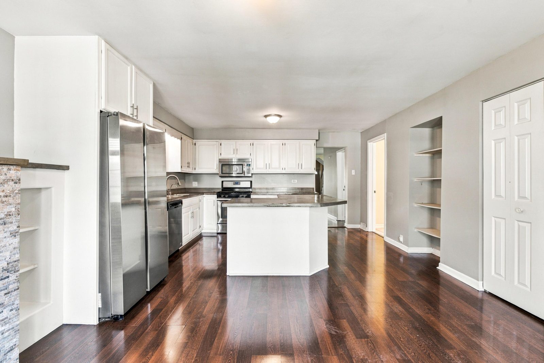
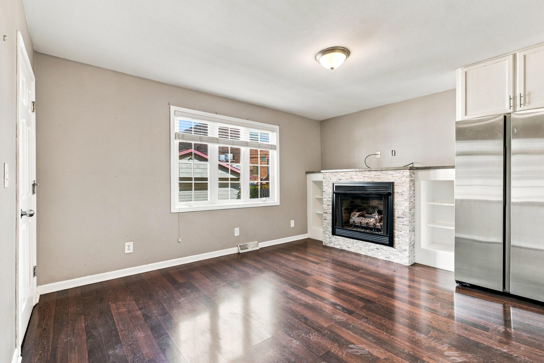
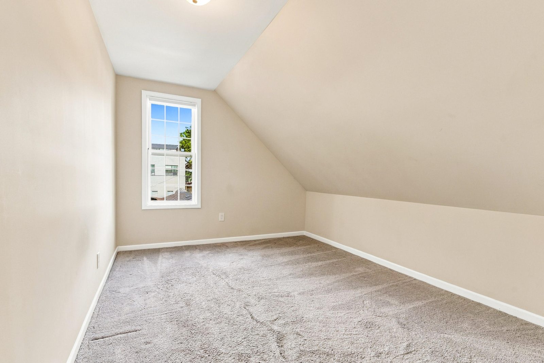
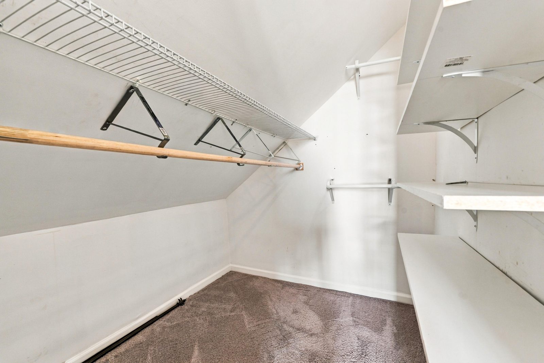
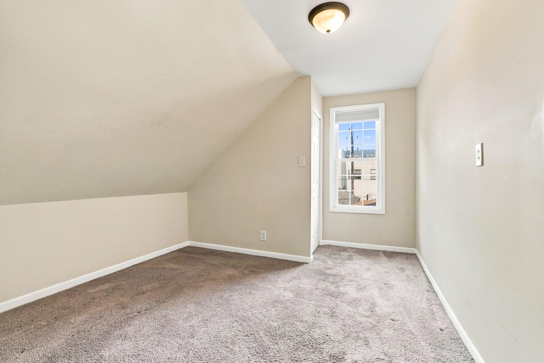
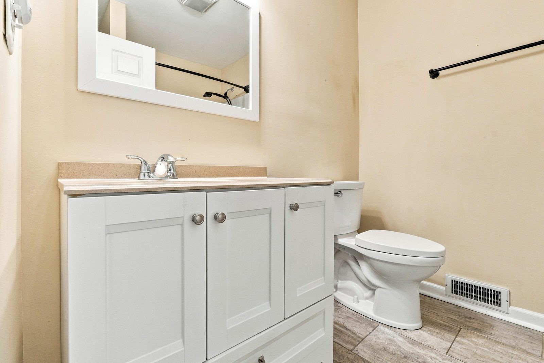
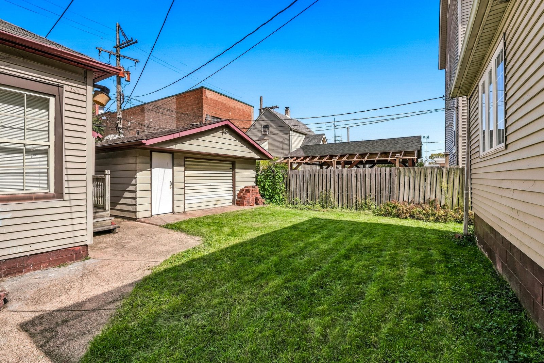
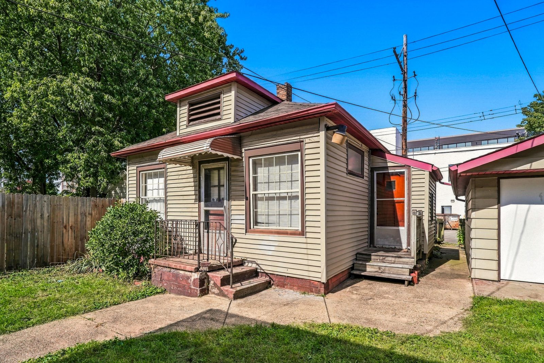
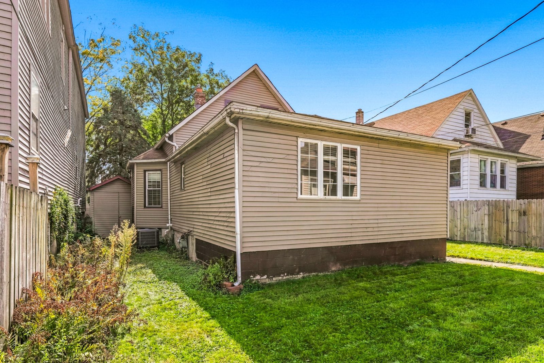
Welcome to 1543 Fischrupp Avenue! This spacious, updated 4-bedroom, 2-bath home offers a versatile layout, beautiful hardwood flooring, and plenty of room to spread out in the desirable Whiting School District. The main level features an open-concept kitchen and living area, a fully applianced kitchen with a generous center island, a formal dining room, and a convenient main-floor bedroom and full bath. A cozy fireplace adds character to the flexible living space, while main-floor laundry and ample closet storage provide everyday convenience. Upstairs, you'll find additional spacious rooms offering flexibility for bedrooms, a home office, or other needs. **New carpet and fresh paint will be installed, adding to the home's appeal.** Outside, enjoy a double lot with a fully fenced yard, detached 2-car garage, and additional storage shed. Conveniently located just blocks from uptown Whiting, local schools, and the public library, this home offers space, functionality, and a great location. Don't miss the opportunity to make this property your own!
Location
Property Details
Interior
Bedrooms & bathrooms
- Bedrooms: 4
- Bathrooms: 2
- Full bathrooms: 2
- Half bathrooms: 0
- 3/4 bathrooms: 0
Rooms
- Room types: Bonus Room, Primary Bedroom, Living Room, Kitchen, Dining Room, Bedroom 4, Bedroom 3, Bedroom 2
Living Room
- Level: Main
- Area: 300 sqft
- Dimensions: 20.0 x 15.0
Dining Room
- Level: Main
- Area: 225 sqft
- Dimensions: 15.0 x 15.0
Kitchen
- Level: Main
- Area: 255 sqft
- Dimensions: 17.0 x 15.0
Primary Bedroom
- Level: Main
- Area: 210 sqft
- Dimensions: 14.0 x 15.0
Bedroom 2
- Level: Upper
- Area: 132 sqft
- Dimensions: 12.0 x 11.0
Bedroom 3
- Level: Upper
- Area: 110 sqft
- Dimensions: 10.0 x 11.0
Bedroom 4
- Level: Upper
- Area: 132 sqft
- Dimensions: 11.0 x 12.0
Bonus Room
- Level: Main
- Area: 195 sqft
- Dimensions: 13.0 x 15.0
Heating & cooling
- Heating: Forced Air, Natural Gas
- Cooling: Central Air
Appliances
- Included: Dryer, Washer, Refrigerator, Microwave, Gas Range, Dishwasher
Features
- Interior features: Kitchen Island
- Flooring: Carpet, Hardwood
- Basement: Interior Entry
- Number of fireplaces: 1
- Fireplace features: Other
Interior area
- Total interior livable area: 1,857 sqft
- Finished area above ground: 1,857
- Finished area below ground: 0
Property
Parking
- Garage spaces: 2
- Parking features: Detached
Features
- Levels: One and One Half
- View: Neighborhood
- Waterfront: No
- Exterior features: Storage
- Patio & porch: Covered, Porch
Lot
- Size: 0.15 Acres
- Features: Back Yard, Front Yard
Details
- Parcel number: 450307277040000025
- Zoning: residential
- Special conditions: None
Construction
Type & style
- Home type: Residential
- Property subtype: Single Family Residence
Condition
- New construction: No
- Year built: 1897
Utilities
Utilities & green energy
- Sewer: Public Sewer
- Water: Public
- Utilities: Electricity Available, Natural Gas Available
Community & HOA
Community
- Subdivision: Fischrupps Add
HOA
- Has HOA: No
Location
- Region: Whiting
- County: Lake
- Township: North
- School district: Whiting
Financial & listing details
Details
- Price per square foot: $140/sqft
- Tax assessed value: $248,700
- Annual tax amount: $2,903
- Tax year: 2024
- Date on market: 10/9/2026
- Listing agreement: Exclusive Right To Sell
- Listing terms: Cash, VA Loan, USDA Loan, FHA, Conventional
- Possession: Close Of Escrow, Negotiable
Listing courtesy of Emma McDonald, Listing Leaders Northwest
Based on information submitted to the MLS GRID as of 10/10/2026, 6:04:15 PM CT. All data is obtained from various sources and may not have been verified by broker or MLS GRID. Supplied Open House Information is subject to change without notice. All information should be independently reviewed and verified for accuracy. Properties may or may not be listed by the office/agent presenting the information.