← Back to Search
1 / 20
2 / 20
3 / 20
4 / 20
5 / 20
6 / 20
7 / 20
8 / 20
9 / 20
10 / 20
11 / 20
12 / 20
13 / 20
14 / 20
15 / 20
16 / 20
17 / 20
18 / 20
19 / 20
20 / 20
$500,000
Active
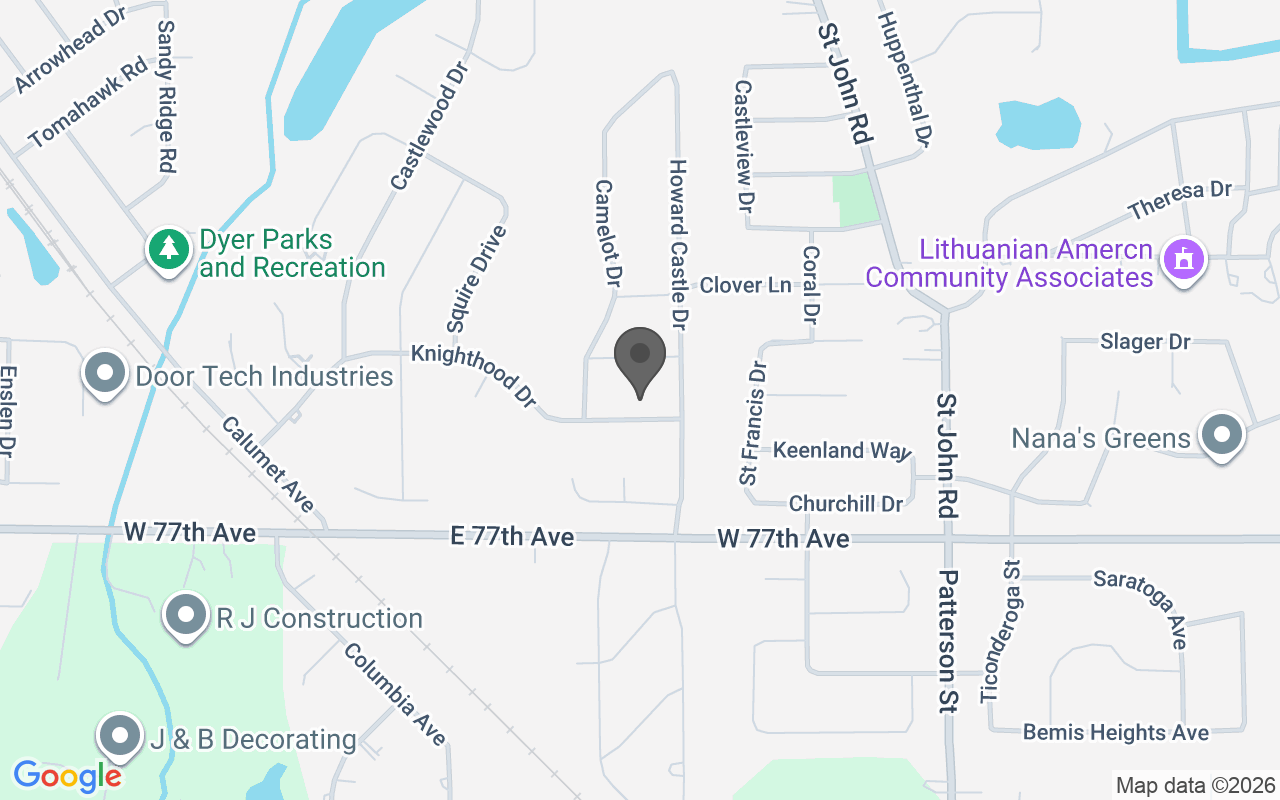
1517 Knighthood Drive, Dyer, IN 46311
Beds
4
Baths
3
Sq Ft
2,851
Lot (Acres)
0.275
Year Built
2002
Type
Single Family Residence
MLS #
NRA846675
About This Property

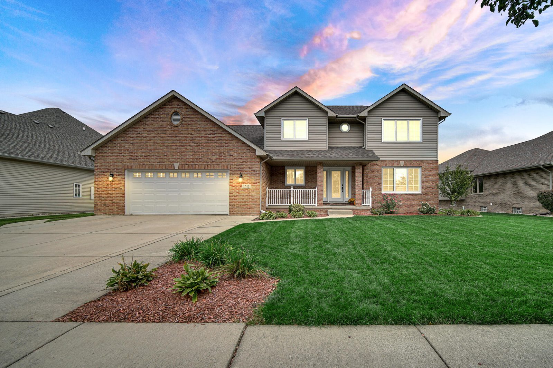
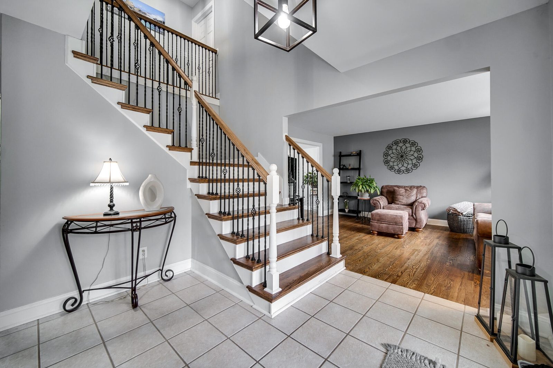
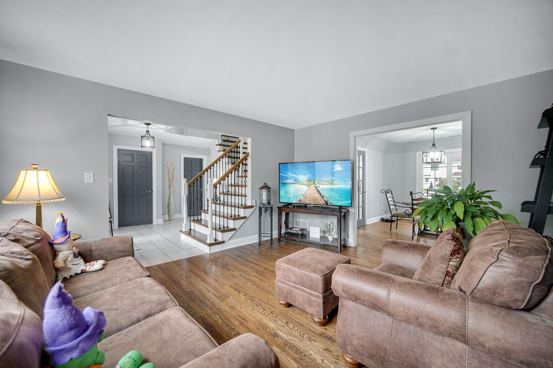
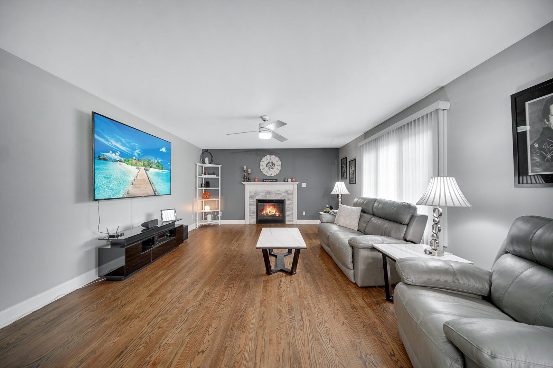
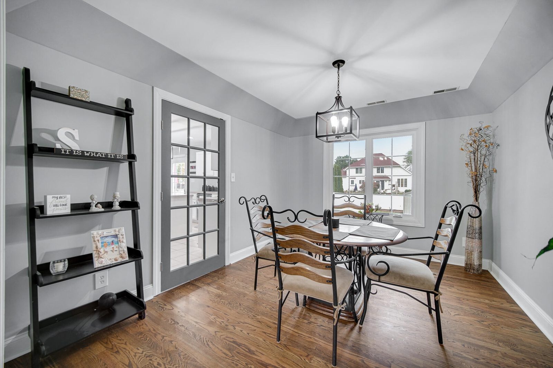
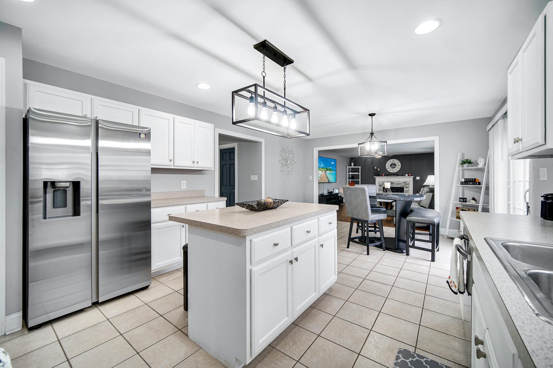
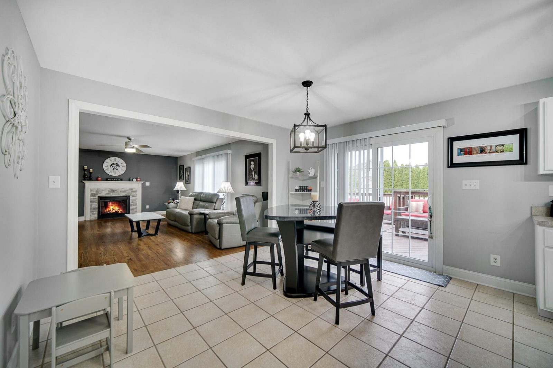
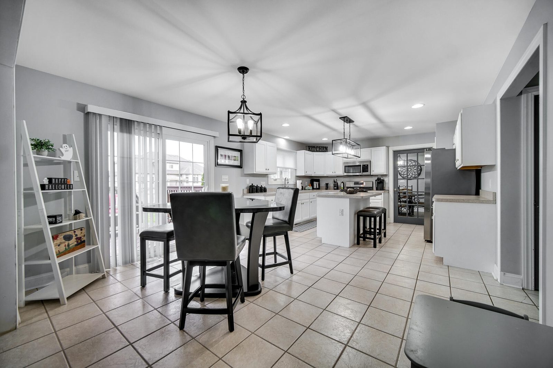
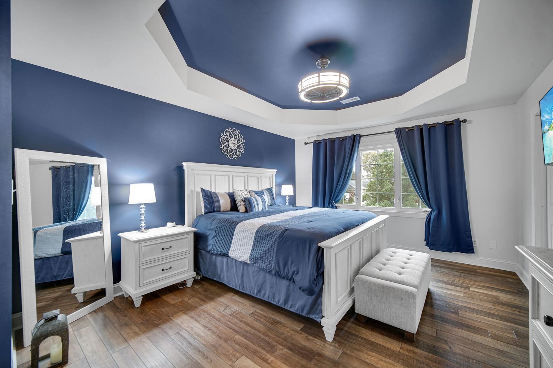
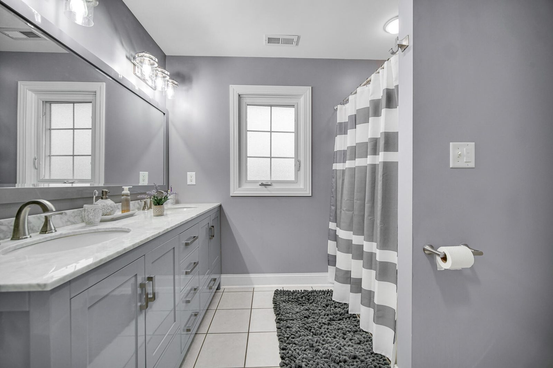
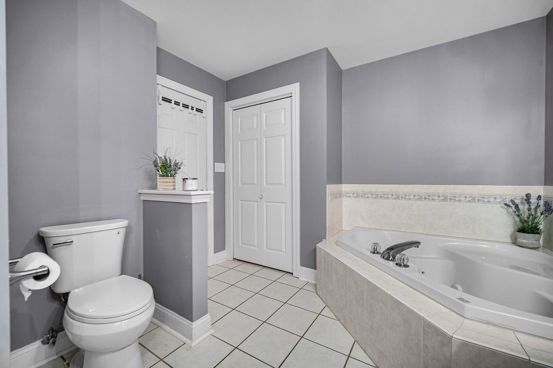
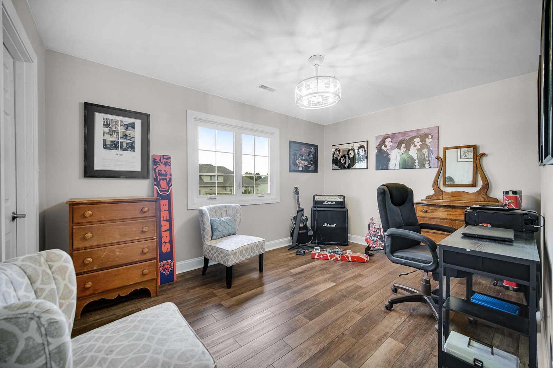
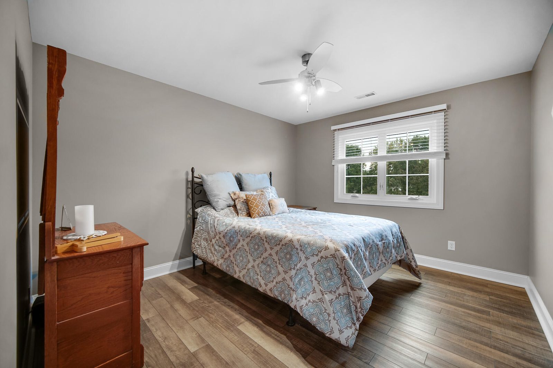
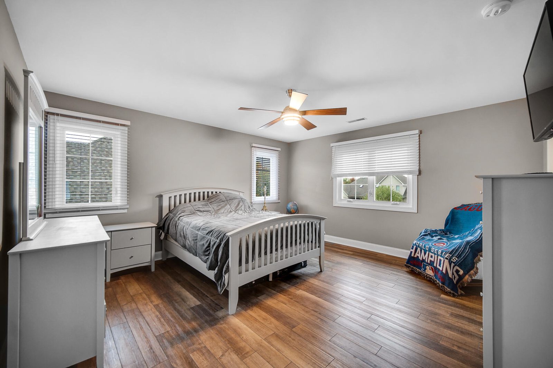
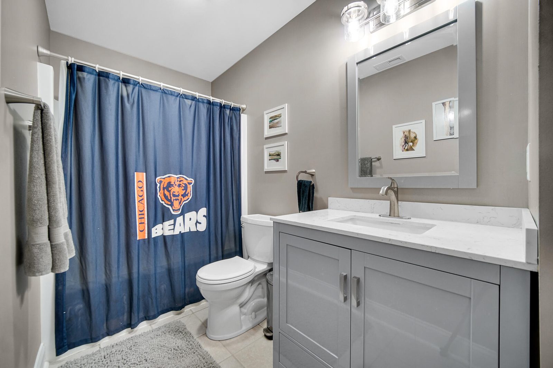
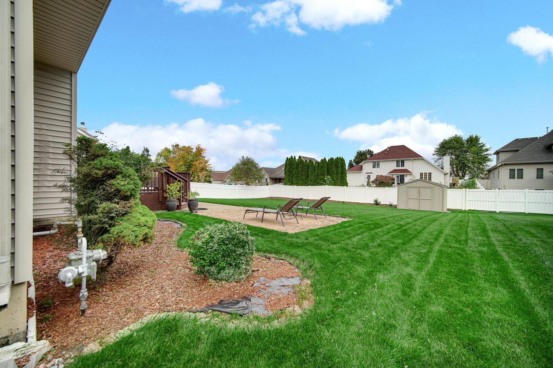
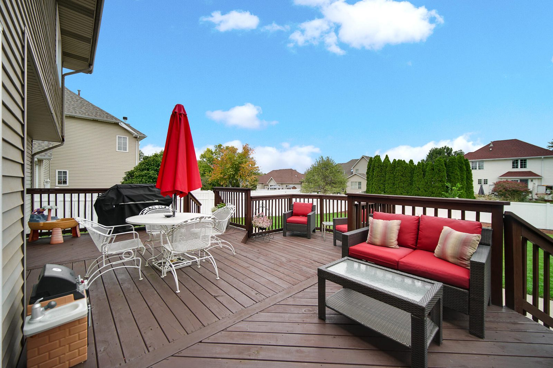
**WELCOME HOME!** This beautifully maintained two-story home offers an inviting combination of comfort, style, and spacious living! From the moment you arrive, you'll appreciate the attractive brick and vinyl exterior, charming covered front porch, manicured landscaping, and welcoming curb appeal. Step inside to a spacious foyer featuring an impressive staircase with hardwood treads and decorative wrought-iron spindles. Beautiful hardwood flooring flows through the living room, formal dining room, and family room, complemented by tasteful neutral colors and updated lighting throughout. The spacious kitchen offers an abundance of white cabinetry, stainless steel appliances, a center island with breakfast bar seating, generous counter space, and a convenient dining area with sliding doors leading to the backyard deck. Just off the kitchen, the inviting family room features a cozy fireplace with decorative stone surround, creating the perfect setting for relaxing or entertaining. The formal dining room provides additional space for gatherings, while the separate living room offers even more flexibility. Upstairs, you'll find generously sized bedrooms, including a spacious primary suite featuring a beautiful tray ceiling, ceiling fan, and private bathroom complete with a double-sink vanity, relaxing jetted soaking tub, and separate shower. Additional bedrooms offer ample space, natural light, and attractive flooring. **THE OUTDOOR SPACE IS JUST AS IMPRESSIVE!** Enjoy the beautifully maintained, fully fenced backyard featuring a large deck ideal for outdoor dining and entertaining, an additional brick-paver patio, mature landscaping, plenty of green space, and a convenient storage shed. The attached two-car garage provides additional convenience and storage. With its spacious layout, attractive finishes, multiple living areas, and wonderful outdoor entertaining spaces, this home offers so much to appreciate!
Location
Property Details
Interior
Bedrooms & bathrooms
- Bedrooms: 4
- Bathrooms: 3
- Full bathrooms: 2
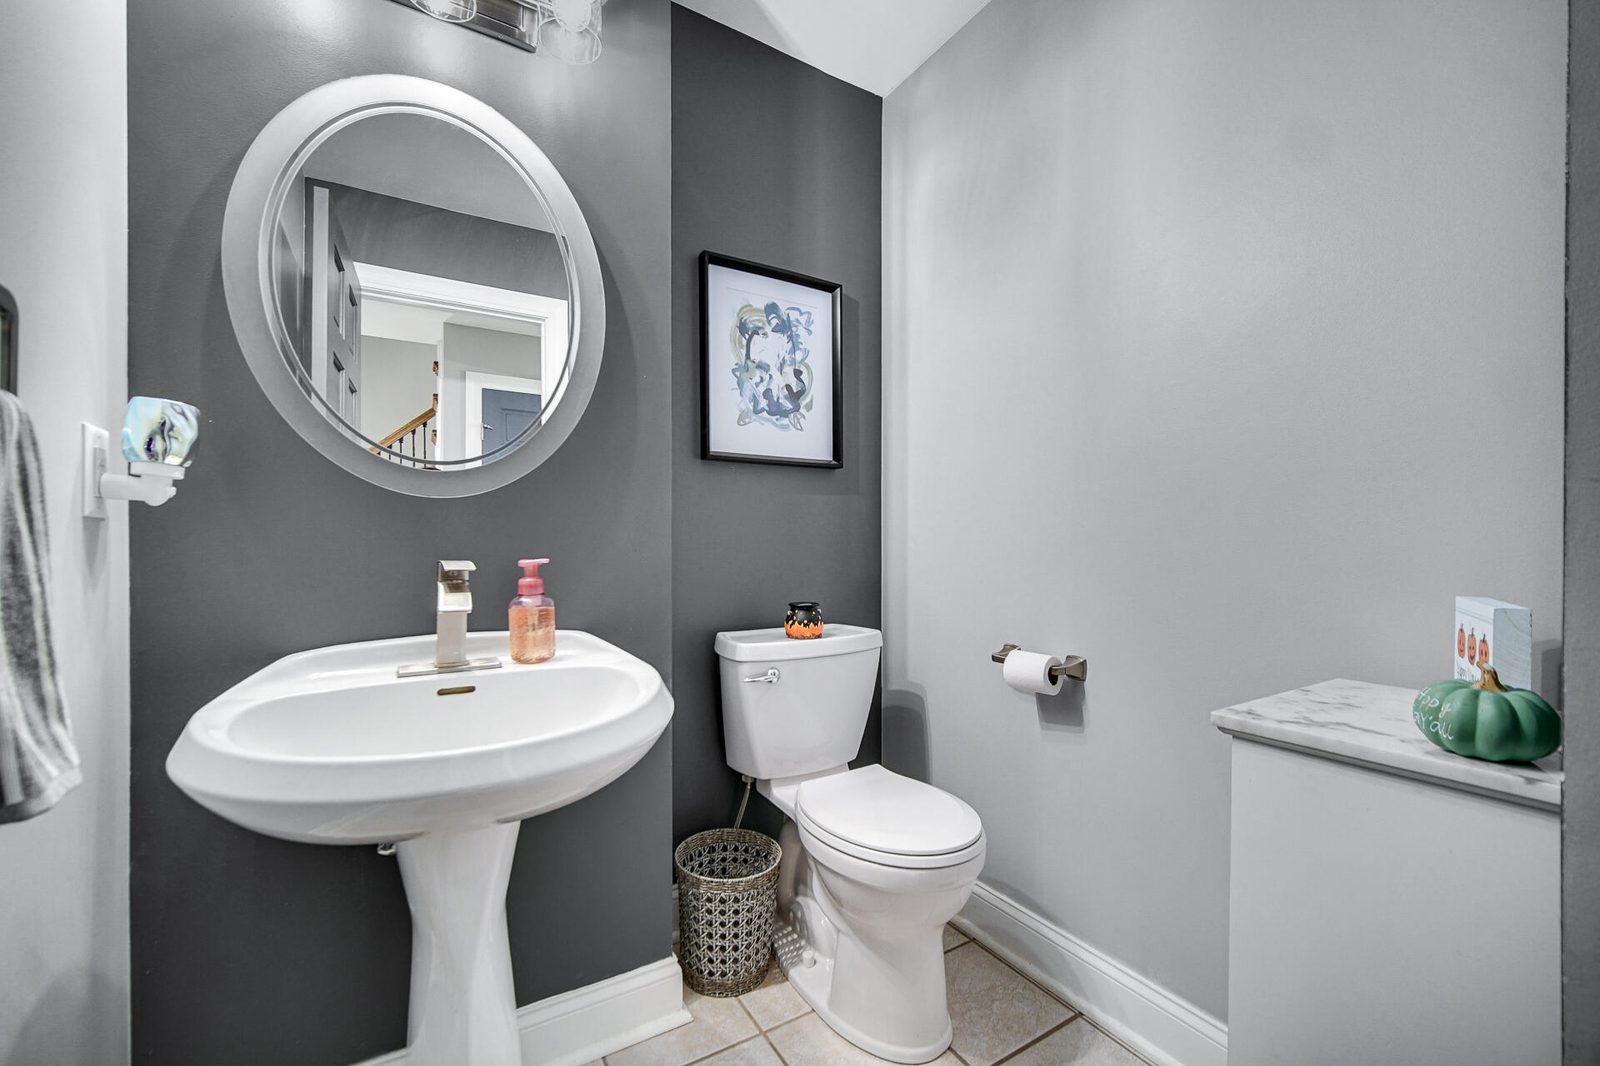
- Half bathrooms: 1
- 3/4 bathrooms: 0
Rooms
- Room types: Bonus Room, Primary Bedroom, Living Room, Laundry, Kitchen, Dining Room, Bedroom 4, Bedroom 3, Bedroom 2
Living Room
- Level: Main
- Area: 180 sqft
- Dimensions: 12.0 x 15.0
Dining Room
- Level: Main
- Area: 156 sqft
- Dimensions: 12.0 x 13.0
Kitchen
- Level: Main
- Area: 240 sqft
- Dimensions: 12.0 x 20.0
Primary Bedroom
- Level: Upper
- Area: 234 sqft
- Dimensions: 13.0 x 18.0
Bedroom 2
- Level: Upper
- Area: 224 sqft
- Dimensions: 14.0 x 16.0
Bedroom 3
- Level: Upper
- Area: 156 sqft
- Dimensions: 12.0 x 13.0
Bedroom 4
- Level: Upper
- Area: 132 sqft
- Dimensions: 11.0 x 12.0
Bonus Room
- Level: Main
- Area: 294 sqft
- Dimensions: 14.0 x 21.0
Laundry
- Level: Main
- Area: 54 sqft
- Dimensions: 6.0 x 9.0
Heating & cooling
- Heating: Forced Air, Natural Gas
- Cooling: Central Air, Ceiling Fan(s)
Appliances
- Included: Dryer, Washer, Refrigerator, Microwave, Gas Range, Dishwasher, Disposal
Features
- Interior features: Eat-in Kitchen
- Flooring: Hardwood, Tile
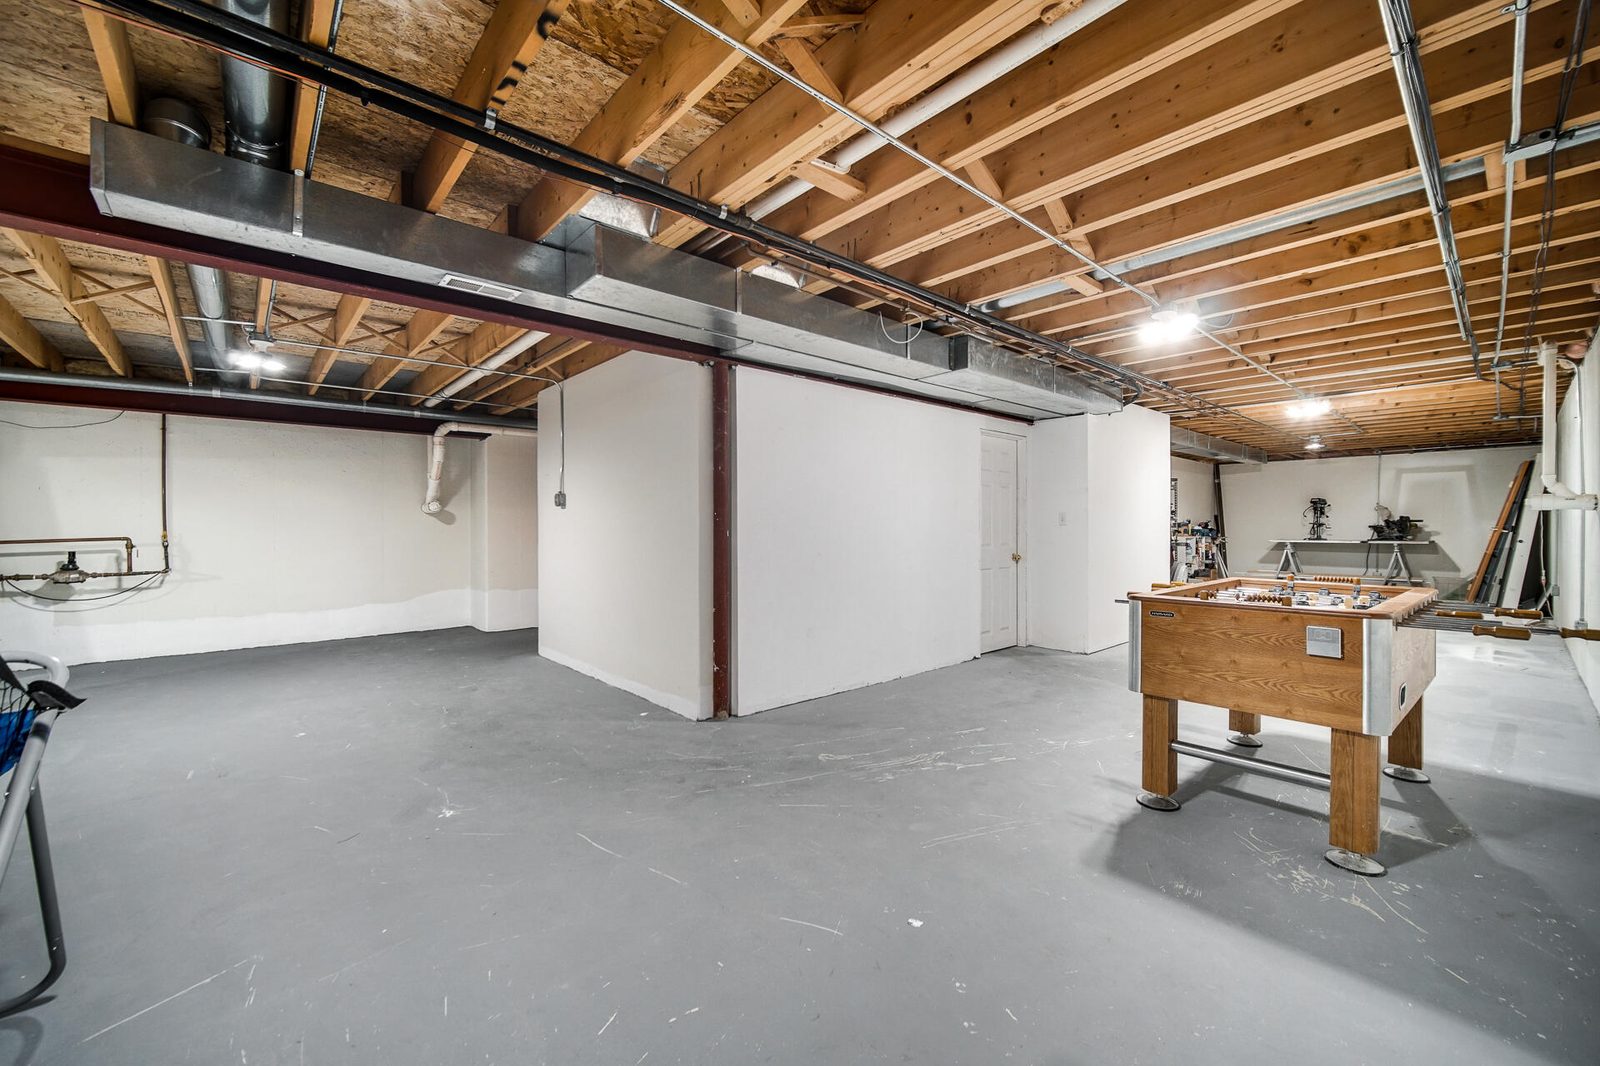
- Basement: Sump Pump, Unfinished
- Number of fireplaces: 1
- Fireplace features: Living Room
Interior area
- Total interior livable area: 2,851 sqft
- Finished area above ground: 2,709
- Finished area below ground: 142
Property
Parking
- Garage spaces: 2
- Parking features: Driveway, Paved
Features
- Levels: Two
- View: None
- Waterfront: No
Lot
- Size: 0.275 Acres
- Features: Back Yard, Other
Details
- Parcel number: 451118478010000034
- Special conditions: Standard
Construction
Type & style
- Home type: Residential
- Property subtype: Single Family Residence
Materials
- Construction materials: Brick, Vinyl Siding
- Roof: Asphalt
Condition
- New construction: No
- Year built: 2002
Utilities
Utilities & green energy
- Electric: 200+ Amp Service
- Sewer: Public Sewer
- Water: Public
Community & HOA
Community
- Subdivision: Castle View Estates
HOA
- Has HOA: No
Location
- Region: Dyer
- County: Lake
- Township: St. John
Financial & listing details
Details
- Price per square foot: $175/sqft
- Tax assessed value: $393,900
- Annual tax amount: $4,584
- Tax year: 2024
- Date on market: 10/9/2026
- Listing agreement: Exclusive Right To Sell
- Listing terms: Cash, VA Loan, FHA, Conventional
- Possession: Negotiable
Listing courtesy of Thomas Cummings, Keller Williams Preferred Real
Based on information submitted to the MLS GRID as of 10/11/2026, 11:18:14 AM CT. All data is obtained from various sources and may not have been verified by broker or MLS GRID. Supplied Open House Information is subject to change without notice. All information should be independently reviewed and verified for accuracy. Properties may or may not be listed by the office/agent presenting the information.