← Back to Search
1 / 45
2 / 45
3 / 45
4 / 45
5 / 45
6 / 45
7 / 45
8 / 45
9 / 45
10 / 45
11 / 45
12 / 45
13 / 45
14 / 45
15 / 45
16 / 45
17 / 45
18 / 45
19 / 45
20 / 45
21 / 45
22 / 45
23 / 45
24 / 45
25 / 45
26 / 45
27 / 45
28 / 45
29 / 45
30 / 45
31 / 45
32 / 45
33 / 45
34 / 45
35 / 45
36 / 45
37 / 45
38 / 45
39 / 45
40 / 45
41 / 45
42 / 45
43 / 45
44 / 45
45 / 45
$575,000
Active
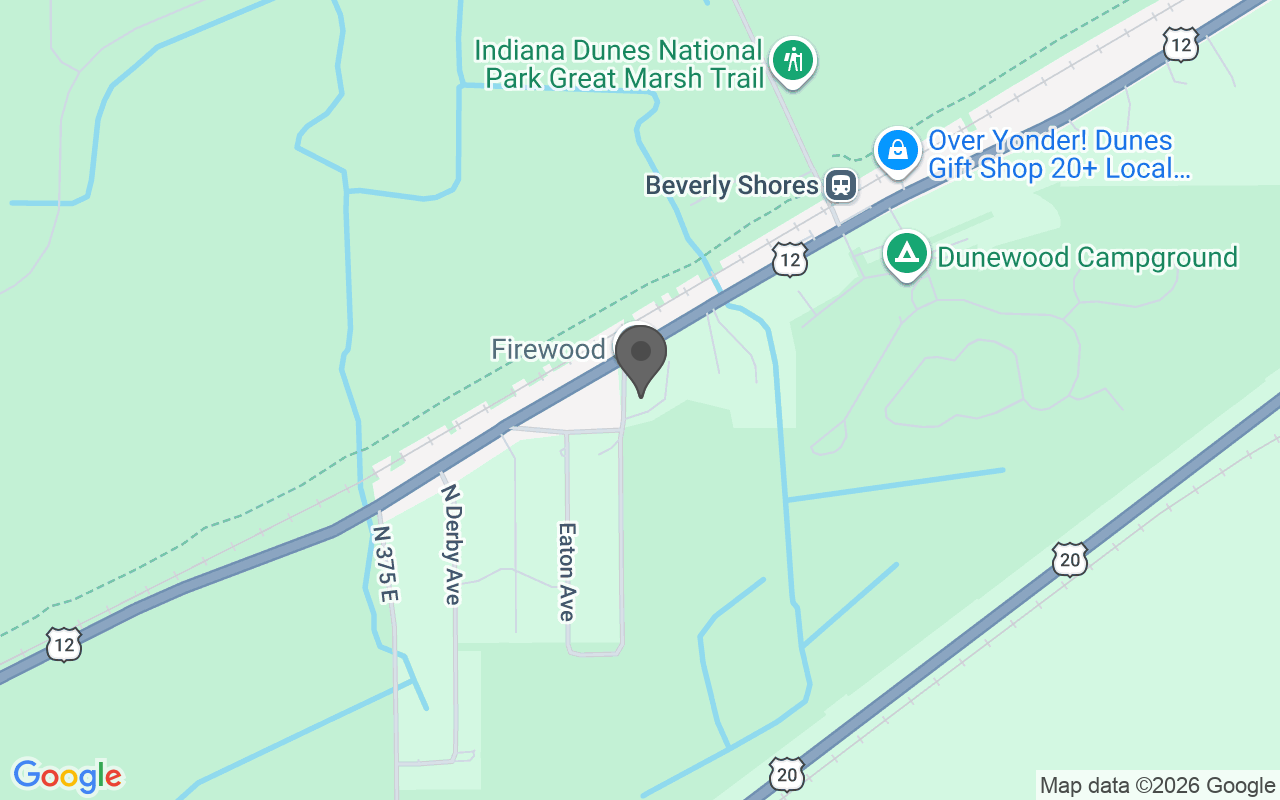
140 S Oxford Avenue, Beverly Shores, IN 46301
Beds
4
Baths
3
Sq Ft
2,731
Lot (Acres)
0.3542
Year Built
1988
Type
Single Family Residence
MLS #
NRA846656
About This Property
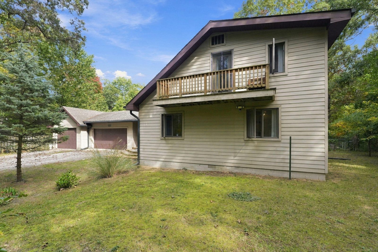
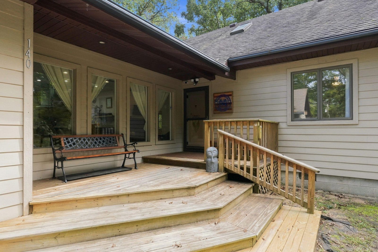
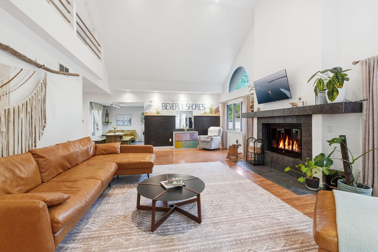
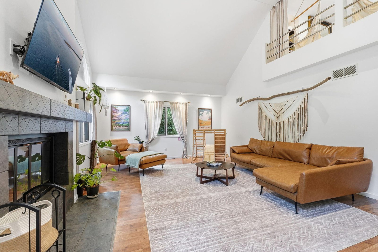
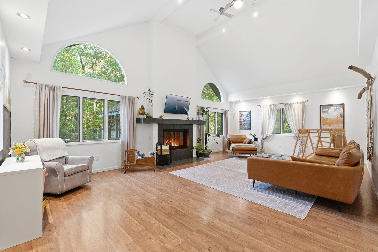
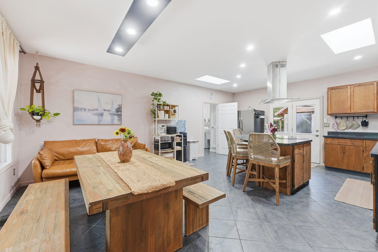
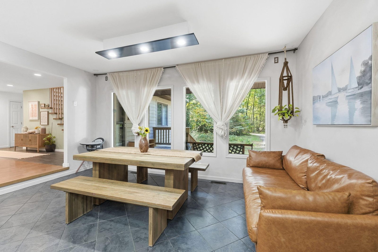
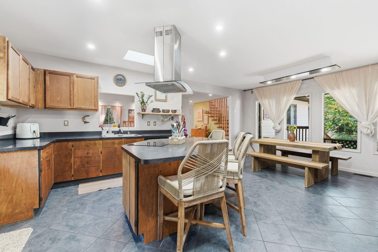
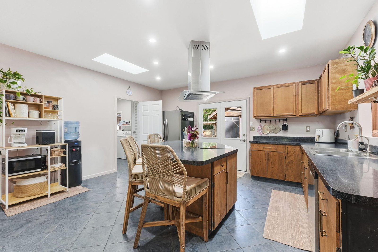
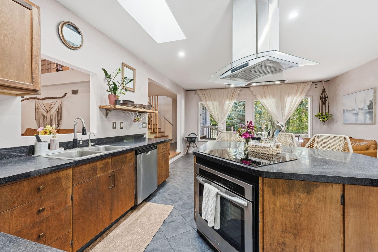
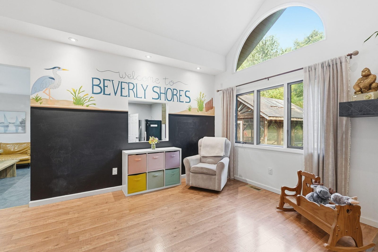
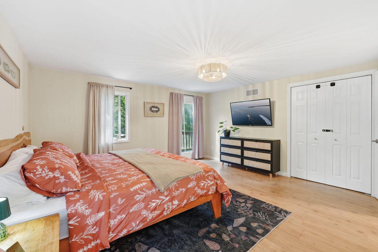
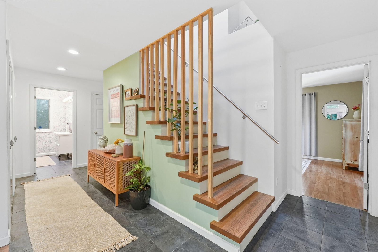
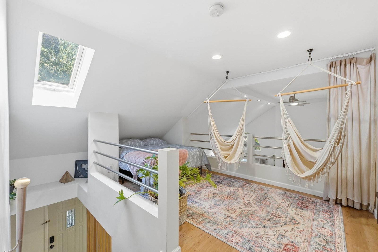
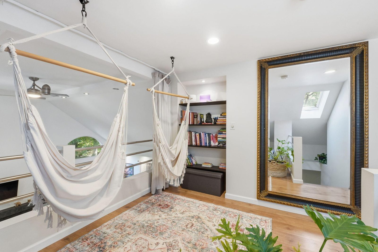
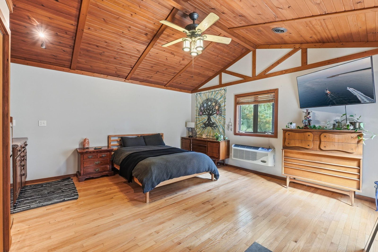
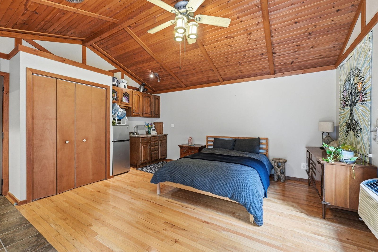
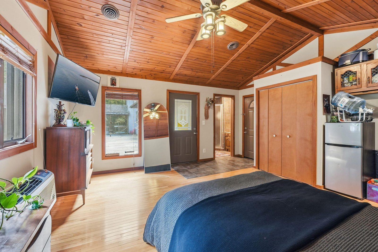
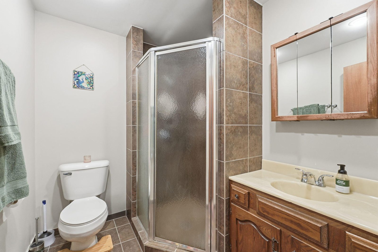
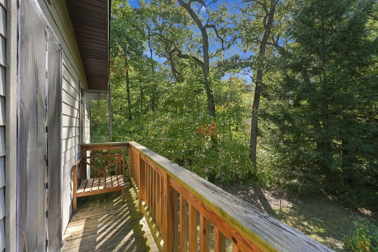
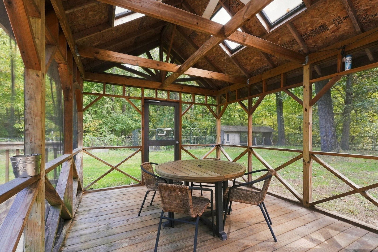
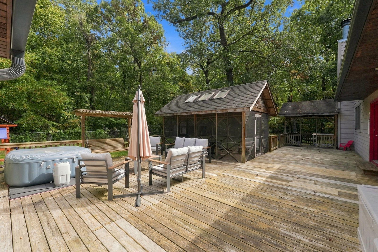
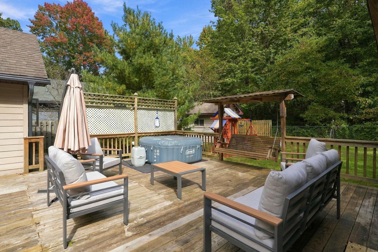
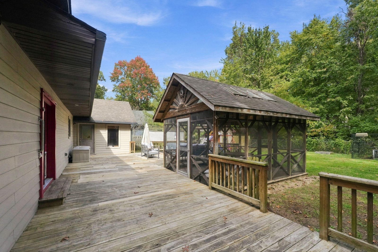
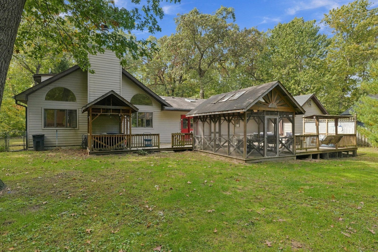
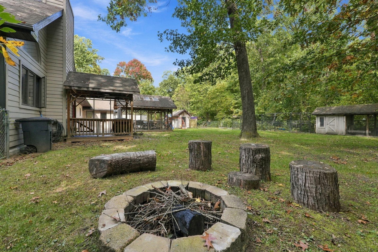
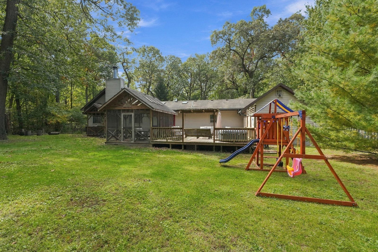
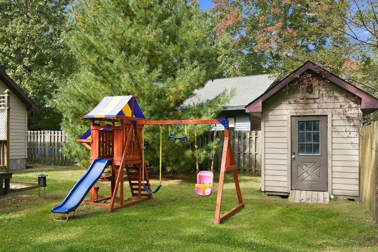
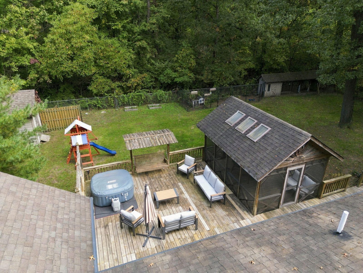
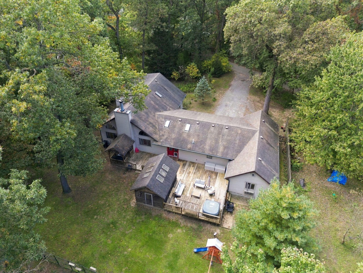
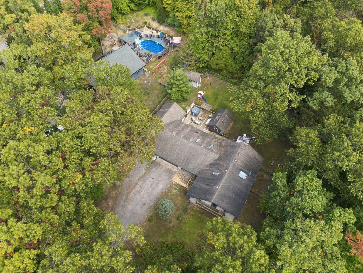
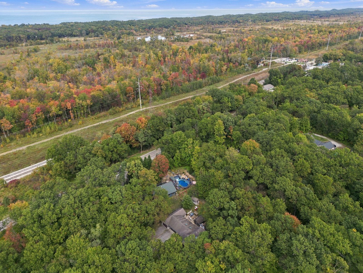
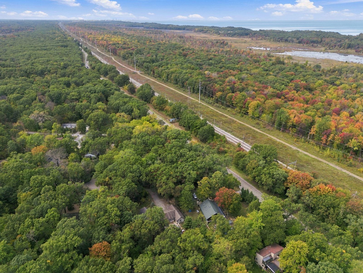
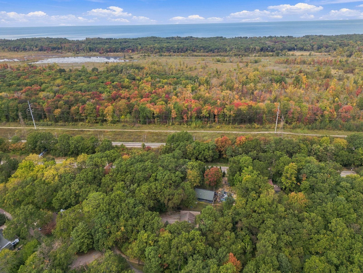
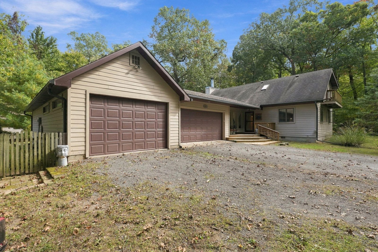
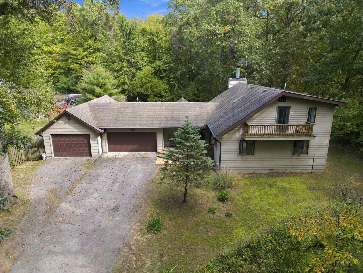
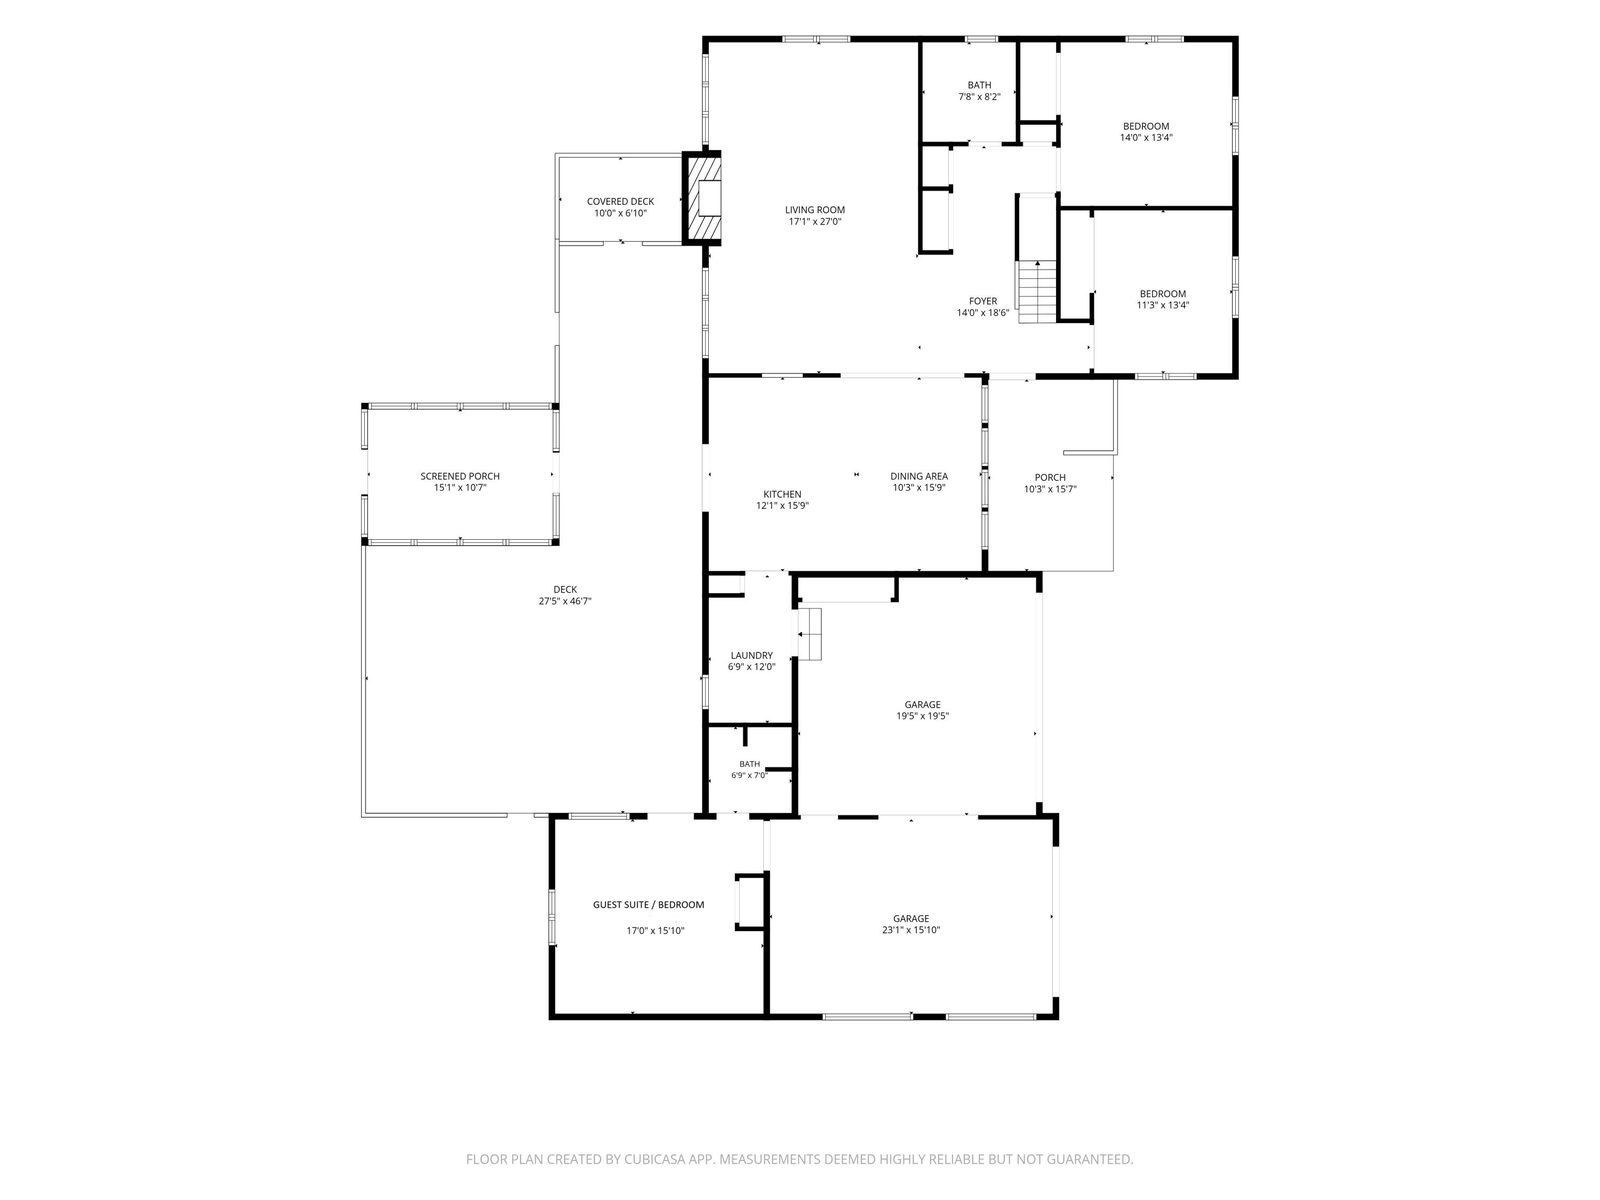
Proven Rental Potential & Flexible Living Near Lake Michigan! 140 Oxford offers a unique opportunity near Lake Michigan beaches and the Indiana Dunes National Park. Trial Airbnb rentals of just the main 3-bedroom, 2-bath home generated 8.8K in gross earnings over only 15 nights. The separate guest house adds another income opportunity, allowing the property to operate as one combined vacation rental or two independent rentals hosting different guests simultaneously. Offered fully furnished, the entire property can function as a vacation rental investment without an owner living on-site. Located in unincorporated Beverly Shores, outside of the town limits, the property is NOT subject to Beverly Shores' short-term rental restrictions. Beyond its investment potential, this distinctive property can serve as a full-time residence, multigenerational family home, or private getaway. Enjoy both living spaces together, give extended family their own private quarters, or rent either or both units. The main home features soaring vaulted ceilings, dramatic half-round windows, skylights, a welcoming fireplace, and an open loft overlooking the living area. A spacious kitchen with an island and adjoining dining area creates an inviting space for gathering. The separate guest house features a vaulted wood ceiling with exposed beams, a kitchenette, and a three-quarter bath. Outside, an expansive deck, screened gazebo, upper balcony, and mature trees create a peaceful retreat. A 3.5-car garage adds convenience and storage. Whether you're seeking an income-producing investment, a unique family home, or a getaway near the lake, 140 Oxford offers flexibility and opportunity in one distinctive property. Schedule your showing today!
Location
Property Details
Interior
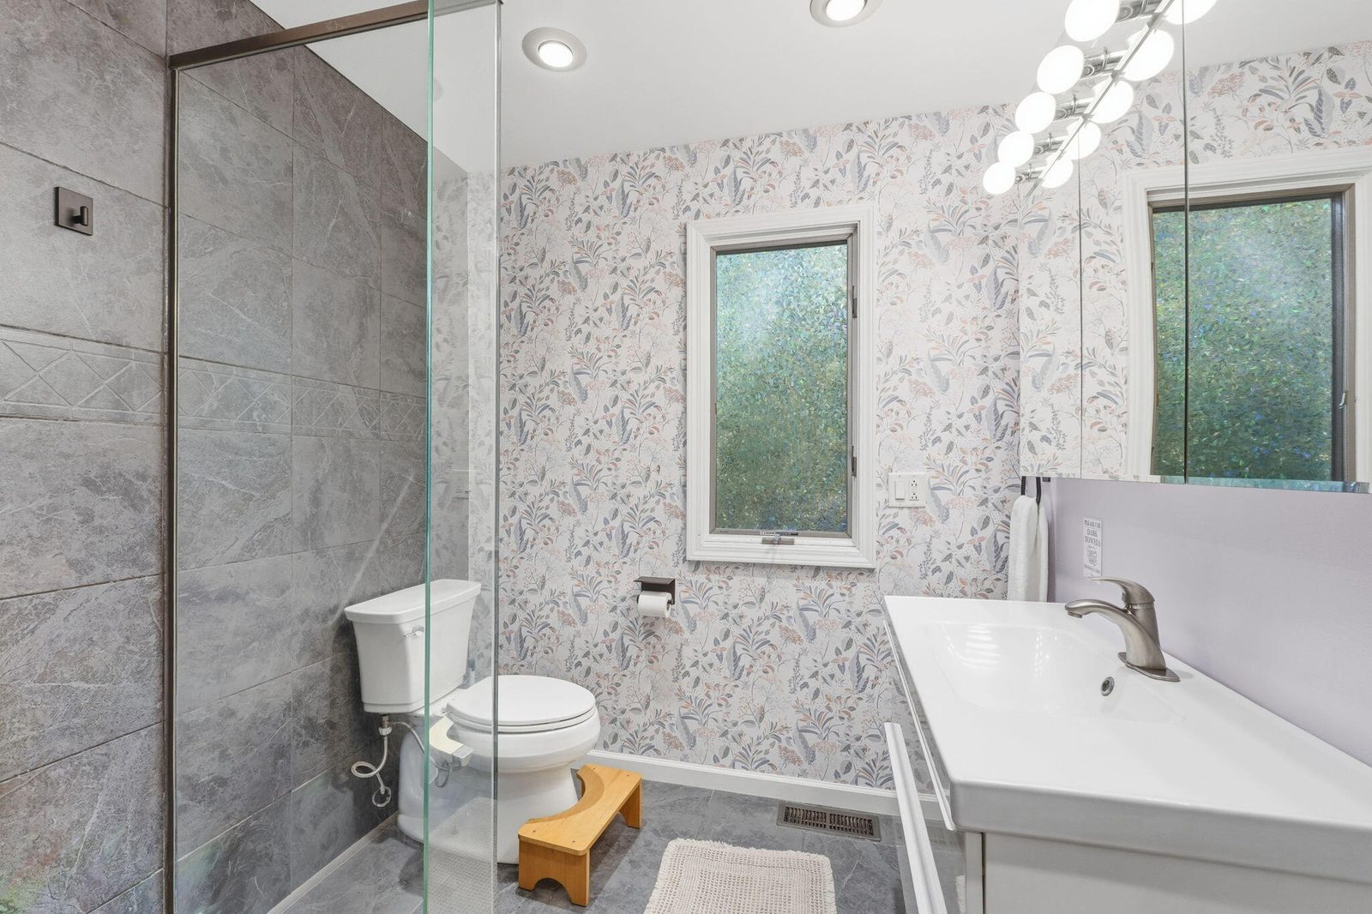
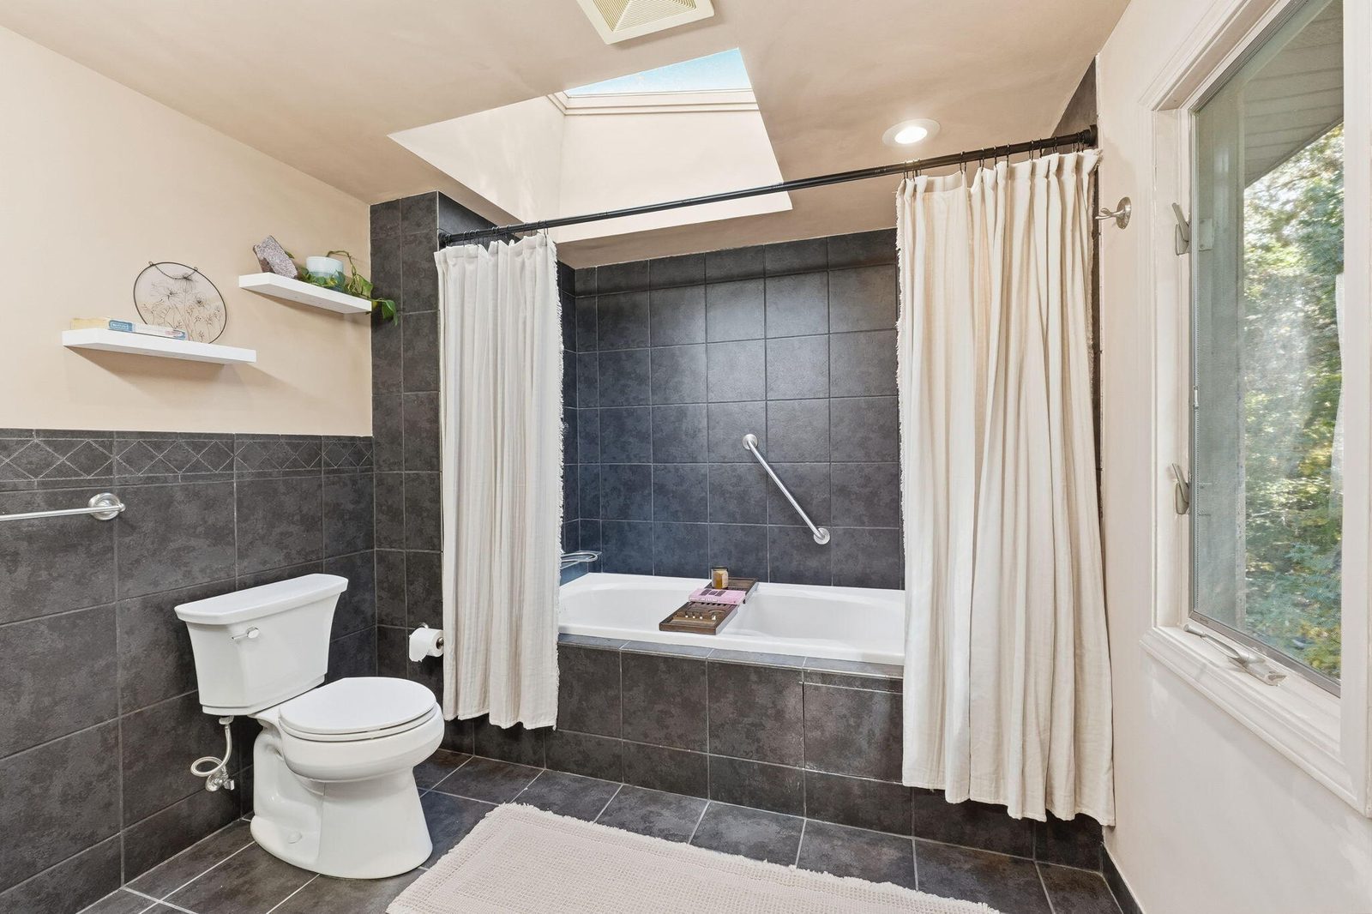
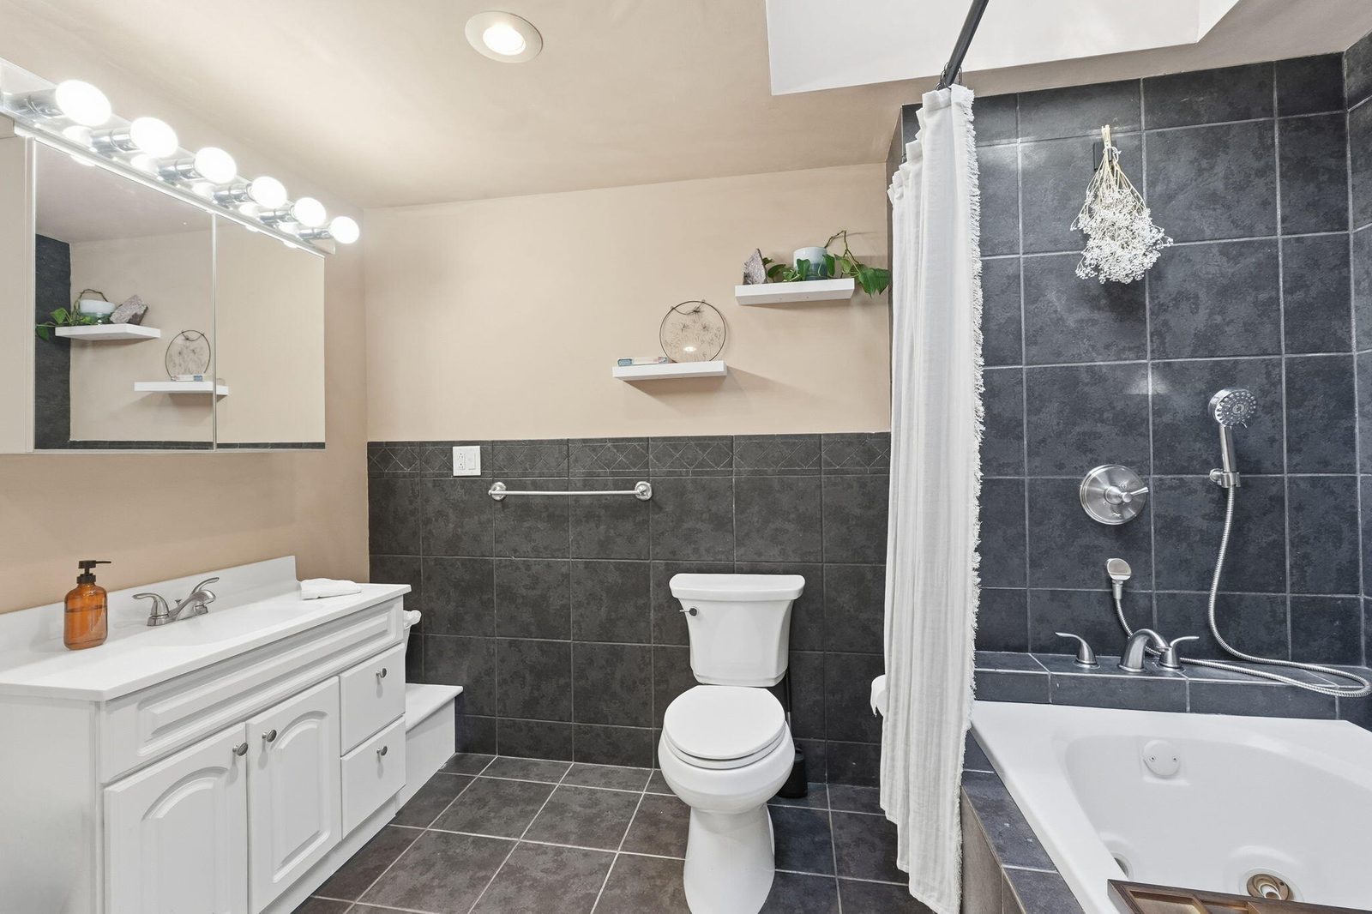
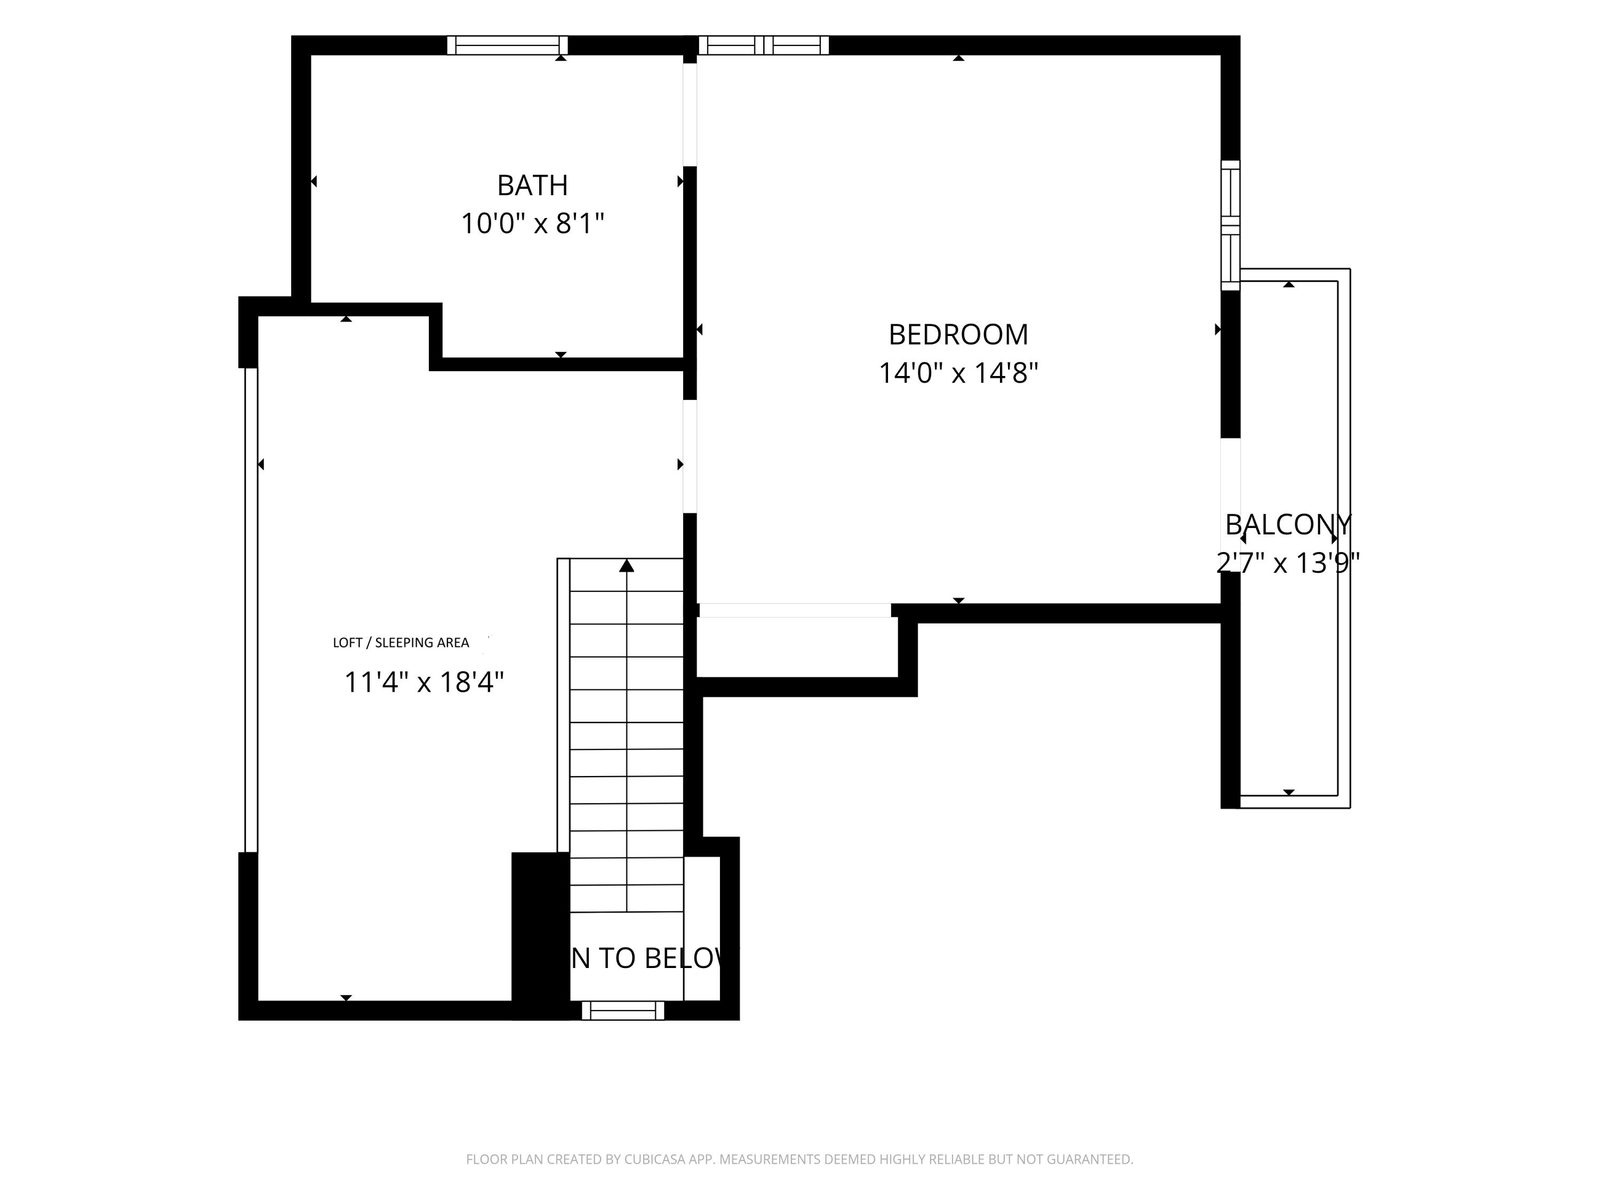
Bedrooms & bathrooms
- Bedrooms: 4
- Bathrooms: 3
- Full bathrooms: 1
- Half bathrooms: 0
- 3/4 bathrooms: 2
Rooms
- Room types: Bedroom 2, Primary Bedroom, Living Room, Laundry, Kitchen, Dining Room, Bedroom 4, Bedroom 3
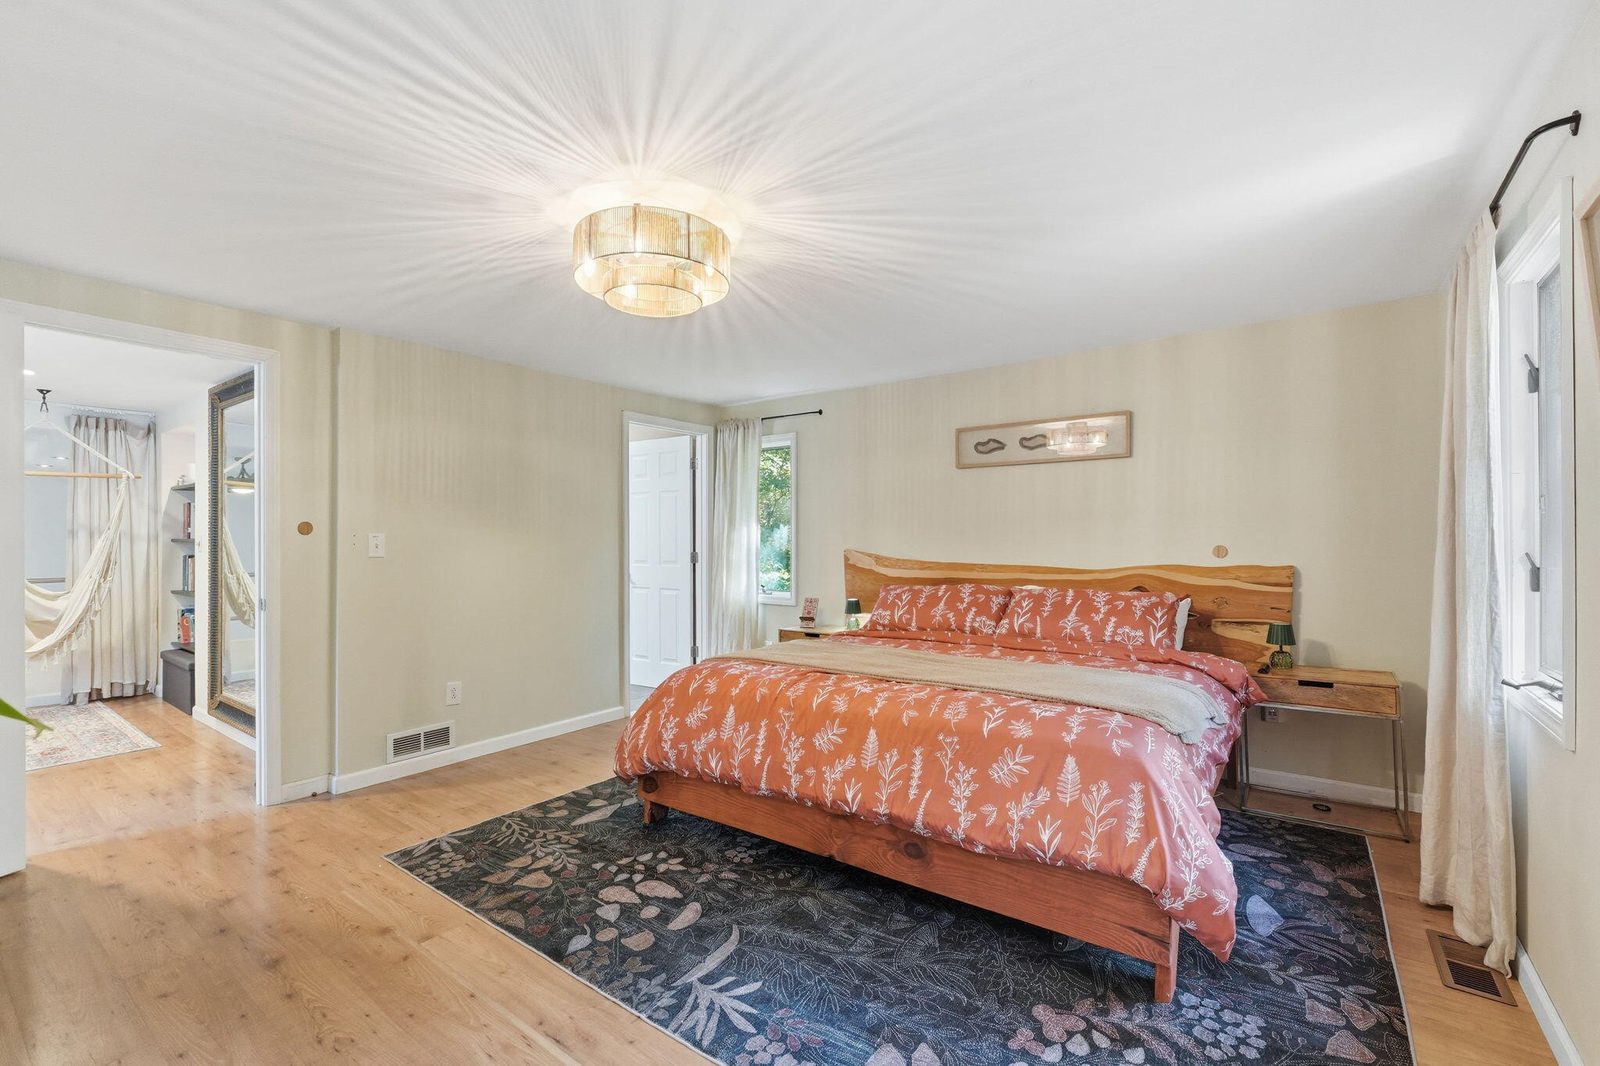
Primary Bedroom
- Level: Upper
- Area: 210 sqft
- Dimensions: 15.0 x 14.0
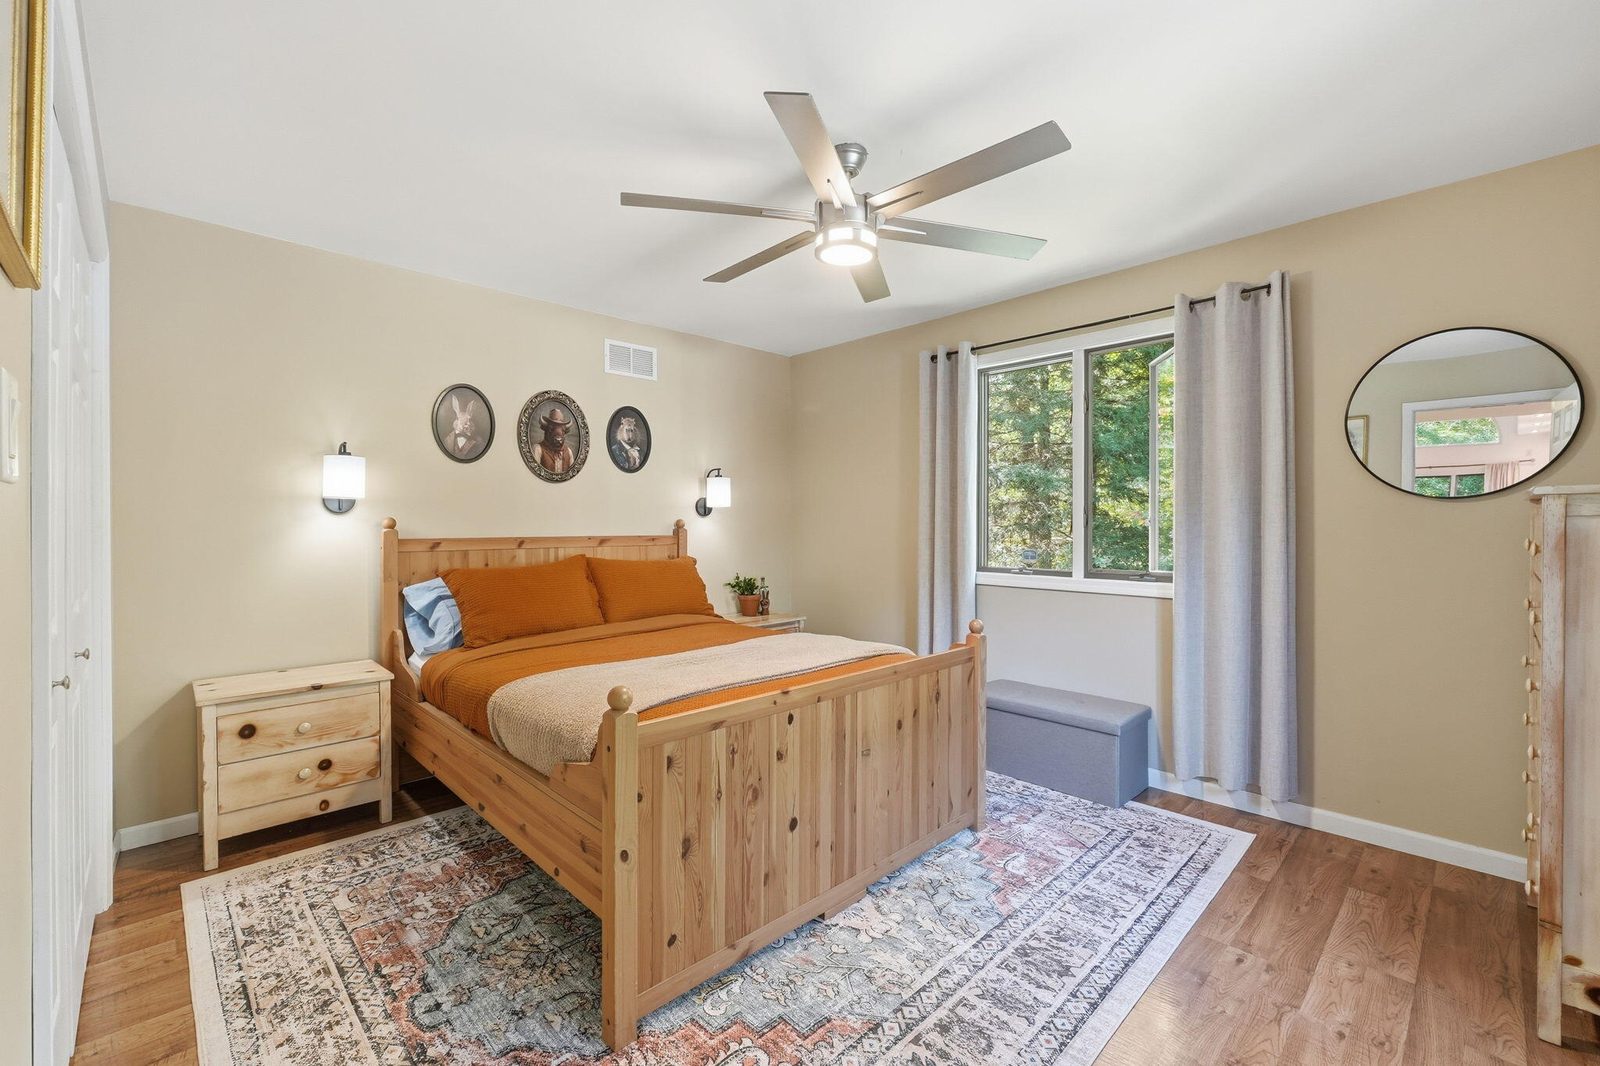
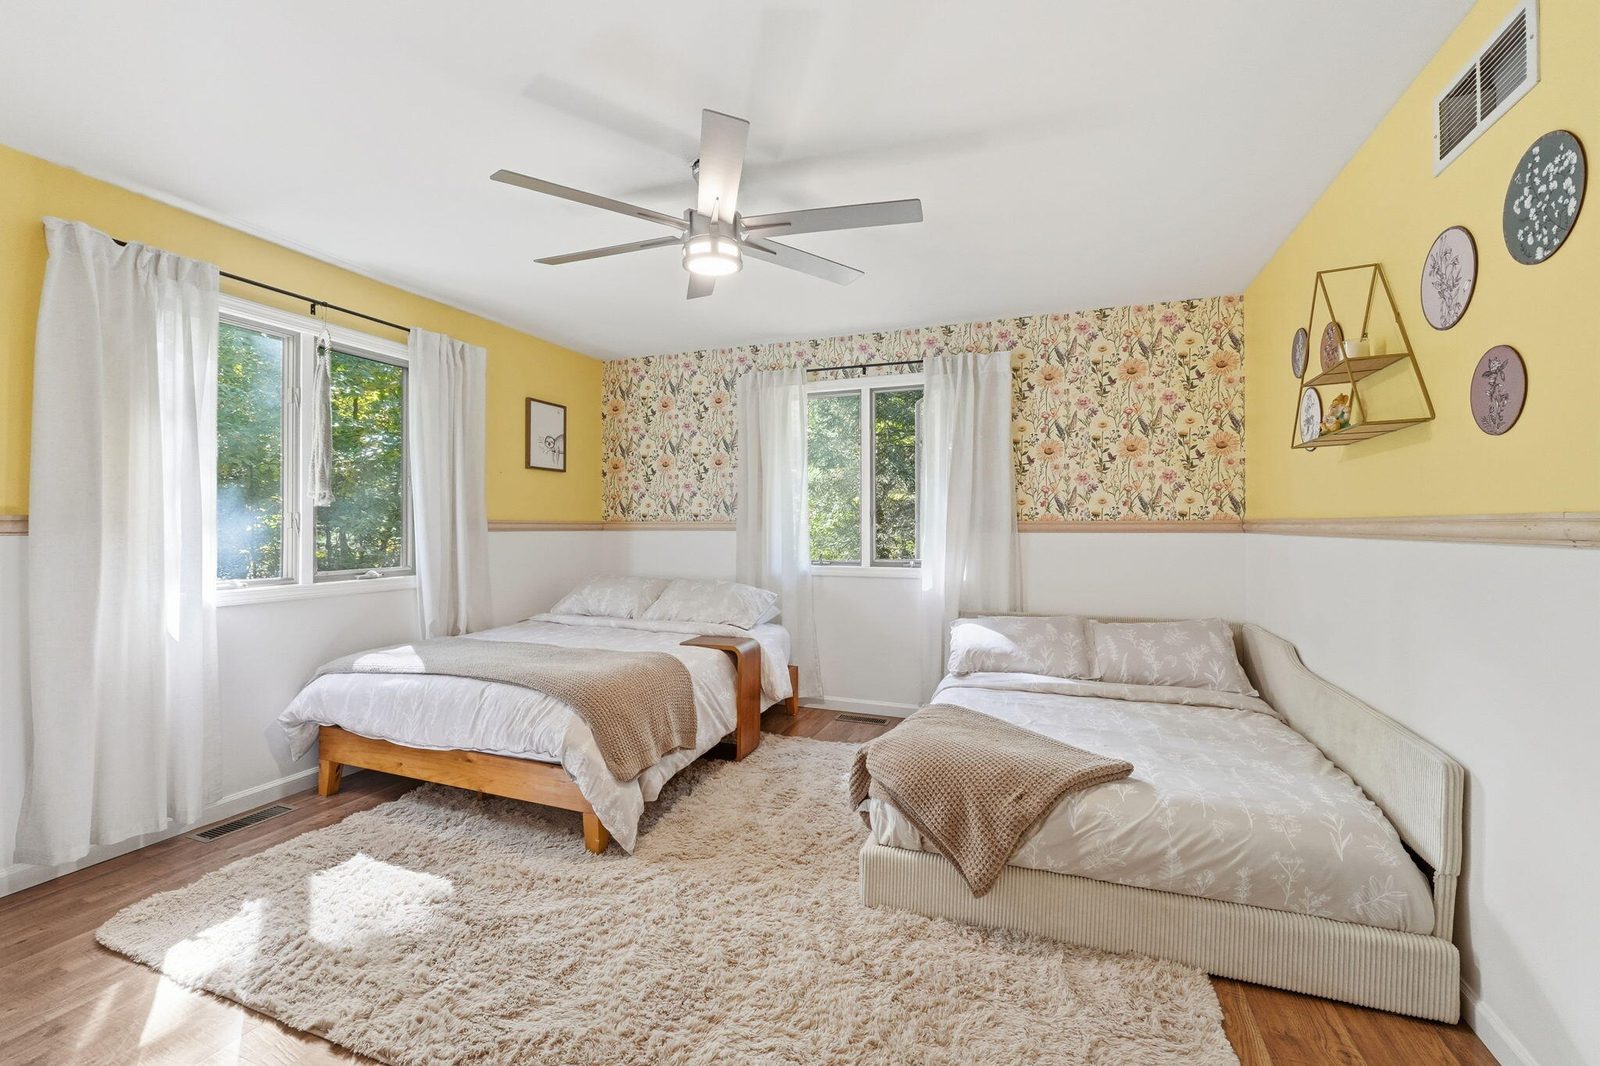
Bedroom 2
- Level: Main
- Area: 196 sqft
- Dimensions: 14.0 x 14.0
Bedroom 3
- Level: Main
- Area: 168 sqft
- Dimensions: 12.0 x 14.0
Kitchen
- Level: Main
- Area: 192 sqft
- Dimensions: 12.0 x 16.0
Living Room
- Level: Main
- Area: 476 sqft
- Dimensions: 28.0 x 17.0
Bedroom 4
- Description: Private Guest suite off Garage
- Level: Main
- Area: 256 sqft
- Dimensions: 16.0 x 16.0
Dining Room
- Level: Main
- Area: 192 sqft
- Dimensions: 12.0 x 16.0
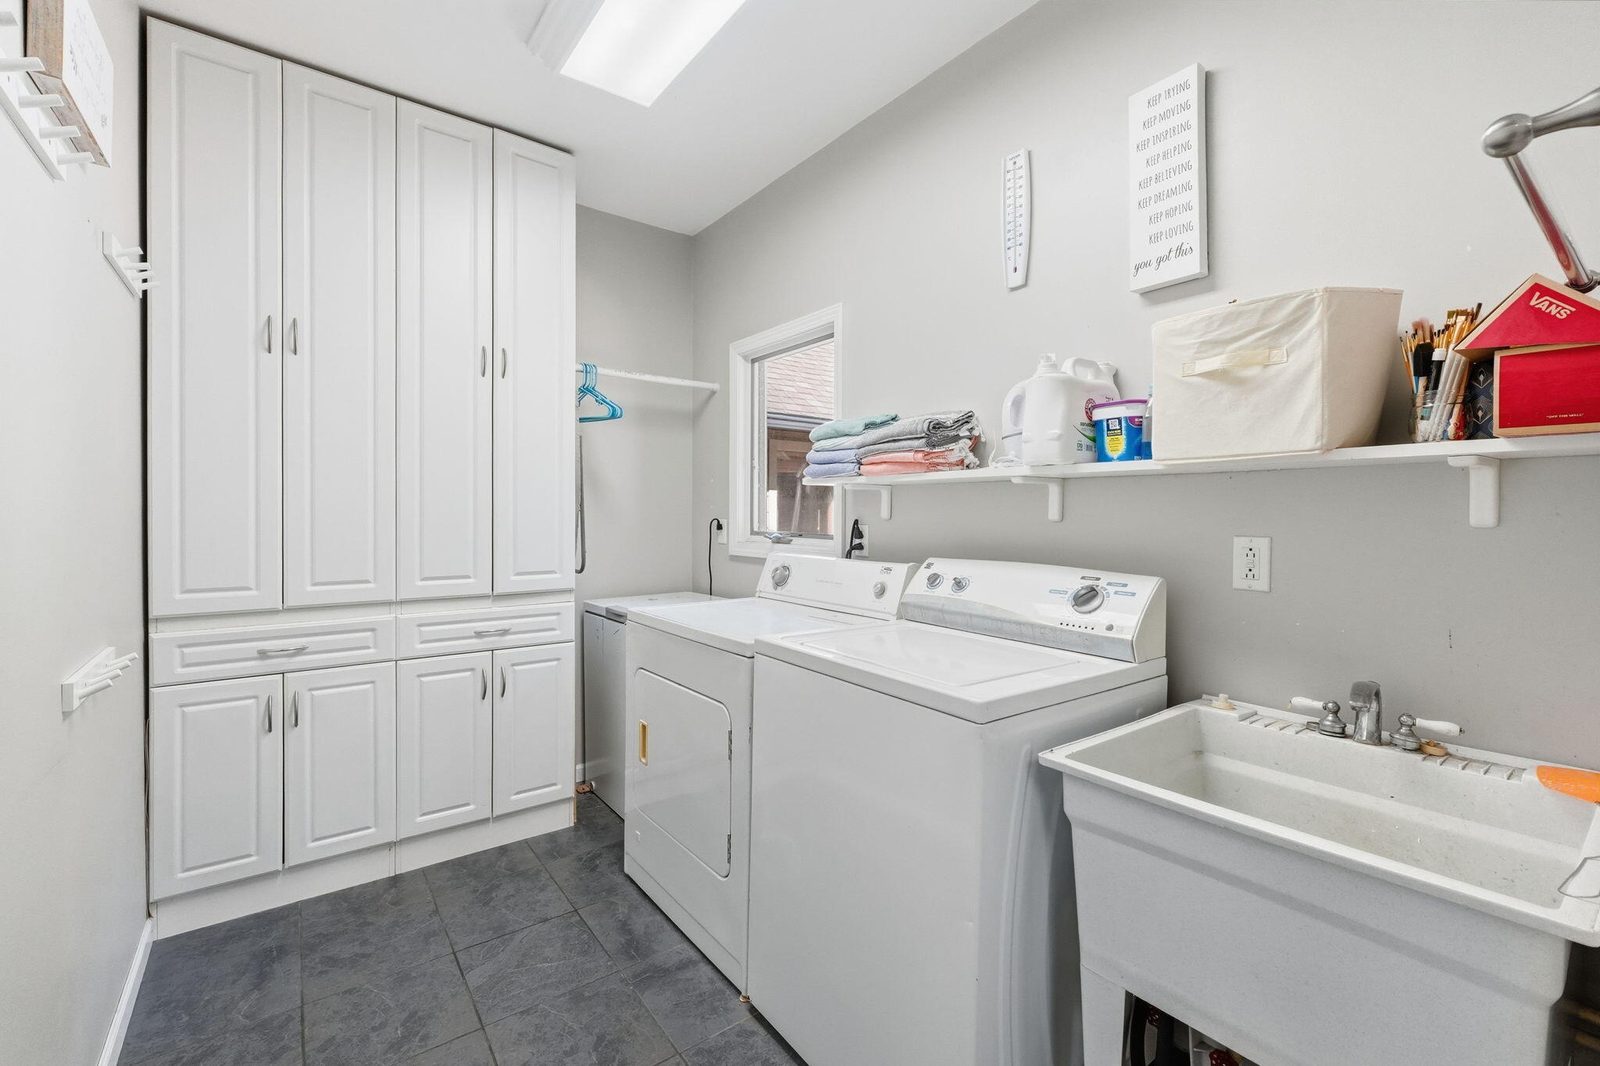
Laundry
- Level: Main
- Area: 96 sqft
- Dimensions: 12.0 x 8.0
Heating & cooling
- Heating: Forced Air, Natural Gas
- Cooling: Central Air, Ceiling Fan(s)
Appliances
- Included: Dryer, Washer, Stainless Steel Appliance(s), Refrigerator, Gas Water Heater, Gas Cooktop, Dishwasher
Features
- Interior features: Cathedral Ceiling(s), Vaulted Ceiling(s), Recessed Lighting, Laminate Counters, Kitchen Island, In-Law Floorplan, Eat-in Kitchen
- Flooring: Laminate, Vinyl, Tile
- Window features: Blinds
- Basement: Storage Space, Unfinished
Interior area
- Total interior livable area: 2,731 sqft
- Finished area above ground: 2,731
- Finished area below ground: 0
Property
Parking
- Garage spaces: 3
- Parking features: Concrete
Features
- Levels: One and One Half
- View: Trees/Woods
- Waterfront: No
- Exterior features: Balcony, Storage, Rain Gutters, Private Yard, Lighting, Fire Pit
- Patio & porch: Deck, Screened, Rear Porch, Porch, Enclosed
Lot
- Size: 0.3542 Acres
- Features: Back Yard, Rectangular Lot, Private, Landscaped, Front Yard
Details
- Parcel number: 640410303010000009
- Special conditions: Standard
Construction
Type & style
- Home type: Residential
- Property subtype: Single Family Residence
Materials
- Construction materials: Cement Siding
- Roof: Shingle
Condition
- New construction: No
- Year built: 1988
Utilities
Utilities & green energy
- Electric: 100 Amp Service
- Sewer: Septic Tank
- Water: Well
- Utilities: Electricity Connected, Water Connected, Natural Gas Connected
Community & HOA
Community
- Subdivision: R Bartletts Bev Golf Sub 1st Add
HOA
- Has HOA: No
Location
- Region: Beverly Shores
- County: Porter
- Township: Pine
Financial & listing details
Details
- Price per square foot: $211/sqft
- Annual tax amount: $2,083
- Tax year: 2025
- Date on market: 10/9/2026
- Listing agreement: Exclusive Right To Sell
- Listing terms: Cash, VA Loan, FHA, Conventional
- Possession: Close Of Escrow
Listing courtesy of Vince Kisala, Coldwell Banker Real Estate Gr
Based on information submitted to the MLS GRID as of 10/15/2026, 5:57:14 PM CT. All data is obtained from various sources and may not have been verified by broker or MLS GRID. Supplied Open House Information is subject to change without notice. All information should be independently reviewed and verified for accuracy. Properties may or may not be listed by the office/agent presenting the information.