← Back to Search
1 / 23
2 / 23
3 / 23
4 / 23
5 / 23
6 / 23
7 / 23
8 / 23
9 / 23
10 / 23
11 / 23
12 / 23
13 / 23
14 / 23
15 / 23
16 / 23
17 / 23
18 / 23
19 / 23
20 / 23
21 / 23
22 / 23
23 / 23
$483,915
Pending
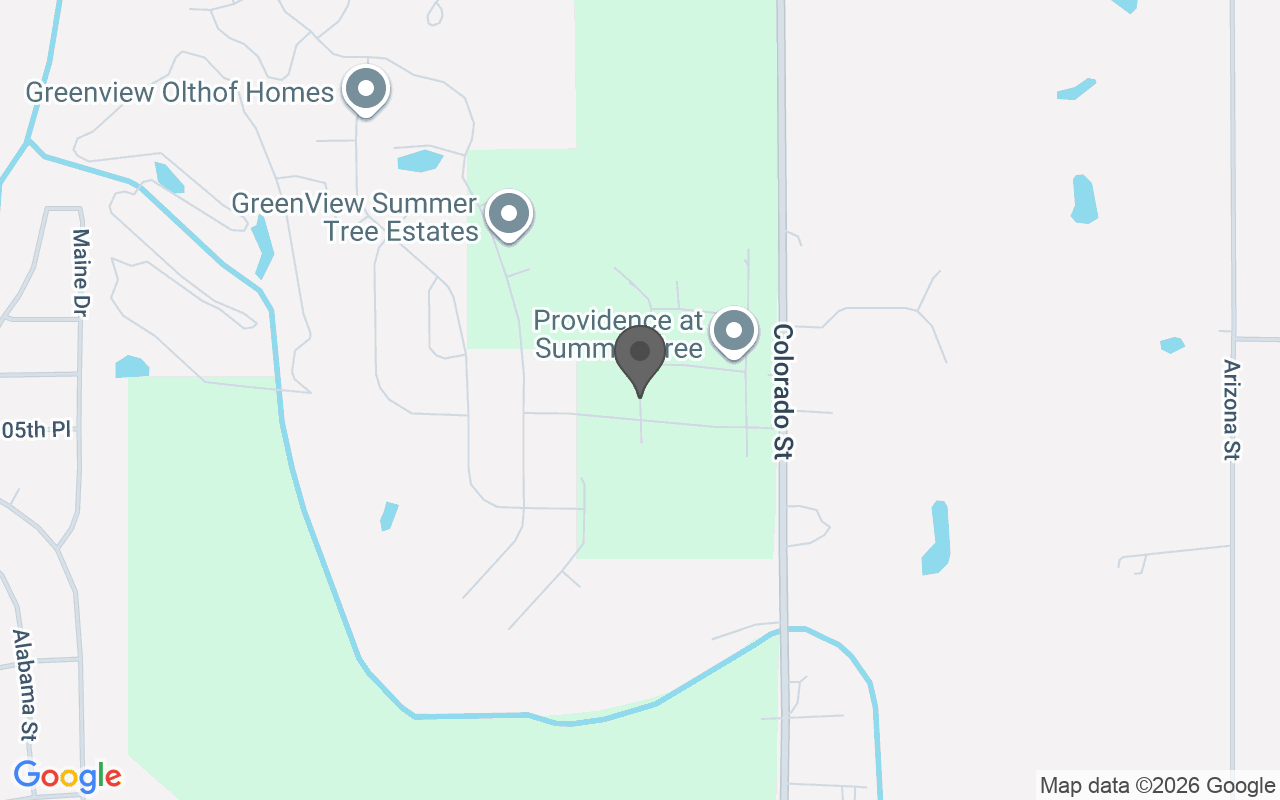
10568 Kansas Street, Crown Point, IN 46307
Beds
3
Baths
2
Sq Ft
2,126
Lot (Acres)
0.2479
Year Built
2026
Type
Single Family Residence
MLS #
NRA848054
About This Property
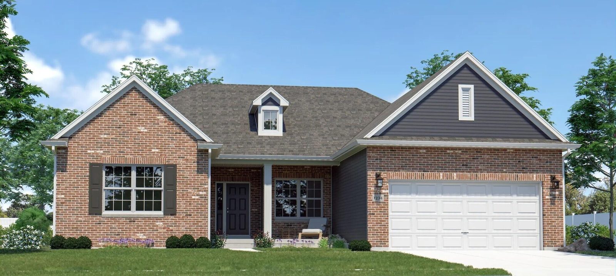
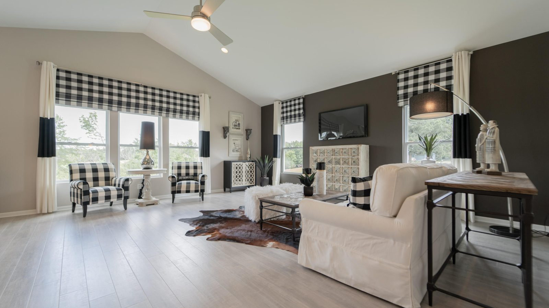
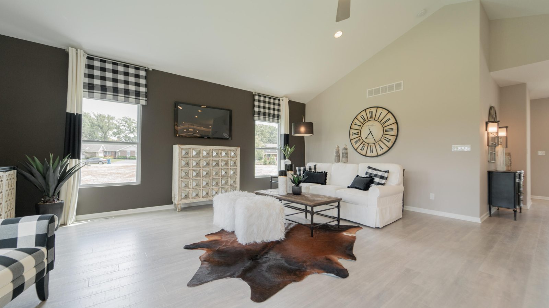
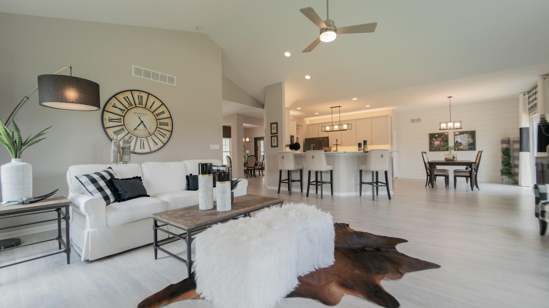
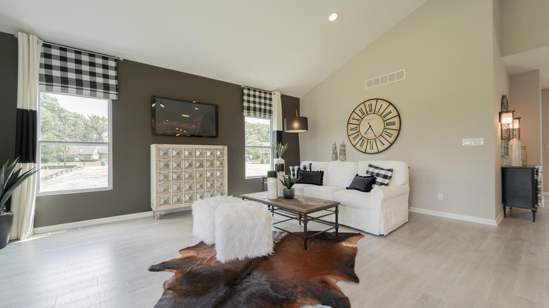
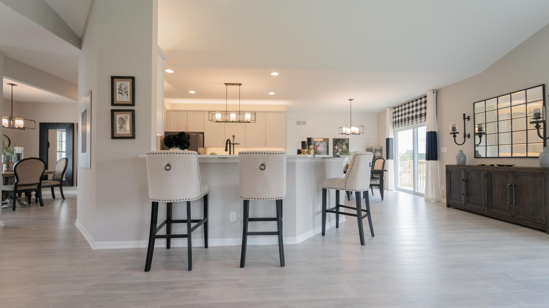
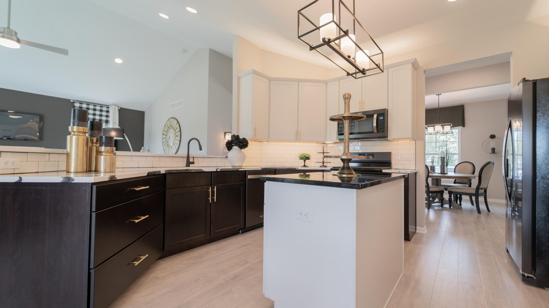
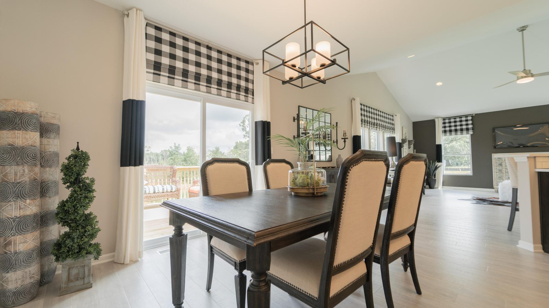
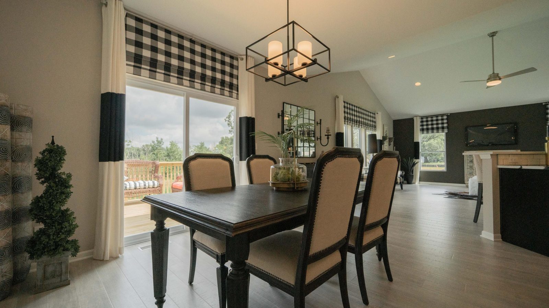
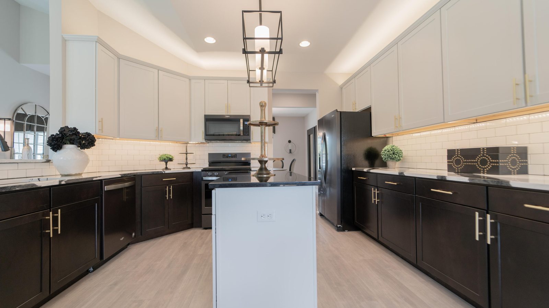
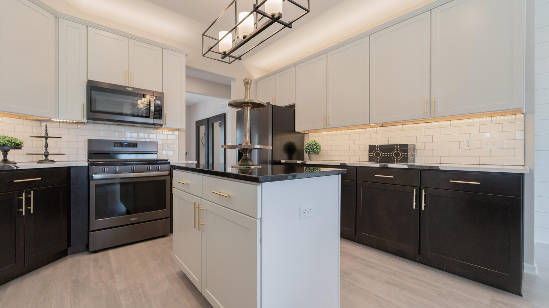
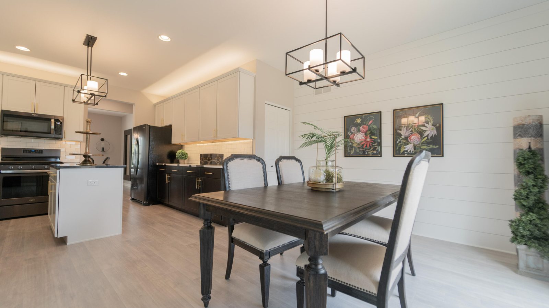
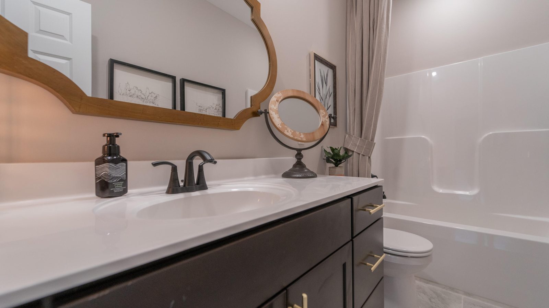
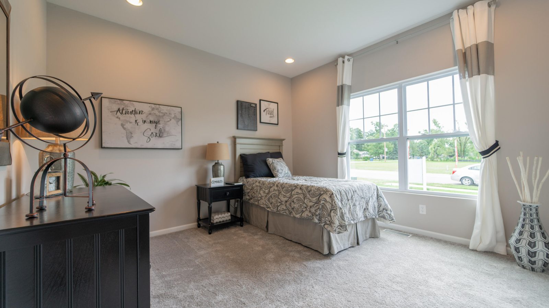
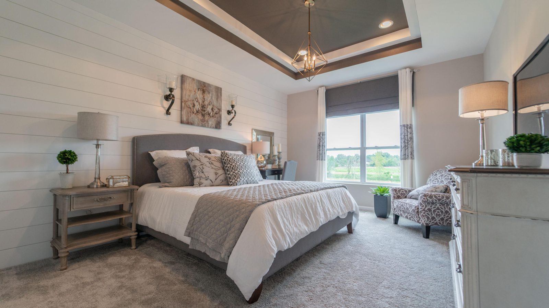
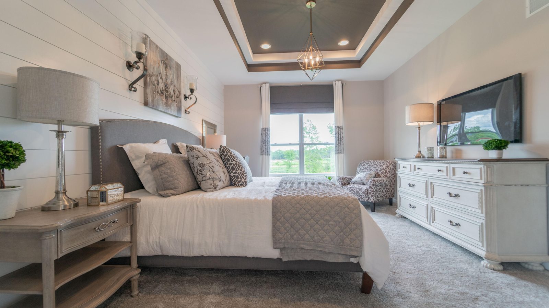
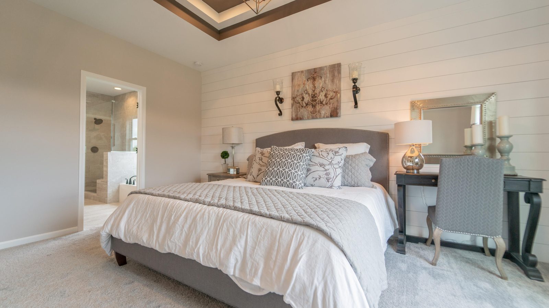
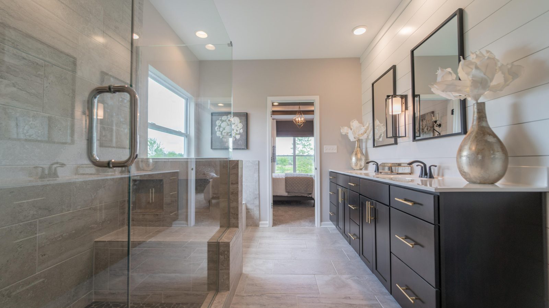
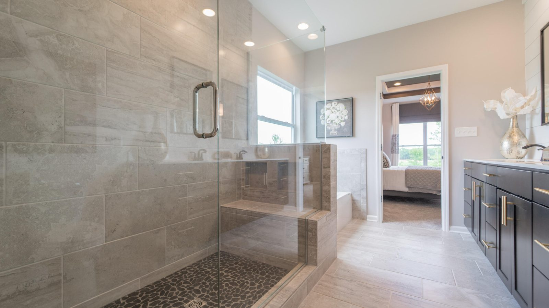
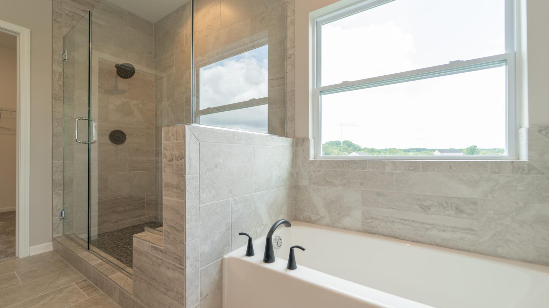
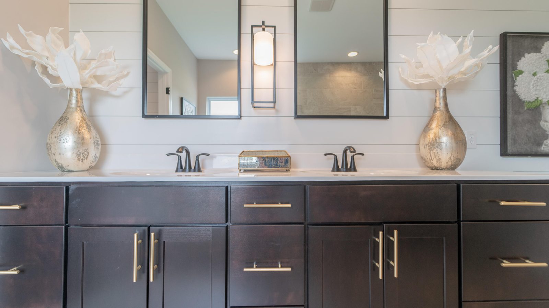
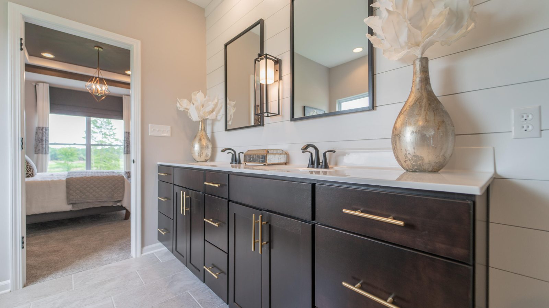
NEW CONSTRUCTION IN CROWN POINT, IN - WELCOME TO THE WYSTERIA, WHERE ELEGANCE MEETS EFFORTLESS ONE-LEVEL LIVING! Discover this beautifully designed 3-bedroom, 2-bath ranch home in the desirable Summer Tree community! Thoughtfully enhanced with an extended floor plan in the great room, kitchen, and primary suite, this home offers an exceptional blend of sophisticated style, spacious living, and everyday comfort.Step inside to an inviting open-concept design featuring an expansive great room that flows seamlessly into the beautifully appointed kitchen and dining area. The kitchen is a true showpiece, featuring a stunning 4-foot extended quartz island, elegant quartz breakfast bar, stylish cabinetry, ceramic tile backsplash, and beautiful finishes that create the perfect setting for entertaining and everyday gatherings.Retreat to the generously extended primary suite, a private sanctuary highlighted by an elegant 2-step tray ceiling that adds architectural charm and sophistication. The luxurious ensuite bath features a beautifully tiled shower with a sleek glass enclosure and thoughtfully selected finishes. Two additional bedrooms and a second full bathroom provide comfortable accommodations for family, guests, or a home office.Step outside to enjoy the spacious 16x16 concrete patio, perfect for outdoor dining, entertaining, or relaxing evenings. Additional highlights include beautiful flooring, a FULL BASEMENT offering incredible potential for future finished living space, and an impressive 3-car garage providing abundant room for vehicles and storage. Perfectly situated in Crown Point, just minutes from the charming historic downtown square, shopping, dining, and convenient highway access. The Wysteria delivers exceptional design, elevated finishes, and the convenience of refined ranch-style living. Welcome home!Ask about available builder incentives and financing options! Photos are of a similar model; finishes and features may vary.
Location
Property Details
Interior
Bedrooms & bathrooms
- Bedrooms: 3
- Bathrooms: 2
- Full bathrooms: 2
- Half bathrooms: 0
- 3/4 bathrooms: 0
Great Room
- Level: Main
- Area: 482.04 sqft
- Dimensions: 23.4 x 20.6
Breakfast Room
- Level: Main
- Area: 145.2 sqft
- Dimensions: 13.2 x 11.0
Kitchen
- Level: Main
- Area: 162.84 sqft
- Dimensions: 13.8 x 11.8
Dining Room
- Level: Main
- Area: 102.03 sqft
- Dimensions: 11.2 x 9.11
Primary Bedroom
- Level: Main
- Area: 262.08 sqft
- Dimensions: 12.6 x 20.8
Sunroom
- Level: Main
- Area: 136.8 sqft
- Dimensions: 12.0 x 11.4
Bedroom 2
- Level: Main
- Area: 140.4 sqft
- Dimensions: 11.7 x 12.0
Bedroom 3
- Level: Main
- Area: 138.96 sqft
- Dimensions: 10.6 x 13.11
Heating & cooling
- Heating: Forced Air, Natural Gas
- Cooling: Central Air
Appliances
- Included: None
Features
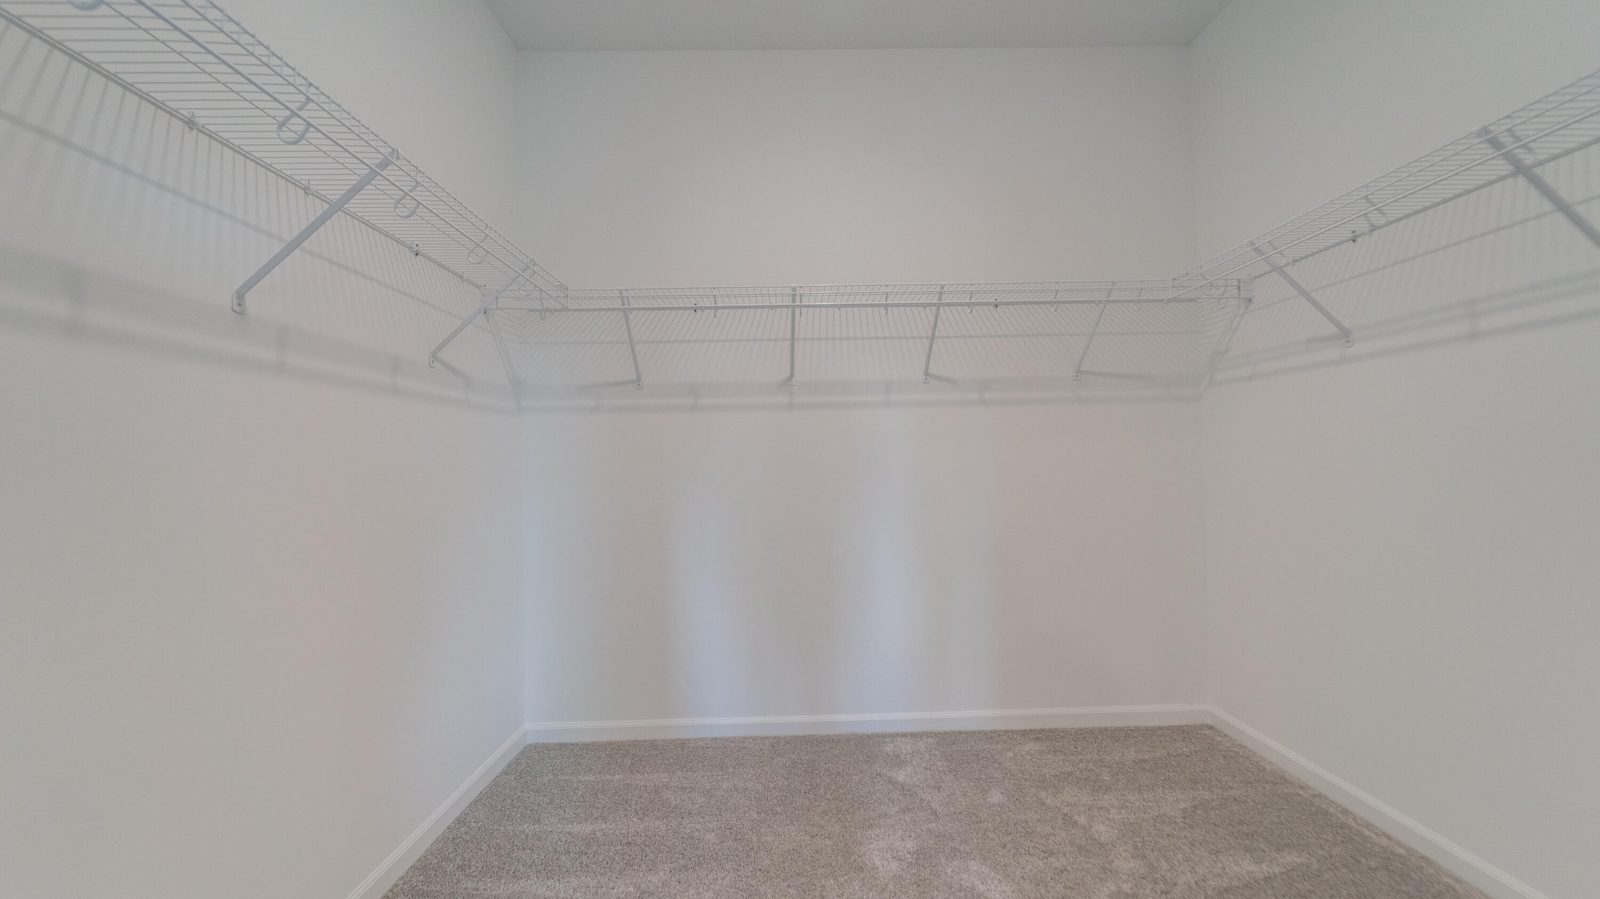
- Interior features: Entrance Foyer, Walk-In Closet(s), Tray Ceiling(s), Stone Counters, Pantry, Open Floorplan, Kitchen Island, High Ceilings
- Basement: Full, Unfinished, Sump Pump
Interior area
- Total interior livable area: 2,126 sqft
- Finished area above ground: 2,126
- Finished area below ground: 0
Property
Parking
- Garage spaces: 3
- Parking features: Attached, Garage Faces Front, Driveway, Garage Door Opener
Features
- Levels: One
- View: Neighborhood
- Waterfront: No
Lot
- Size: 0.2479 Acres
- Features: Back Yard, Landscaped, Front Yard
Details
- Parcel number: Tbd
- Special conditions: None
Construction
Type & style
- Home type: Residential
- Property subtype: Single Family Residence
Condition
- New construction: Yes
- Year built: 2026
Utilities
Utilities & green energy
- Sewer: Public Sewer
- Water: Public
Community & HOA
Community
- Subdivision: Sumemr tree Estates
HOA
- Has HOA: Yes
- HOA fee: $450 annually
- Amenities included: None
- HOA name: Associa Chicagoland
Location
- Region: Crown Point
- County: Lake
- Township: Center
- School district: Crown Point
Financial & listing details
Details
- Price per square foot: $228/sqft
- Annual tax amount: $50
- Tax year: 2026
- Date on market: 11/8/2026
- Listing agreement: Exclusive Right To Sell
- Listing terms: Cash, VA Loan, FHA, Conventional
- Possession: Close Of Escrow
Listing courtesy of Myra Mitchell, Better Homes and Gardens Real
Based on information submitted to the MLS GRID as of 11/9/2026, 5:03:15 PM CT. All data is obtained from various sources and may not have been verified by broker or MLS GRID. Supplied Open House Information is subject to change without notice. All information should be independently reviewed and verified for accuracy. Properties may or may not be listed by the office/agent presenting the information.